
Open House: 8/16 from 1pm to 3pm. Light-filled end-unit condo with a new AC/heat pump installed in 2025, offering comfortable, low-maintenance living in the heart of Goose Hollow. This secured building provides peace of mind, while the condo features new flooring and carpet, fresh paint, new door hardware, new base trim, and high ceilings that create a bright, open feel. The approximately five-year-old water heater and appliances add to the home’s easy-care appeal.Clean, move-in ready, and full of potential, this is a beautiful space to make your own. Enjoy a south-facing balcony, tandem deeded garage parking, and an unbeatable location just moments from the MAX, neighborhood favorites, and Providence Park. A well-cared-for home with security, comfort, convenience, and room to make it your own.
Active
Price cut: $14.9K (8/6)
$375,000
1441 SW Clay St APT 210, Portland, OR 97201
2beds
1,155sqft
:
Get pre-qualified$3,552/mo
Residential, Condominium
Built in 1990
-- sqft lot
$367,900 Zestimate®
$325/sqft
$716/mo HOA
What's special
Tandem deeded garage parkingFresh paintLight-filled end-unit condoSouth-facing balconyNew flooring and carpetNew door hardwareNew base trim
- 27 days |
- 492 |
- 19 |
Zillow last checked:
Listing updated:
Listed by:
Reese Iris 503-539-1143,
Windermere Realty Trust
Source: RMLS (OR),MLS#: 576582840
Facts & features
Interior
Bedrooms & bathrooms
- Bedrooms: 2
- Bathrooms: 2
- Full bathrooms: 2
- Main level bathrooms: 2
Rooms
- Room types: Laundry, Bedroom 2, Dining Room, Family Room, Kitchen, Living Room, Primary Bedroom
Primary bedroom
- Features: Ceiling Fan, Suite, Walkin Closet, Wallto Wall Carpet
- Level: Main
- Area: 192
- Dimensions: 16 x 12
Bedroom 2
- Features: Ceiling Fan, Closet, Wallto Wall Carpet
- Level: Main
- Area: 154
- Dimensions: 14 x 11
Dining room
- Features: Living Room Dining Room Combo
- Level: Main
- Area: 104
- Dimensions: 13 x 8
Kitchen
- Features: Galley, Laminate Flooring
- Level: Main
- Area: 80
- Width: 8
Living room
- Features: Fireplace, Sliding Doors, Laminate Flooring
- Level: Main
- Area: 260
- Dimensions: 20 x 13
Heating
- Forced Air, Fireplace(s)
Cooling
- Central Air, Heat Pump
Appliances
- Included: Dishwasher, Disposal, Free-Standing Range, Free-Standing Refrigerator, Washer/Dryer, Electric Water Heater
- Laundry: Laundry Room
Features
- Ceiling Fan(s), Elevator, High Ceilings, Vaulted Ceiling(s), Closet, Living Room Dining Room Combo, Galley, Suite, Walk-In Closet(s)
- Flooring: Laminate, Wall to Wall Carpet
- Doors: Sliding Doors
- Windows: Double Pane Windows, Vinyl Frames
- Basement: None
- Number of fireplaces: 1
- Fireplace features: Gas
- Common walls with other units/homes: 1 Common Wall
Interior area
- Total structure area: 1,155
- Total interior livable area: 1,155 sqft
Video & virtual tour
Property
Parking
- Total spaces: 2
- Parking features: Deeded, Secured, Garage Door Opener, Condo Garage (Deeded), Tandem, Tuck Under
- Garage spaces: 2
Accessibility
- Accessibility features: Accessible Approachwith Ramp, Main Floor Bedroom Bath, One Level, Parking, Accessibility
Features
- Stories: 1
- Entry location: Upper Floor
- Patio & porch: Patio
- Has view: Yes
- View description: Trees/Woods
Lot
- Features: Commons, Gated, Private, Trees
Details
- Parcel number: R135165
- Other equipment: Intercom
Construction
Type & style
- Home type: Condo
- Architectural style: NW Contemporary
- Property subtype: Residential, Condominium
Materials
- Lap Siding
- Roof: Built-Up
Condition
- Approximately
- New construction: No
- Year built: 1990
Utilities & green energy
- Sewer: Public Sewer
- Water: Public
- Utilities for property: Cable Connected
Community & HOA
Community
- Features: Condo Elevator
- Security: Entry, Intercom Entry, Security Gate, Security Lights
HOA
- Has HOA: Yes
- Amenities included: Cable T V, Commons, Exterior Maintenance, Front Yard Landscaping, Insurance, Maintenance Grounds, Management, Sewer, Trash, Water
- HOA fee: $716 monthly
Location
- Region: Portland
Financial & listing details
- Price per square foot: $325/sqft
- Tax assessed value: $290,040
- Annual tax amount: $5,349
- Date on market: 7/16/2026
- Listing terms: Cash,Conventional,VA Loan
- Road surface type: Paved
Estimated market value
$367,900
$350,000 - $386,000
$2,511/mo
Price history
| Date | Event | Price |
|---|---|---|
| 8/6/2026 | Price change | $375,000-3.8%$325/sqft |
Source:  RMLS (OR) #576582840 Report a problem RMLS (OR) #576582840 Report a problem | ||
| 7/16/2026 | Listed for sale | $389,900+7.4%$338/sqft |
Source: RMLS (OR) #576582840 Report a problem | ||
| 3/24/2021 | Listing removed | -- |
Source: Owner Report a problem | ||
| 4/10/2020 | Sold | $363,000-3.8%$314/sqft |
Source: Public Record Report a problem | ||
| 6/16/2019 | Listed for sale | $377,500+228.3%$327/sqft |
Source: Owner Report a problem | ||
| 9/18/1996 | Sold | $115,000+0.5%$100/sqft |
Source: Public Record Report a problem | ||
| 3/20/1996 | Sold | $114,400$99/sqft |
Source: Public Record Report a problem | ||
Public tax history
| Year | Property taxes | Tax assessment |
|---|---|---|
| 2025 | $5,349 -4.5% | $242,530 +3% |
| 2024 | $5,603 -6.9% | $235,470 +3% |
| 2023 | $6,021 +1.7% | $228,620 +3% |
| 2022 | $5,922 +7.5% | $221,970 +3% |
| 2021 | $5,506 +5.7% | $215,510 +3% |
| 2020 | $5,211 +1.3% | $209,240 +3% |
| 2019 | $5,144 | $203,150 +3% |
| 2018 | $5,144 +3% | $197,240 +3% |
| 2017 | $4,993 +14% | $191,500 +3% |
| 2016 | $4,379 | $185,930 +3% |
| 2015 | $4,379 +3.5% | $180,520 +3% |
| 2014 | $4,230 +17.9% | $175,270 +3% |
| 2013 | $3,586 +15.9% | $170,170 +3% |
| 2012 | $3,095 -2.3% | $165,220 +3% |
| 2011 | $3,169 -6.3% | $160,410 +3% |
| 2010 | $3,384 +2.7% | $155,740 +3% |
| 2009 | $3,294 +5.9% | $151,210 +3% |
| 2008 | $3,110 +0.2% | $146,810 +3% |
| 2007 | $3,103 +11.4% | $142,540 +3% |
| 2006 | $2,787 | $138,390 |
Find assessor info on the county website
Monthly payment
Est. payment
Payment breakdown
Explore the cost of this home by adjusting the details. Changes won't be saved.Climate risks
Neighborhood: Goose Hollow
Nearby schools
GreatSchools rating
- 5/10Chapman Elementary SchoolGrades: K-5Distance: 1.4 mi
- 6/10West Sylvan Middle SchoolGrades: 6-8Distance: 3.6 mi
- 8/10Lincoln High SchoolGrades: 9-12Distance: 0.2 mi
Schools provided by the listing agent
- Elementary: Chapman
- Middle: West Sylvan
- High: Lincoln
Source: RMLS (OR). This data may not be complete. We recommend contacting the local school district to confirm school assignments for this home.
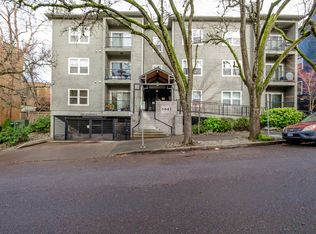
- $290,0002 bd2 ba1.1k sqft1441 SW Clay St APT 102, Portland, OR 97201Sold
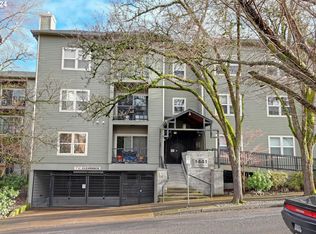
- $420,0002 bd2 ba1.1k sqft1441 SW Clay St APT 108, Portland, OR 97201Sold
- $181,800-- bd-- ba-- sqft1441 SW Clay St APT 204, Portland, OR 97201Off Market
- $321,750-- bd2 ba1.1k sqft1441 SW Clay St APT 209, Portland, OR 97201Off Market
- $402,830-- bd2 ba1.1k sqft1441 SW Clay St APT 201, Portland, OR 97201Off Market
- $339,4002 bd2 ba1.3k sqft1441 SW Clay St 205 #205, Portland, OR 97201Off Market
- $270,8002 bd2 ba1.1k sqft1441 SW Clay St APT 101, Portland, OR 97201Off Market
- $296,5002 bd2 ba1k sqft1441 SW Clay St APT 103, Portland, OR 97201Off Market
A local agent can set up tours, give advice and negotiate with sellers.
Similar homes
- $375,0002 bd2 ba888 sqft1500 SW 11th Ave Unit 1503, Portland, OR 97201Active

 MLS ID #363850672, Marilyn Thomas, Handris Realty Co.. RMLS (OR)
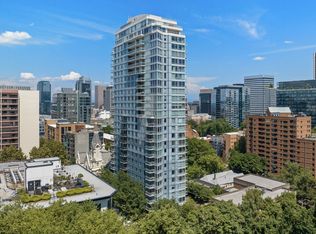
 - $375,0002 bd2 ba888 sqft1500 SW 11th Ave Unit 2103, Portland, OR 97201Active
 MLS ID #302414097, Jason Mendell, eXp Realty, LLC. RMLS (OR)
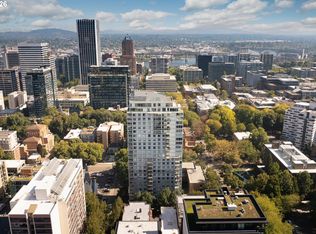
 - $349,0002 bd2 ba796 sqft1500 SW 11th Ave Unit 2302, Portland, OR 97201Active
 MLS ID #627111028, Declan O'Connor, Cascade Hasson Sotheby's International Realty. RMLS (OR)
 - $315,0002 bd2 ba1.3k sqft1500 SW 5th Ave Unit 802, Portland, OR 97201Active
 MLS ID #256026999, Madeleine Rose, Premiere Property Group, LLC. RMLS (OR)
 - $435,0002 bd2 ba1k sqft1500 SW 11th Ave Unit 401, Portland, OR 97201ActiveMLS ID #199246966, Stuart Stevens, Realty Portland. RMLS (OR)
- $299,5002 bd2 ba909 sqft1535 SW Clay St APT 103, Portland, OR 97201ActiveMLS ID #131365239, Amy Savage, A Group Real Estate. RMLS (OR)
- $289,9902 bd2 ba1k sqft1910 SW 18th Ave APT 43, Portland, OR 97201ActiveMLS ID #415620972, Ryan Brooks, Premiere Property Group, LLC. RMLS (OR)
- $369,5002 bd1 ba936 sqft2024 SW Howards Way APT 405, Portland, OR 97205ActiveMLS ID #154674583, Allison Greiner, Opt. RMLS (OR)
- $348,5001 bd1 ba860 sqft1221 SW 10th Ave #1403, Portland, OR 97201ActiveMLS ID #745448423, Susan Suzuki, Windermere Realty Trust. RMLS (OR)
- $389,9902 bd2 ba1k sqft232 NW Uptown Ter APT 1B, Portland, OR 97210ActiveMLS ID #576358818, Donna Schroder, Next Door Properties, LLC. RMLS (OR)
- $399,0002 bd2 ba1k sqft2245 SW Park Pl Unit 6A, Portland, OR 97205ActiveMLS ID #687754981, Nathan Cano, Cano Real Estate LLC. RMLS (OR)
- $410,0002 bd2 ba1.4k sqft2221 SW 1st Ave APT 724, Portland, OR 97201ActiveMLS ID #394884388, Lori Ares, Berkshire Hathaway HomeServices NW Real Estate. RMLS (OR)
- $349,8002 bd2 ba1k sqft2021 SW Main St Unit 33, Portland, OR 97205ActiveMLS ID #799293723, Andrew Galler CRS, Realty Works Group. RMLS (OR)
- $339,0002 bd2 ba1.3k sqft2221 SW 1st Ave APT 1623, Portland, OR 97201ActiveMLS ID #195475998, James Spitler, Windermere Realty Trust. RMLS (OR)
- $350,0002 bd1 ba1.2k sqft1209 SW 6th Ave, Portland, OR 97204ActiveMLS ID #619548618, Dan Volkmer, Windermere Realty Trust. RMLS (OR)
- $310,0001 bd2 ba997 sqft1410 SW 11th Ave Unit 605, Portland, OR 97201ActiveMLS ID #179859532, Mikayla Holmes, Windermere Realty Trust. RMLS (OR)
- $324,9002 bd2 ba963 sqft2021 SW Main St Unit 41, Portland, OR 97205ActiveMLS ID #649127040, Scott Edelman, Think Real Estate. RMLS (OR)
- $325,0002 bd2 ba1.1k sqft2211 SW 1st Ave Unit 1001, Portland, OR 97201ActiveMLS ID #711465521, Kristin Gillis, Premiere Property Group, LLC. RMLS (OR)
- $324,9002 bd2 ba1.2k sqft2221 SW 1st Ave APT 2421, Portland, OR 97201ActiveMLS ID #186548806, Lisa Baker, RE/MAX Equity Group. RMLS (OR)
- $339,9002 bd2 ba1k sqft2211 SW Park Pl Unit 803, Portland, OR 97205ActiveMLS ID #233235526, Jan Martin, Coldwell Banker Bain. RMLS (OR)
