Stunning South Chandler Remodel with Spectacular Sunset Views! This beautifully updated 2,131 sq. ft. townhome combines modern design, quality upgrades, and an unbeatable location. The open-concept floor plan is filled with natural light and features all-new Pella windows upstairs, including expansive picture windows, a new roof, newer HVAC system, new water heater, and owned solar for enhanced energy efficiency. The chef-inspired kitchen showcases granite countertops, refinished cabinetry with crown molding, a center island, pantry, stainless steel appliances (refrigerator included), breakfast bar and a cozy dining nook. Throughout the home you'll find custom interior paint, luxury lighting and ceiling fans, new custom tile flooring downstairs, new vinyl plank flooring upstairs, -- and upgraded 5-inch baseboards. Step outside to a spacious covered patio featuring custom lighting and breathtaking Arizona sunset views--perfect for entertaining or relaxing at the end of the day. The oversized two-car garage includes convenient overhead storage. You are just steps away from enjoying your Sparkling Community Pool and Spa all year long. Ideally situated near top-rated schools, premier shopping, dining, golf courses, and entertainment, this move-in-ready home offers the perfect blend of style, comfort, and convenience.
For sale
Price cut: $100 (7/29)
$493,900
1441 W MARLIN Drive, Chandler, AZ 85286
3beds
2,131sqft
:
Get pre-qualified$3,109/mo
Townhouse
Built in 2004
2,700 Square Feet Lot
$-- Zestimate®
$232/sqft
$200/mo HOA
What's special
Spectacular sunset viewsBreathtaking arizona sunset viewsCustom interior paintCenter islandBreakfast barCozy dining nookExpansive picture windows
- 57 days |
- 474 |
- 8 |
Zillow last checked:
Listing updated:
Listed by:
Tom Daniel 602-369-0169,
Barrett Real Estate
Source: ARMLS,MLS#: 7040243
Facts & features
Interior
Bedrooms & bathrooms
- Bedrooms: 3
- Bathrooms: 3
- Full bathrooms: 2
- 1/2 bathrooms: 1
Heating
- Natural Gas
Cooling
- HVAC SEER Rating, Central Air, Ceiling Fan(s), Programmable Thmstat
Appliances
- Included: Dryer, Washer, Refrigerator, Built-in Microwave, Dishwasher, Disposal, Electric Oven
- Laundry: Inside
Features
- High Speed Internet, Granite Counters, Double Vanity, Upstairs, Eat-in Kitchen, Breakfast Bar, 9+ Flat Ceilings, Kitchen Island, Full Bth Master Bdrm, Separate Shwr & Tub
- Flooring: Vinyl, Tile
- Windows: Double Pane Windows
- Has basement: No
- Has fireplace: No
Interior area
- Total structure area: 2,131
- Total interior livable area: 2,131 sqft
Property
Parking
- Total spaces: 4
- Parking features: Garage Door Opener, Direct Access
- Garage spaces: 2
- Uncovered spaces: 2
Features
- Stories: 2
- Patio & porch: Covered
- Spa features: None
- Fencing: Block
Lot
- Size: 2,700 Square Feet
- Features: North/South Exposure, Desert Back, Desert Front
Details
- Parcel number: 30386110
Construction
Type & style
- Home type: Townhouse
- Property subtype: Townhouse
- Attached to another structure: Yes
Materials
- Stucco, Wood Frame
- Roof: Tile,Foam
Condition
- Year built: 2004
Details
- Builder name: Barton
Utilities & green energy
- Sewer: Public Sewer
- Water: City Water
Green energy
- Energy efficient items: Solar Panels
Community & HOA
Community
- Features: Pool, Community Spa, Community Spa Htd, Biking/Walking Path
- Subdivision: WILDROSE VILLAS
HOA
- Has HOA: Yes
- Services included: Maintenance Grounds, Front Yard Maint
- HOA fee: $200 monthly
- HOA name: Wildrose Villas
- HOA phone: 480-820-3451
Location
- Region: Chandler
Financial & listing details
- Price per square foot: $232/sqft
- Tax assessed value: $425,300
- Annual tax amount: $1,878
- Date on market: 6/12/2026
- Cumulative days on market: 57 days
- Listing terms: Cash,Conventional,1031 Exchange,FHA,VA Loan
- Ownership: Fee Simple
Estimated market value
Not available
Estimated sales range
Not available
Not available
Price history
| Date | Event | Price |
|---|---|---|
| 7/29/2026 | Price change | $493,9000%$232/sqft |
Source:  ARMLS #7040243 Report a problem ARMLS #7040243 Report a problem | ||
| 7/17/2026 | Price change | $494,000-0.2%$232/sqft |
Source: ARMLS #7040243 Report a problem | ||
| 7/10/2026 | Price change | $495,000-0.8%$232/sqft |
Source: ARMLS #7040243 Report a problem | ||
| 7/3/2026 | Price change | $499,000-0.2%$234/sqft |
Source: ARMLS #7040243 Report a problem | ||
| 6/12/2026 | Listed for sale | $499,900+1%$235/sqft |
Source: ARMLS #7040243 Report a problem | ||
| 4/16/2026 | Listing removed | $494,800$232/sqft |
Source: ARMLS #6984470 Report a problem | ||
| 4/13/2026 | Price change | $494,8000%$232/sqft |
Source: ARMLS #6984470 Report a problem | ||
| 4/3/2026 | Price change | $494,9000%$232/sqft |
Source: ARMLS #6984470 Report a problem | ||
| 3/12/2026 | Price change | $495,000-0.8%$232/sqft |
Source: ARMLS #6984470 Report a problem | ||
| 3/5/2026 | Price change | $499,000-0.1%$234/sqft |
Source: ARMLS #6984470 Report a problem | ||
| 2/25/2026 | Price change | $499,500-0.1%$234/sqft |
Source: ARMLS #6984470 Report a problem | ||
| 2/13/2026 | Listed for sale | $499,900+5.2%$235/sqft |
Source: ARMLS #6984470 Report a problem | ||
| 1/23/2024 | Listing removed | $475,000$223/sqft |
Source: ARMLS #6531013 Report a problem | ||
| 5/15/2023 | Listing removed | $475,000$223/sqft |
Source: ARMLS #6531013 Report a problem | ||
| 5/9/2023 | Price change | $475,000-2.1%$223/sqft |
Source: ARMLS #6531013 Report a problem | ||
| 4/3/2023 | Price change | $485,000-2%$228/sqft |
Source: ARMLS #6531013 Report a problem | ||
| 3/13/2023 | Listed for sale | $495,000+84.7%$232/sqft |
Source: ARMLS #6531013 Report a problem | ||
| 4/26/2018 | Sold | $268,000-0.4%$126/sqft |
Source: ARMLS #5676388 Report a problem | ||
| 3/9/2018 | Price change | $269,000-2.2%$126/sqft |
Source: HomeSmart #5676388 Report a problem | ||
| 1/25/2018 | Price change | $275,000-1.4%$129/sqft |
Source: HomeSmart #5676388 Report a problem | ||
| 10/19/2017 | Listed for sale | $279,000+26.8%$131/sqft |
Source: HomeSmart #5676388 Report a problem | ||
| 10/6/2015 | Sold | $220,000-6.4%$103/sqft |
Source: ARMLS #5208029 Report a problem | ||
| 1/19/2005 | Sold | $235,000+29.6%$110/sqft |
Source: Public Record Report a problem | ||
| 8/11/2004 | Sold | $181,336$85/sqft |
Source: Public Record Report a problem | ||
Public tax history
| Year | Property taxes | Tax assessment |
|---|---|---|
| 2025 | $1,866 +1.4% | $42,530 -3.2% |
| 2024 | $1,841 -0.9% | $43,950 +95.1% |
| 2023 | $1,857 +3% | $22,525 -11% |
| 2022 | $1,803 -4.2% | $25,300 +3.1% |
| 2021 | $1,881 +4% | $24,530 +3.8% |
| 2020 | $1,809 +3.3% | $23,630 +1.3% |
| 2019 | $1,752 | $23,330 +1.5% |
| 2018 | $1,752 +7.3% | $22,980 +9.6% |
| 2017 | $1,633 -9.8% | $20,970 +1.2% |
| 2016 | $1,810 | $20,720 +5.7% |
| 2015 | $1,810 | $19,610 +35.1% |
| 2014 | -- | $14,520 -3.2% |
| 2013 | -- | $15,000 +179.9% |
| 2004 | -- | $5,360 +76.3% |
| 2003 | -- | $3,040 |
| 2002 | -- | $3,040 |
Find assessor info on the county website
Monthly payment
Est. payment
Payment breakdown
Explore the cost of this home by adjusting the details. Changes won't be saved.Climate risks
Neighborhood: 85286
Nearby schools
GreatSchools rating
- 9/10Anna Marie Jacobson  Elementary SchoolGrades: PK-6Distance: 1.1 mi
- 7/10Bogle Junior High SchoolGrades: 7-8Distance: 1 mi
- 9/10Hamilton High SchoolGrades: 8-12Distance: 2.1 mi
Schools provided by the listing agent
- Elementary: Anna Marie Jacobson Elementary School
- Middle: Bogle Junior High School
- High: Hamilton High School
- District: Chandler Unified District #80
Source: ARMLS. This data may not be complete. We recommend contacting the local school district to confirm school assignments for this home.
- $380,400-- bd3 ba1.3k sqft1447 W Marlin Dr, Chandler, AZ 85286Off Market
- $473,3003 bd2 ba1.6k sqft1435 W Marlin Dr, Chandler, AZ 85286Off Market
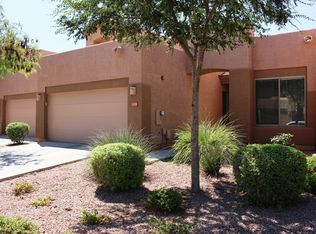
- $449,3003 bd2 ba1.6k sqft1453 W Marlin Dr, Chandler, AZ 85286Off Market

- $382,3002 bd2 ba1.3k sqft1429 W Marlin Dr, Chandler, AZ 85286Off Market

- $374,5002 bd2 ba1.3k sqft1423 W Marlin Dr, Chandler, AZ 85286Off Market
- $462,5003 bd2 ba1.6k sqft1459 W Marlin Dr, Chandler, AZ 85286Off Market
- $456,6003 bd2 ba1.6k sqft1417 W Marlin Dr, Chandler, AZ 85286Off Market
- $463,4003 bd2 ba1.6k sqft1448 W Marlin Dr, Chandler, AZ 85286Off Market
A local agent can set up tours, give advice and negotiate with sellers.
Similar homes
- $494,5003 bd2 ba1.6k sqft373 N Apache Drive, Chandler, AZ 85224For Sale
 MLS ID #7030382, Carlie Tomaszewski, Keller Williams Realty Phoenix. ARMLS
 - $469,0003 bd2 ba1.7k sqft23745 S VACATION Way, Sun Lakes, AZ 85248For Sale
 MLS ID #6894794, Carey Kolb, Keller Williams Integrity First Realty. ARMLS
 - $369,9502 bd3 ba1.1k sqft900 S 94TH Street #1005, Chandler, AZ 85224For Sale
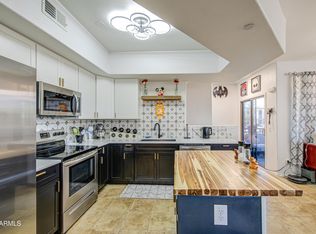 MLS ID #7032765, Darwin Wall, Realty ONE Group. ARMLS
 - $540,0002 bd2 ba2.2k sqft9011 E NACOMA Drive, Sun Lakes, AZ 85248For Sale
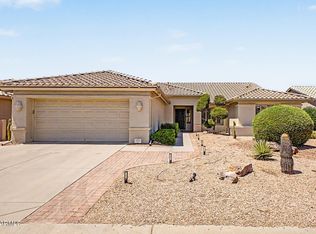 MLS ID #7052401, Charlotte Young, Realty ONE Group. ARMLS
 - $449,0003 bd3 ba1.8k sqft5354 E Harmony Avenue, Mesa, AZ 85206For SaleMLS ID #7061573, Shauna L Slevin, Real Broker. ARMLS
- $670,0003 bd2 ba2.1k sqft265 E LIBERTY Lane, Gilbert, AZ 85296For SaleMLS ID #7063468, Karen I Herrera, RE/MAX Premier. ARMLS
- $499,9004 bd3 ba2.1k sqft4253 S SOBOBA Street, Gilbert, AZ 85297For SaleMLS ID #7006624, Melanie Nemetz, Keller Williams Integrity First Realty. ARMLS
- $599,5003 bd3 ba2.3k sqft10902 E BELLFLOWER Drive, Sun Lakes, AZ 85248For SaleMLS ID #7040358, Brian Kulpaca, ProSmart Realty. ARMLS
- $509,9993 bd2 ba1.6k sqft645 E Stottler Drive, Gilbert, AZ 85296For SaleMLS ID #7049992, Erin R Thorson, West USA Realty. ARMLS
- $565,0003 bd2 ba2.1k sqft26409 S SADDLETREE Drive, Sun Lakes, AZ 85248For SaleMLS ID #6985263, Heather J Albright, M and M Home group LLC. ARMLS
- $524,9993 bd2 ba1.7k sqft1357 E CENTURY Avenue, Gilbert, AZ 85296For SaleMLS ID #7050418, Richard Harless, AZ Flat Fee. ARMLS
- $530,0003 bd2 ba1.7k sqft6202 E MCKELLIPS Road #308, Mesa, AZ 85215For SaleMLS ID #7061869, Diane Bearse, Fathom Realty Elite. ARMLS
- $469,9993 bd3 ba1.8k sqft19056 E KINGBIRD Court, Queen Creek, AZ 85142For SaleMLS ID #7050607, Anthony R Felix, My Home Group Real Estate. ARMLS
- $600,0002 bd3 ba2.6k sqft25007 S LAKESTAR Drive, Sun Lakes, AZ 85248For SaleMLS ID #7018963, Carey Kolb, Keller Williams Integrity First Realty. ARMLS
- $475,0003 bd2 ba1.9k sqft4154 E PONY Lane, Gilbert, AZ 85295For SaleMLS ID #7064386, Janine M. Igliane, Keller Williams Integrity First Realty. ARMLS
- $710,0004 bd2 ba2.3k sqft4912 W BOSTON Street, Chandler, AZ 85226For SaleMLS ID #7056391, Kimberly Tocco, Realty ONE Group. ARMLS
- $464,9003 bd3 ba1.6k sqft2845 E FREMONT Road, Phoenix, AZ 85042For SaleMLS ID #7048335, Tomyal Emptage, W and Partners, LLC. ARMLS
- $430,0003 bd2 ba1.6k sqft72 W DRAGON TREE Avenue, Queen Creek, AZ 85140For SaleMLS ID #7062085, Latisha Wille, Vylla Home. ARMLS
- $499,0002 bd2 ba1.7k sqft4060 E MIA Lane, Gilbert, AZ 85298For SaleMLS ID #7013681, Richard Johnson, Coldwell Banker Realty. ARMLS
- $497,0004 bd3 ba2.2k sqft3444 E Melody Drive, Phoenix, AZ 85042For SaleMLS ID #6793915, Andrea McGant, Goldwater Real Estate Advisors. ARMLS
