This lovely 5-bedroom house features a wonderful layout with spacious primary bedroom suite on the main floor. The primary bathroom has double vanity sinks, separate shower/ tub and a nice full-entry closet. All four bedrooms are downstairs and upstairs. Upstairs holds a huge game room with a half bath inside the bedroom. An open concept kitchen with quarts countertops, large island kitchen and breakfast area. Tile and carpet flooring included.This home is located in the master planned community of Summerwood which offers fantastic amenities and proximity to Lake Houston, numerous parks and Beltway 8!!
Pending
Price cut: $5.8K (9/9)
$349,000
14414 Castle Cove Ln, Houston, TX 77044
5beds
3,033sqft
Single Family Residence
Built in 2006
7,993 Square Feet Lot
$346,500 Zestimate®
$115/sqft
$69/mo HOA
What's special
- 94 days
- 5,492
- 839
Zillow last checked:
Listing updated:
Listed by:
Fransis Anton-Montoya TREC #0852670 832-228-4656,
Keller Williams Signature,
Tracy Gremillion TREC #0644833 281-723-9890,
Keller Williams Signature
Source: HAR,MLS#: 30331242
Facts & features
Interior
Bedrooms & bathrooms
- Bedrooms: 5
- Bathrooms: 5
- Full bathrooms: 4
- 1/2 bathrooms: 1
Primary bedroom
- Level: First
- Area: 266
- Dimensions: 19x14
Bedroom
- Level: First
- Area: 130
- Dimensions: 13x10
Bedroom
- Level: First
- Area: 130
- Dimensions: 13x10
Bedroom
- Level: First
- Area: 130
- Dimensions: 13x10
Bedroom
- Level: Second
- Area: 130
- Dimensions: 13x10
Heating
- Natural Gas
Cooling
- Electric
Appliances
- Included: Disposal, Gas Oven, Gas Range
- Laundry: Electric Dryer Hookup
Features
- 1 Bedroom Up, En-Suite Bath, Primary Bed - 1st Floor
- Flooring: Tile, Vinyl
- Has basement: Yes
Interior area
- Total structure area: 3,033
- Total interior livable area: 3,033 sqft
Video & virtual tour
Property
Parking
- Total spaces: 2
- Parking features: Attached
- Attached garage spaces: 2
Features
- Stories: 2
Lot
- Size: 7,993 Square Feet
- Features: Other, 0 Up To 1/4 Acre
Details
- Parcel number: 1245730020011
Construction
Type & style
- Home type: SingleFamily
- Architectural style: Traditional
- Property subtype: Single Family Residence
Materials
- Brick
- Foundation: Slab
- Roof: Composition
Condition
- New construction: No
- Year built: 2006
Utilities & green energy
- Water: Water District
Community & HOA
Community
- Subdivision: Lake Forest Village
HOA
- Has HOA: Yes
- Amenities included: Park
- HOA fee: $832 annually
Location
- Region: Houston
Financial & listing details
- Price per square foot: $115/sqft
- Tax assessed value: $363,350
- Annual tax amount: $9,012
- Date on market: 7/9/2026
- Listing terms: Cash,Conventional,FHA,Other,VA Loan
- Road surface type: Concrete
Estimated market value
$346,500
$329,000 - $364,000
$2,868/mo
Price history
| Date | Event | Price |
|---|---|---|
| 9/28/2026 | Pending sale | $349,000$115/sqft |
Source:  HAR #30331242 Report a problem HAR #30331242 Report a problem | ||
| 9/9/2026 | Price change | $349,000-1.6%$115/sqft |
Source: HAR #30331242 Report a problem | ||
| 8/20/2026 | Listed for sale | $354,800$117/sqft |
Source: HAR #30331242 Report a problem | ||
| 8/19/2026 | Pending sale | $354,800$117/sqft |
Source: HAR #30331242 Report a problem | ||
| 7/9/2026 | Listed for sale | $354,800+102.7%$117/sqft |
Source: HAR #30331242 Report a problem | ||
| 5/5/2026 | Listing removed | $175,000$58/sqft |
Source: HAR #52055840 Report a problem | ||
| 4/7/2026 | Pending sale | $175,000$58/sqft |
Source: HAR #52055840 Report a problem | ||
| 4/3/2026 | Listed for sale | $175,000-43.2%$58/sqft |
Source: HAR #52055840 Report a problem | ||
| 8/31/2021 | Listing removed | -- |
Source: HAR #3122914 Report a problem | ||
| 7/18/2021 | Pending sale | $308,000$102/sqft |
Source: HAR #3122914 Report a problem | ||
| 7/9/2021 | Price change | $308,000-3.1%$102/sqft |
Source: HAR #3122914 Report a problem | ||
| 6/13/2021 | Price change | $318,000-3%$105/sqft |
Source: HAR #3122914 Report a problem | ||
| 6/5/2021 | Listed for sale | $328,000$108/sqft |
Source: HAR #3122914 Report a problem | ||
Public tax history
| Year | Property taxes | Tax assessment |
|---|---|---|
| 2025 | $2,049 0% | $363,350 +3.9% |
| 2024 | $2,049 +1.9% | $349,703 -8.7% |
| 2023 | $2,011 -9.9% | $382,911 +10.4% |
| 2022 | $2,232 | $346,912 +24.5% |
| 2021 | -- | $278,583 +0.9% |
| 2020 | -- | $276,204 +11.5% |
| 2019 | $1,484 -78.2% | $247,701 +3% |
| 2018 | $6,796 | $240,506 |
| 2017 | $6,796 +2.2% | $240,506 +3.8% |
| 2016 | $6,649 +8.2% | $231,707 -3.2% |
| 2015 | $6,144 | $239,423 +14.5% |
| 2014 | $6,144 | $209,157 +13.2% |
| 2013 | -- | $184,833 +7.3% |
| 2012 | -- | $172,210 |
| 2011 | -- | $172,210 -7.7% |
| 2010 | -- | $186,657 |
| 2009 | -- | $186,657 -17.2% |
| 2007 | -- | $225,483 |
Find assessor info on the county website
Monthly payment
Est. payment
Payment breakdown
Explore the cost of this home by adjusting the details. Changes won't be saved.Climate risks
Neighborhood: Lake Houston
Nearby schools
Schools provided by the listing agent
- Elementary: Centennial Elementary School (Humble)
- Middle: Woodcreek Middle School
- High: Summer Creek High School
Source: HAR. This data may not be complete. We recommend contacting the local school district to confirm school assignments for this home.
- $352,1004 bd3 ba3.1k sqft14418 Castle Cove Ln, Houston, TX 77044Off Market
- $359,5004 bd3 ba2.6k sqft14410 Castle Cove Ln, Houston, TX 77044Off Market
- $395,5003 bd2 ba3.5k sqft14415 Carolina Hollow Ln, Houston, TX 77044Off Market
- $348,3003 bd2 ba2.5k sqft14411 Carolina Hollow Ln, Houston, TX 77044Off Market
Similar homes
- $365,0004 bd3 ba2.4k sqft13431 Yaupon Holly Ln, Houston, TX 77044For Sale
 MLS ID #95186338, Rhonda Surovec, RE/MAX East. HAR
 - $419,9004 bd4 ba2.4k sqft12119 Golden Oasis Ln, Humble, TX 77346For Sale
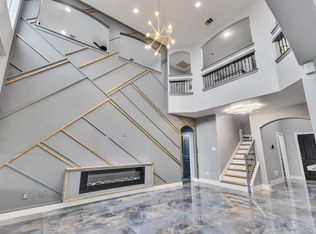 MLS ID #76549091, Sylvia Reyes, SevenTwenty Realty and Investments. HAR
 - $359,9904 bd3 ba2.9k sqft8619 Joggers Ln, Humble, TX 77346For Sale
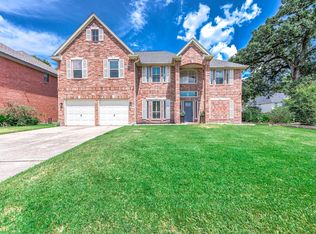 MLS ID #2391032, Jasmine Gonzalez, Keller Williams Realty Metropolitan. HAR
 - $465,0004 bd3 ba2.6k sqft18203 Langkawi Ln, Houston, TX 77044For Sale
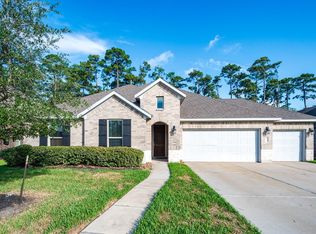 MLS ID #77218568, Jana Madere, Vive Realty LLC. HAR
