Privacy, flexibility, and thoughtful design come together in this fully detached corner-lot home within The Cottages, Gardena’s premier gated community. Offering 3 bedrooms, 4 bathrooms, and a versatile bonus room that lives like a 4th bedroom with its own ensuite, the residence is thoughtfully designed to accommodate a variety of lifestyles. Sunlight pours through dual-pane windows on all three levels, illuminating wide-plank flooring and recessed lighting throughout. The entry level features a private bedroom and full bath that open to a wraparound patio, a rare benefit of this coveted corner location, making it ideal for guests, multigenerational living, or a home office. Upstairs, the open-concept second level seamlessly connects the kitchen, dining, and living areas, creating a bright and inviting space. The remodeled kitchen is a standout, showcasing a waterfall-edge quartz island, stainless steel appliances, farmhouse sink, custom designer backsplash, soft close drawers and abundant cabinetry. It flows seamlessly into the dining and living areas, where oversized five-foot windows and a private balcony create a bright, airy atmosphere. Also on this level is a flexible room behind frosted sliding glass doors, perfect as an office, playroom, or 4th bedroom, with its own designer bathroom. The third level is dedicated to the spacious primary suite, complete with a large walk-in closet and an ensuite featuring dual vanities, an oversized jetted tub-in-shower, and a private water closet. An additional bedroom with its own ensuite bath completes the floor. Additional highlights include dedicated laundry space, central air conditioning, a tankless water heater, smart thermostat, LED lighting, ENERGY STAR certification, a direct-access garage with 220V EV charging capability, and convenient access to major freeways. VA and FHA approved.
Under contract
Listed by: Christie's International R.E. Southern California • Joe Deperine • Contact: 949-375-2208
$825,000
14419 Stonecreek Ln, Gardena, CA 90247
3beds
1,911sqft
:
Get pre-qualified$5,628/mo
Townhouse
Built in 2005
8,611 Square Feet Lot
$768,600 Zestimate®
$432/sqft
$148/mo HOA
What's special
Private balconyFarmhouse sinkWaterfall-edge quartz islandSpacious primary suiteEnsuite featuring dual vanitiesLarge walk-in closetPrivate water closet
- 46 days |
- 955 |
- 57 |
Likely to sell faster than
Zillow last checked:
Listing updated:
Listed by:
Joe Deperine DRE #01758057 949-375-2208,
Christie's International R.E. Southern California,
Casey Lesher DRE #01795953,
Christie's International R.E. Southern California
Source: CRMLS,MLS#: NP26127069 Originating MLS: California Regional MLS
Originating MLS: California Regional MLSFacts & features
Interior
Bedrooms & bathrooms
- Bedrooms: 3
- Bathrooms: 4
- Full bathrooms: 4
- Main level bathrooms: 1
- Main level bedrooms: 1
Rooms
- Room types: Bedroom, Kitchen, Living Room, Primary Bedroom, Office, Other, Dining Room
Primary bedroom
- Features: Multiple Primary Suites
Primary bedroom
- Features: Primary Suite
Bedroom
- Features: Bedroom on Main Level
Bathroom
- Features: Bathroom Exhaust Fan, Dual Sinks, Enclosed Toilet, Full Bath on Main Level, Remodeled, Tub Shower, Upgraded, Walk-In Shower
Kitchen
- Features: Kitchen/Family Room Combo, Quartz Counters, Remodeled, Updated Kitchen
Other
- Features: Walk-In Closet(s)
Heating
- Central
Cooling
- Central Air
Appliances
- Included: Built-In Range, Dishwasher, Gas Range, Microwave, Refrigerator, Vented Exhaust Fan, Water To Refrigerator
- Laundry: Inside, In Kitchen, Upper Level
Features
- Breakfast Bar, Balcony, Ceiling Fan(s), Separate/Formal Dining Room, High Ceilings, Open Floorplan, Quartz Counters, Recessed Lighting, Bedroom on Main Level, Multiple Primary Suites, Primary Suite, Walk-In Closet(s)
- Flooring: Stone, Tile, Vinyl
- Doors: Sliding Doors
- Windows: Blinds, Double Pane Windows, Screens
- Has fireplace: Yes
- Fireplace features: Bonus Room, Gas
- Common walls with other units/homes: No Common Walls
Interior area
- Total interior livable area: 1,911 sqft
Property
Parking
- Total spaces: 2
- Parking features: Direct Access, Garage
- Attached garage spaces: 2
Features
- Levels: Three Or More
- Stories: 3
- Entry location: 1
- Patio & porch: Wrap Around
- Pool features: None
- Spa features: None
- Has view: Yes
- View description: Neighborhood
Lot
- Size: 8,611 Square Feet
- Features: 0-1 Unit/Acre, Corner Lot
Details
- Parcel number: 6114018081
- Special conditions: Standard
Construction
Type & style
- Home type: Townhouse
- Property subtype: Townhouse
Materials
- Foundation: Slab
Condition
- Updated/Remodeled,Turnkey
- New construction: No
- Year built: 2005
Utilities & green energy
- Electric: 220 Volts in Garage
- Sewer: Public Sewer
- Water: Public
Community & HOA
Community
- Features: Street Lights, Suburban, Gated
- Security: Carbon Monoxide Detector(s), Gated Community, Smoke Detector(s)
HOA
- Has HOA: Yes
- Amenities included: Controlled Access
- HOA fee: $148 monthly
- HOA name: The Cottages
- HOA phone: 562-926-3372
Location
- Region: Gardena
Financial & listing details
- Price per square foot: $432/sqft
- Tax assessed value: $858,000
- Annual tax amount: $10,579
- Date on market: 6/11/2026
- Cumulative days on market: 46 days
- Listing terms: Cash,Cash to New Loan,Conventional,1031 Exchange,FHA,Fannie Mae,Submit,VA Loan
Estimated market value
$768,600
$730,000 - $807,000
$3,955/mo
Price history
| Date | Event | Price |
|---|---|---|
| 7/25/2026 | Listing removed | $775,000$406/sqft |
Source:  CRMLS #NP26127069 Report a problem CRMLS #NP26127069 Report a problem | ||
| 7/14/2026 | Price change | $775,000-7.7%$406/sqft |
Source: CRMLS #NP26127069 Report a problem | ||
| 6/30/2026 | Price change | $839,999-2.9%$440/sqft |
Source: CRMLS #NP26127069 Report a problem | ||
| 6/11/2026 | Listed for sale | $865,000+0.8%$453/sqft |
Source: CRMLS #NP26127069 Report a problem | ||
| 9/11/2024 | Sold | $858,000+1.2%$449/sqft |
Source: CRMLS #SB24141288 Report a problem | ||
| 7/26/2024 | Pending sale | $848,000+34.4%$444/sqft |
Source: CRMLS #SB24141288 Report a problem | ||
| 7/1/2020 | Sold | $631,000+0.3%$330/sqft |
Source:  CRMLS #SB20088703 Report a problem CRMLS #SB20088703 Report a problem | ||
| 5/20/2020 | Pending sale | $629,000$329/sqft |
Source: The Realestate Group #SB20088703 Report a problem | ||
| 5/10/2020 | Listed for sale | $629,000+12.3%$329/sqft |
Source: The Realestate Group #SB20088703 Report a problem | ||
| 6/27/2018 | Sold | $560,000$293/sqft |
Source: Public Record Report a problem | ||
| 6/4/2018 | Pending sale | $560,000$293/sqft |
Source: Berkshire Hathaway HSCP #SB18126641 Report a problem | ||
| 5/30/2018 | Listed for sale | $560,000+52.2%$293/sqft |
Source: Berkshire Hathaway HSCP #SB18126641 Report a problem | ||
| 12/26/2008 | Sold | $368,000-23.2%$193/sqft |
Source: Public Record Report a problem | ||
| 6/3/2008 | Sold | $478,893$251/sqft |
Source: Public Record Report a problem | ||
Public tax history
| Year | Property taxes | Tax assessment |
|---|---|---|
| 2025 | $10,579 +27.7% | $858,000 +28.1% |
| 2024 | $8,285 +1.8% | $669,621 +2% |
| 2023 | $8,136 +5.3% | $656,492 +2% |
| 2022 | $7,726 +1.1% | $643,620 +2% |
| 2021 | $7,639 -0.1% | $631,000 +8.3% |
| 2020 | $7,648 +7.4% | $582,623 +2% |
| 2019 | $7,121 +40.2% | $571,200 +37.1% |
| 2018 | $5,080 | $416,483 +2% |
| 2017 | $5,080 +2% | $408,318 +2% |
| 2016 | $4,980 +2.5% | $400,313 +1.5% |
| 2015 | $4,858 +1.7% | $394,301 +2% |
| 2014 | $4,775 | $386,578 +24.7% |
| 2012 | -- | $310,000 -16.2% |
| 2011 | -- | $369,891 +0.8% |
| 2010 | -- | $367,127 -0.2% |
| 2009 | -- | $368,000 -26.2% |
| 2008 | -- | $498,700 -13.5% |
| 2007 | -- | $576,300 +2% |
| 2006 | -- | $565,000 |
Find assessor info on the county website
Monthly payment
Est. payment
Payment breakdown
Explore the cost of this home by adjusting the details. Changes won't be saved.Climate risks
Neighborhood: 90247
Nearby schools
GreatSchools rating
- 5/10Amestoy Elementary SchoolGrades: K-5Distance: 0.4 mi
- 3/10Robert E. Peary Middle SchoolGrades: 6-8Distance: 1.2 mi
- 5/10Gardena Senior High SchoolGrades: 9-12Distance: 2.3 mi
Schools provided by the listing agent
- Elementary: Amestoy
- Middle: Peary
- High: Gardena
Source: CRMLS. This data may not be complete. We recommend contacting the local school district to confirm school assignments for this home.
- $838,0003 bd4 ba1.9k sqft14416 Pebblecreek Way, Gardena, CA 90247Off Market
- $952,1003 bd4 ba1.9k sqft14417 Stonecreek Ln, Gardena, CA 90247Off Market
- $870,6003 bd4 ba1.9k sqft14410 Pebblecreek Way, Gardena, CA 90247Off Market
- $839,2003 bd4 ba1.9k sqft14412 Pebblecreek Way, Gardena, CA 90247Off Market
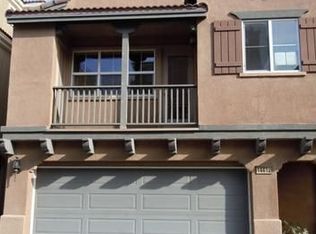
- $881,1003 bd4 ba1.9k sqft14413 Stonecreek Ln, Gardena, CA 90247Off Market
- $769,0003 bd4 ba2.2k sqft1236 Cottage Pl, Gardena, CA 90247Sold
- $861,8003 bd4 ba2.2k sqft1232 Cottage Pl, Gardena, CA 90247Off Market
- $958,5003 bd4 ba2.2k sqft1230 Cottage Pl, Gardena, CA 90247Off Market
A local agent can set up tours, give advice and negotiate with sellers.
Similar homes
- $720,0002 bd3 ba1.4k sqft1065 Sage Ln, Gardena, CA 90247For Sale
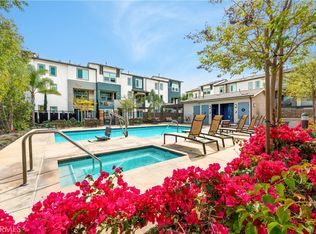 MLS ID #PW26075093, Sarah Bui, Luxre Realty, Inc.. CRMLS
 - $509,0003 bd3 ba1.1k sqft1239 W Rosecrans Ave APT 31, Gardena, CA 90247For Sale
 MLS ID #SB26121109, Bolivar Bravo, Century 21 Coastal Properties. CRMLS
 - $670,0003 bd3 ba1.2k sqft15809 Venus Pl, Gardena, CA 90249For Sale
 MLS ID #PW26158912, Brendan Mahoney, First Team Real Estate. CRMLS
 - $535,0002 bd3 ba1.1k sqft15205 S Budlong Ave APT 19, Gardena, CA 90247For Sale
 MLS ID #SB26125677, Steve Hwang, Century 21 Coastal Properties. CRMLS
 - $919,9004 bd4 ba2.3k sqft2054 Mylitta Walk, Gardena, CA 90249For SaleMLS ID #AR26107887, Dharshini Venkateswaran, COMPASS. CRMLS
- $949,0003 bd3 ba2.2k sqft12001 Jackson Square Ct, Hawthorne, CA 90250For SaleMLS ID #SB26113816, Michael Procopio, Compass. CRMLS
- $789,0003 bd3 ba1.5k sqft3467 W 171st St, Torrance, CA 90504For SaleMLS ID #SB26134245, Steve Hwang, Century 21 Coastal Properties. CRMLS
- $824,9502 bd3 ba1.1k sqft2800 Plaza Del Amo Unit 495, Torrance, CA 90503For SaleMLS ID #DW26137605, Jacob Villaescusa, Century 21 Allstars. CRMLS
- $849,0004 bd4 ba2.1k sqft9213 Sunshine Pl, Downey, CA 90240For SaleMLS ID #PW26148658, Jin Hong, Premier Realty. CRMLS
- $849,0003 bd3 ba1.5k sqft3442 Del Amo Blvd, Torrance, CA 90503For SaleMLS ID #SB26139434, Minja Joo, New Star Realty & Investment. CRMLS
- $895,0003 bd3 ba1.9k sqft1331 Abraham Ter, Harbor City, CA 90710For SaleMLS ID #SB26113060, Jessica Kim, The Realestate Group. CRMLS
- $779,9994 bd3 ba1.7k sqft1212 Ironsides Ln, Harbor City, CA 90710For SaleMLS ID #SB26054852, Kayoko Inada, Keller Williams Realty. CRMLS
- $799,0003 bd3 ba1.3k sqft28647 Vista Madera, Rancho Palos Verdes, CA 90275For SaleMLS ID #PV26093936, Anthony Kostelak, Shoreview Partners Real Estate. CRMLS
- $775,0003 bd4 ba1.8k sqft10674 Paramount Blvd, Downey, CA 90241For SaleMLS ID #IV26157506, BEVERLY ALVAREZ, BILTMOREWEST REALTY. CRMLS
- $799,0003 bd3 ba1.4k sqft226 N Chandler Ave APT B, Monterey Park, CA 91754For SaleMLS ID #OC26159745, Wensi Gao, Re/Max Elite Realty. CRMLS
- $1,025,0003 bd4 ba1.6k sqft2750 182nd St Unit 120, Torrance, CA 90504For SaleMLS ID #AR26150134, Douglas Lee, COMPASS. CRMLS
- $688,0003 bd3 ba1.4k sqft1801 263rd St APT 110, Lomita, CA 90717For SaleMLS ID #SB26136647, Ken Conant, Estate Properties. CRMLS
- $849,9993 bd2 ba1.1k sqft11803 Chanera Ave, Hawthorne, CA 90250For SaleMLS ID #CV26092631, Donavan Price, PRICE REAL ESTATE GROUP INC. CRMLS
- $799,0002 bd3 ba1.4k sqft5919 Spring St, Buena Park, CA 90621For SaleMLS ID #SB26138519, Laura Zinniger, Century 21 Coastal Properties. CRMLS
- $910,0003 bd3 ba1.8k sqft1457 W Longview Ln, San Pedro, CA 90732For SaleMLS ID #SB26148022, Susannah Hogentogler, Compass. CRMLS
Local buyer's agents are ready to help
