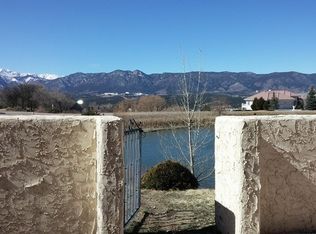
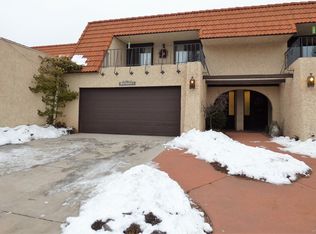
Discover a hidden gem in the established Gleneagle community, where timeless architecture, mature landscaping, and an unbeatable north Colorado Springs location come together. Ideally situated between Colorado Springs and Monument with quick access to I-25 and the Air Force Academy, this thoughtfully maintained townhome offers a unique floor plan full of character and charm. Large windows frame views of the Front Range and fill the main living area with natural light, while a classic wood-burning fireplace creates a warm focal point. A vintage-inspired wet bar adds personality and a touch of retro flair, making the living space ideal for entertaining or relaxing at home. The kitchen and bathrooms have been tastefully updated while preserving the home's distinctive architectural appeal. Step outside to a private patio overlooking the community pond, surrounded by mature trees and mountain views that create a peaceful retreat. An enclosed courtyard offers endless possibilities—gardening, outdoor living, hobby space, or even future expansion opportunities. A spacious two-car garage provides added convenience and storage. Nestled within a small, well-cared-for community, this home offers a refreshing alternative to cookie-cutter floor plans, blending comfort, character, and location in one inviting package. Move in ready in a low maintenance community in an unbeatable location!
For sale
Price cut: $4K (7/28)
$395,000
14420 Club Villa Dr Unit B, Colorado Springs, CO 80921
3beds
2,058sqft
:
Get pre-qualified$2,933/mo
Townhouse
Built in 1973
2,435 Square Feet Lot
$-- Zestimate®
$192/sqft
$485/mo HOA
What's special
Timeless architectureVintage-inspired wet barEnclosed courtyardMature landscapingSpacious two-car garageClassic wood-burning fireplace
- 59 days |
- 679 |
- 40 |
Zillow last checked:
Listing updated:
Listed by:
Elizabeth Maloney CDPE 719-229-4715,
REMAX PROPERTIES
Source: elevateMLS,MLS#: 2574774
Facts & features
Interior
Bedrooms & bathrooms
- Bedrooms: 3
- Bathrooms: 3
- Full bathrooms: 1
- 3/4 bathrooms: 1
- 1/2 bathrooms: 1
Other
- Level: Upper
- Area: 272 Square Feet
- Dimensions: 17 x 16
Heating
- Forced Air
Cooling
- None
Appliances
- Included: 220v in Kitchen, Dishwasher, Disposal, Double Oven, Dryer, Exhaust Fan, Refrigerator, Washer
- Laundry: Main Level
Features
- 9Ft + Ceilings, Great Room, See Prop Desc Remarks, High Speed Internet
- Flooring: Other, Wood Laminate
- Has basement: No
- Number of fireplaces: 1
- Fireplace features: One
- Common walls with other units/homes: 2+ Common Walls
Interior area
- Total structure area: 2,058
- Total interior livable area: 2,058 sqft
- Finished area above ground: 2,058
- Finished area below ground: 0
Video & virtual tour
Property
Parking
- Total spaces: 2
- Parking features: Attached, Even with Main Level, Heated Garage, See Remarks, Concrete Driveway
- Attached garage spaces: 2
Features
- Levels: Two
- Stories: 2
- Patio & porch: Concrete
- Has view: Yes
- View description: Mountain(s)
- Waterfront features: Spring/Pond/Lake
Lot
- Size: 2,435 Square Feet
- Features: Backs to Open Space, Hiking Trail, Near Fire Station, Near Hospital, Near Park, Near Schools, Near Shopping Center, HOA Required $, Landscaped
Details
- Parcel number: 6206102077
Construction
Type & style
- Home type: Townhouse
- Property subtype: Townhouse
- Attached to another structure: Yes
Materials
- Stucco, Wood Siding, Framed on Lot
- Foundation: Slab
- Roof: Other
Condition
- Existing Home
- New construction: No
- Year built: 1973
Utilities & green energy
- Water: Municipal
- Utilities for property: Electricity Connected, Natural Gas Connected
Community & HOA
Community
- Features: Green Areas, Lake/Pond, Landscape Maintenance
HOA
- Has HOA: Yes
- Services included: Covenant Enforcement, Insurance, Lawn, Maintenance Grounds, Maintenance Structure, Management, Snow Removal, Trash Removal
- HOA fee: $485 monthly
Location
- Region: Colorado Springs
Financial & listing details
- Price per square foot: $192/sqft
- Tax assessed value: $427,736
- Annual tax amount: $2,757
- Date on market: 6/5/2026
- Listing terms: Cash,Conventional,VA Loan
- Electric utility on property: Yes
Estimated market value
Not available
Estimated sales range
Not available
Not available
Price history
| Date | Event | Price |
|---|---|---|
| 7/28/2026 | Price change | $395,000-1%$192/sqft |
Source:  elevateMLS #2574774 Report a problem elevateMLS #2574774 Report a problem | ||
| 6/23/2026 | Price change | $399,000-3.9%$194/sqft |
Source: elevateMLS #2574774 Report a problem | ||
| 6/5/2026 | Listed for sale | $415,000+23.9%$202/sqft |
Source: elevateMLS #2574774 Report a problem | ||
| 12/18/2020 | Sold | $335,000+28.8%$163/sqft |
Source: Public Record Report a problem | ||
| 5/4/2018 | Sold | $260,000+42.9%$126/sqft |
Source: Public Record Report a problem | ||
| 1/22/2015 | Listing removed | $1,350$1/sqft |
Source: All County Colorado Springs Report a problem | ||
| 12/23/2014 | Price change | $1,350-3.6%$1/sqft |
Source: All County Property Management Report a problem | ||
| 10/2/2014 | Listed for rent | $1,400$1/sqft |
Source: All County Property Management Report a problem | ||
| 5/16/2013 | Listing removed | $1,400$1/sqft |
Source: All County Property Management Report a problem | ||
| 4/18/2013 | Listed for rent | $1,400$1/sqft |
Source: All County Property Management Report a problem | ||
| 3/27/2013 | Sold | $182,000-4.2%$88/sqft |
Source: Public Record Report a problem | ||
| 1/5/2013 | Price change | $189,900-5.1%$92/sqft |
Source: RE/MAX Advantage #739212 Report a problem | ||
| 10/9/2012 | Listed for sale | $200,000$97/sqft |
Source: RE/MAX ADVANTAGE #739212 Report a problem | ||
Public tax history
| Year | Property taxes | Tax assessment |
|---|---|---|
| 2024 | $2,383 +11.1% | $28,650 |
| 2023 | $2,144 -7.1% | $28,650 +40.4% |
| 2022 | $2,308 | $20,410 -2.8% |
| 2021 | -- | $21,000 +8.6% |
| 2020 | $2,222 +0.7% | $19,330 |
| 2019 | $2,207 +13.5% | $19,330 +14.5% |
| 2018 | $1,944 -0.3% | $16,880 |
| 2017 | $1,949 +0.3% | $16,880 -2.3% |
| 2016 | $1,944 +12.2% | $17,270 |
| 2015 | $1,734 -0.8% | $17,270 -0.9% |
| 2014 | $1,747 | $17,420 |
| 2013 | -- | -- |
| 2012 | -- | $17,950 |
| 2011 | $1,748 | $17,950 -2.7% |
| 2010 | -- | $18,440 |
| 2009 | -- | $18,440 -5.2% |
| 2008 | -- | $19,460 |
| 2006 | -- | $19,460 +38% |
| 2004 | -- | $14,100 |
| 2003 | $716 -48.8% | $14,100 -13% |
| 2002 | $1,397 +9.7% | $16,210 +13% |
| 2001 | $1,273 | $14,340 |
Find assessor info on the county website
Monthly payment
Est. payment
Payment breakdown
Explore the cost of this home by adjusting the details. Changes won't be saved.Climate risks
Neighborhood: 80921
Nearby schools
GreatSchools rating
- 9/10Antelope Trails Elementary SchoolGrades: PK-5Distance: 1 mi
- 7/10Discovery Canyon Campus Middle SchoolGrades: 6-8Distance: 1.5 mi
- 6/10Discovery Canyon Campus SchoolGrades: 9-12Distance: 1.5 mi
Schools provided by the listing agent
- Elementary: Antelope Trails
- Middle: Discovery Canyon
- High: Discovery Canyon
- District: Academy-20
Source: elevateMLS. This data may not be complete. We recommend contacting the local school district to confirm school assignments for this home.
- $422,0003 bd2 ba1.4k sqft14420 Club Villa Dr UNIT F, Colorado Springs, CO 80921Off Market
- $467,3003 bd3 ba2.3k sqft14420 Club Villa Dr UNIT E, Colorado Springs, CO 80921Off Market

- $460,8003 bd3 ba2.3k sqft14420 Club Villa Dr UNIT D, Colorado Springs, CO 80921Off Market
- $409,1003 bd2 ba2.4k sqft14420 Club Villa Dr UNIT C, Colorado Springs, CO 80921Off Market
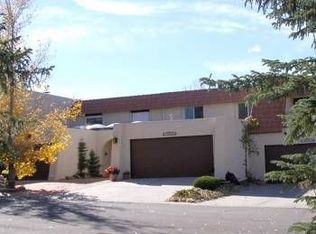
- $413,1003 bd3 ba2.1k sqft14420 Club Villa Dr UNIT A, Colorado Springs, CO 80921Off Market
- $495,0003 bd3 ba2.4k sqft14440 Club Villa Dr UNIT A, Colorado Springs, CO 80921Sold
- $792,000-- bd-- ba-- sqftEagle Villa Grv, Villa grv, CO 80921Off Market
- $674,200-- bd-- ba-- sqftEagle Villa Grv, Colorado springs, CO 80921Off Market
A local agent can set up tours, give advice and negotiate with sellers.
Similar homes
- $389,0004 bd3 ba2.4k sqft1010 Magic Lamp Way APT A, Monument, CO 80132For Sale

 MLS ID #5371825, Ruth Wordelman, Front Range Real Estate Professionals, LLC. elevateMLS
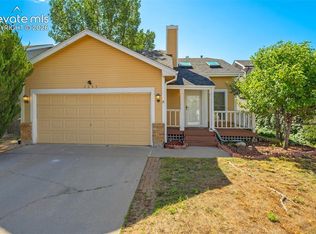
 - $395,0003 bd2 ba1.3k sqft8295 Candon Dr, Colorado Springs, CO 80920For Sale
 MLS ID #4511548, Amber Wolcott MRP RENE , The Platinum Group. elevateMLS
 - $365,0004 bd3 ba1.6k sqft379 Raspberry Ln, Monument, CO 80132For Sale
 MLS ID #7172593, Diana Dunston GRI , HomeSmart. elevateMLS
 - $365,0003 bd4 ba2k sqft1846 Brookdale Dr, Colorado Springs, CO 80918For Sale
 MLS ID #6367074, Amy Thompson, Coldwell Banker Realty. elevateMLS
 - $345,0003 bd3 ba1.8k sqft2908 Camino Cielo Ct, Colorado Springs, CO 80920For SaleMLS ID #7074447, Edward Behr CRS GRI , The Platinum Group. elevateMLS
- $405,0003 bd2 ba1.2k sqft6634 Chantilly Pl, Colorado Springs, CO 80922For SaleMLS ID #6582074, Ali Applegate, The Cutting Edge. elevateMLS
- $583,5005 bd4 ba2.8k sqft15330 Sostrin Ln, Colorado Springs, CO 80921For SaleMLS ID #9364688, Anthony Deppe, RE/MAX Real Estate Group LLC. elevateMLS
- $425,0003 bd2 ba1.8k sqft4625 Whimsical Dr, Colorado Springs, CO 80917For SaleMLS ID #3344300, Jamie Krakofsky MRP , Keller Williams Partners. elevateMLS
- $420,0004 bd2 ba1.7k sqft4255 Oro Blanco Dr, Colorado Springs, CO 80917For SaleMLS ID #2994354, Denice Niethammer, The Resource Group. elevateMLS
- $349,0003 bd4 ba1.9k sqft2046 Palm Dr, Colorado Springs, CO 80918For SaleMLS ID #5703165, Matt Tolooee, Metro Real Estate Group. elevateMLS
- $420,0005 bd2 ba1.8k sqft3712 Pembroke St, Colorado Springs, CO 80907For SaleMLS ID #7894961, Chris Cowles, The Cutting Edge. elevateMLS
- $413,7195 bd2 ba1.8k sqft3814 Mesa Grande Dr, Colorado Springs, CO 80918For SaleMLS ID #5000965, Shane Bruckner ABR , Nest Egg Realty, LLC. elevateMLS
- $360,0003 bd2 ba1.8k sqft359 Kenady Cir, Colorado Springs, CO 80910For SaleMLS ID #7374507, Taletha Hanson, LPT Realty LLC. elevateMLS
- $350,0003 bd2 ba2.4k sqft869 Pebblewood Dr, Colorado Springs, CO 80919For SaleMLS ID #8913752, Kelly Hromadka, The Platinum Group. elevateMLS
- $389,0003 bd1 ba1.2k sqft8085 Freemantle Dr, Colorado Springs, CO 80920For SaleMLS ID #2460992, Sarah Obenchain, Summit Ridge Group LLC. elevateMLS
- $375,0004 bd2 ba1.6k sqft806 Querida Dr, Colorado Springs, CO 80909For SaleMLS ID #3539757, Matt Tolooee, Metro Real Estate Group. elevateMLS
- $250,0002 bd3 ba1.2k sqft3912 Donney Brook Ct, Colorado Springs, CO 80906For SaleMLS ID #5747000, Robin Krueger C2EX GREEN MRP , REMAX PROPERTIES. elevateMLS
- $400,0004 bd2 ba1.6k sqft5565 Alma Ter, Colorado Springs, CO 80917For SaleMLS ID #2777497, Jerry Clark ABR AHWD C2EX CDPE CLP CNE CNHS MRP SFR , REMAX PROPERTIES. elevateMLS
- $400,0003 bd3 ba1.2k sqft6273 Scottsbluff Dr, Colorado Springs, CO 80923For SaleMLS ID #7421826, Krikor Yeurdjian, HomeSmart. elevateMLS
- $400,0003 bd3 ba1.7k sqft7881 Bengali Ln, Colorado Springs, CO 80923For SaleMLS ID #8216006, Josh Saxton, Exp Realty LLC. elevateMLS
