Tucked away on a tranquil 1.67-acre lot that feels like your own private nature preserve, this updated, nearly 2,000 sq ft ranch offers rare privacy and luxury living. Wildlife abounds in this serene, tree-lined setting. The open layout centers around a chef’s kitchen featuring premium finishes and abundant prep space. Relax in the primary suite with a spa-inspired custom bath complete with a rejuvenating steam shower. Two additional main-floor bedrooms provide comfort for guests. Step out to the expansive backyard sanctuary, complete with a private hot tub perfect for stargazing and unwinding. The partially finished walkout basement expands your living space—ideal for a media room, office, gym, or recreation area—with direct access to the outdoors. A turn-key retreat blending modern convenience with secluded natural beauty. Schedule your private tour today!
For sale
$499,990
14424 Cole Rd, Linden, MI 48451
3beds
3,208sqft
Single Family Residence
Built in 2006
1.67 Acres Lot
$485,000 Zestimate®
$156/sqft
$-- HOA
What's special
- 6 days
- 593
- 45
Zillow last checked:
Listing updated:
Listed by:
Shane Adams 810-233-3500,
RE/MAX Select 810-238-8888,
Andrew Bhagat 810-238-8888,
RE/MAX Select
Source: Realcomp II,MLS#: 20261076469
Facts & features
Interior
Bedrooms & bathrooms
- Bedrooms: 3
- Bathrooms: 2
- Full bathrooms: 2
Primary bedroom
- Level: Entry
- Area: 255
- Dimensions: 17 X 15
Bedroom
- Level: Entry
- Area: 169
- Dimensions: 13 X 13
Bedroom
- Level: Entry
- Area: 169
- Dimensions: 13 X 13
Primary bathroom
- Level: Entry
Other
- Level: Entry
Dining room
- Level: Entry
- Area: 130
- Dimensions: 13 X 10
Flex room
- Level: Basement
- Area: 936
- Dimensions: 36 X 26
Kitchen
- Level: Entry
- Area: 208
- Dimensions: 16 X 13
Living room
- Level: Entry
- Area: 234
- Dimensions: 18 X 13
Other
- Level: Basement
- Area: 306
- Dimensions: 18 X 17
Heating
- Forced Air, Propane
Cooling
- Ceiling Fans, Central Air
Appliances
- Included: Built In Gas Oven, Dishwasher, Disposal, Dryer, Free Standing Refrigerator, Gas Cooktop, Microwave, Stainless Steel Appliances, Washer
Features
- Basement: Finished,Walk Out Access
- Has fireplace: Yes
- Fireplace features: Gas, Living Room
Interior area
- Total interior livable area: 3,208 sqft
- Finished area above ground: 1,808
- Finished area below ground: 1,400
Property
Parking
- Total spaces: 2
- Parking features: Two Car Garage, Attached, Direct Access
- Attached garage spaces: 2
Features
- Levels: One
- Stories: 1
- Entry location: GroundLevelwSteps
- Patio & porch: Deck, Patio
- Exterior features: Spa Hottub
- Pool features: None
Lot
- Size: 1.67 Acres
- Dimensions: 250 x 257 x 250 x 257
Details
- Parcel number: 0123300026
- Special conditions: Short Sale No,Standard
Construction
Type & style
- Home type: SingleFamily
- Architectural style: Ranch
- Property subtype: Single Family Residence
Materials
- Vinyl Siding
- Foundation: Basement, Poured, Sump Pump
- Roof: Asphalt
Condition
- New construction: No
- Year built: 2006
Utilities & green energy
- Sewer: Septic Tank
- Water: Well
Community & HOA
HOA
- Has HOA: No
Location
- Region: Linden
Financial & listing details
- Price per square foot: $156/sqft
- Tax assessed value: $132,295
- Annual tax amount: $4,795
- Date on market: 9/24/2026
- Cumulative days on market: 6 days
- Listing agreement: Exclusive Right To Sell
- Listing terms: Cash,Conventional,FHA,Usda Loan,Va Loan
Estimated market value
$485,000
$461,000 - $509,000
Not available
Price history
| Date | Event | Price |
|---|---|---|
| 9/24/2026 | Listed for sale | $499,990+135.8%$156/sqft |
Source:  Realcomp II #20261076469 Report a problem Realcomp II #20261076469 Report a problem | ||
| 8/11/2016 | Sold | $212,000+51.5%$66/sqft |
Source: Public Record Report a problem | ||
| 5/18/2012 | Listing removed | $139,900$44/sqft |
Source: CENTURY 21 Woodland Realty #30012848 Report a problem | ||
| 5/11/2012 | Listed for sale | $139,900-6.8%$44/sqft |
Source: CENTURY 21 Woodland Realty #30012848 Report a problem | ||
| 5/8/2012 | Sold | $150,100+7.3%$47/sqft |
Source:  MiRealSource #20234676 Report a problem MiRealSource #20234676 Report a problem | ||
| 2/9/2012 | Listed for sale | $139,900+21%$44/sqft |
Source: Century 21 Woodland #30012848 Report a problem | ||
| 5/19/2011 | Sold | $115,600+178.6%$36/sqft |
Source: Public Record Report a problem | ||
| 10/26/2006 | Sold | $41,500$13/sqft |
Source: Public Record Report a problem | ||
Public tax history
| Year | Property taxes | Tax assessment |
|---|---|---|
| 2025 | $4,604 +4.1% | $188,900 +5.6% |
| 2024 | $4,423 | $178,900 +12.5% |
| 2023 | -- | $159,000 +9% |
| 2022 | -- | $145,900 +7.6% |
| 2021 | -- | $135,600 +4.8% |
| 2020 | -- | $129,400 +11.6% |
| 2019 | -- | $115,900 +11.1% |
| 2018 | $3,849 +74.6% | $104,300 |
| 2017 | $2,204 -36.3% | $104,300 +2.7% |
| 2016 | $3,463 | $101,600 +4.1% |
| 2015 | $3,463 +95% | $97,600 +5.2% |
| 2014 | $1,776 | $92,800 +36.7% |
| 2012 | -- | $67,900 -7.4% |
| 2011 | -- | $73,300 -25.4% |
| 2010 | -- | $98,300 +6% |
| 2008 | $1,815 | $92,700 +2352.4% |
| 2006 | -- | $3,780 |
Find assessor info on the county website
Monthly payment
Est. payment
Payment breakdown
Explore the cost of this home by adjusting the details. Changes won't be saved.Climate risks
Neighborhood: 48451
Similar homes
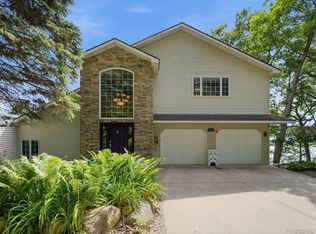
- $499,9993 bd3 ba3k sqft14478 Bouchner Dr, Linden, MI 48451For Sale
 MLS ID #20261044927, Danny O'Brien, Wentworth Real Estate Group. Realcomp II
 - $477,5004 bd3 ba3k sqft16543 Bedington Dr, Linden, MI 48451For Sale
 MLS ID #20261077860, Vanessa MacDonald, Century 21 Signature Realty. Realcomp II
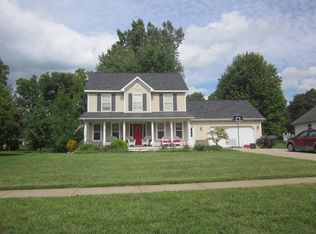
 - $--3 bd2 ba1.7k sqft9146 Pine Walk Pass, Linden, MI 48451Auction
 ServiceLink Auction
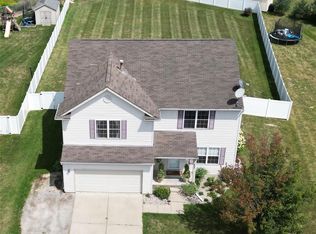
 - $499,9005 bd4 ba3.8k sqft452 Lydia Ln, Linden, MI 48451For Sale
 MLS ID #20261066627, Ryan Isaac, RE/MAX Select. Realcomp II
 - $499,9994 bd4 ba2.5k sqft13268 Harborview Dr, Linden, MI 48451For SaleMLS ID #20261062399, Patrick Starrs, RE/MAX Platinum-Fenton. Realcomp II
- $450,0004 bd4 ba3.1k sqft6382 Acorn Way, Linden, MI 48451For SaleMLS ID #20261068154, Jacob Worthington, Wentworth Real Estate Group. Realcomp II
- $549,9003 bd4 ba3.9k sqft7480 Majestic Woods Dr, Linden, MI 48451For SaleMLS ID #20261058838, Lynne Gebski, EXP Realty Main. Realcomp II
- $499,9003 bd2 ba1.8k sqft5397 Championship Dr #33, Linden, MI 48451New Construction
 MLS ID #50223261, Rob Moen, Keller Williams First. MiRealSource
 - $499,9005 bd3 ba3k sqft1330 Meadow Green Ln, Linden, MI 48451For SaleMLS ID #20261043553, Adam Haffajee, C2C Real Estate Group. Realcomp II
- $575,0004 bd4 ba2.8k sqft1539 W Rolston Rd, Linden, MI 48451For SaleMLS ID #50218683, Michele K Papatheodore, Keller Williams First. MiRealSource
- $515,0003 bd3 ba2.1k sqft15471 Whitaker Rd, Linden, MI 48451For SaleMLS ID #20261049049, Ann Day, Legacy Realty Professionals. Realcomp II
- $725,0005 bd2 ba2.7k sqft16511 Shadow Ln, Linden, MI 48451For SaleMLS ID #20261077720, Chuck Wilks, 3DX Real Estate-Brighton. Realcomp II
- $459,9003 bd2 ba1.6k sqft16314 Red Fox Trl, Linden, MI 48451For SaleMLS ID #20261062865, Dan Mulvihill, Real Estate One-Brighton. Realcomp II
- $410,0005 bd3 ba3.9k sqft486 Sweet Briar Rdg, Linden, MI 48451For SaleMLS ID #20261072312, Andreea M Mollette, RE/MAX Eclipse Clarkston. Realcomp II
- $349,0004 bd3 ba1.8k sqft365 Saddlevalley Ct, Linden, MI 48451For SaleMLS ID #20261074443, Marissa Mayberry, RE/MAX Platinum-Fenton. Realcomp II
- $454,4904 bd3 ba2.7k sqft6070 Parker Dr, Linden, MI 48451New ConstructionRealcomp II
- $364,9003 bd3 ba3k sqft9161 Pine Walk Pass, Linden, MI 48451For SaleMLS ID #20261057934, Lynne Gebski, EXP Realty Main. Realcomp II
- $487,4904 bd3 ba2.7k sqft4407 Edison Blvd, Linden, MI 48451New ConstructionRealcomp II
- $360,0004 bd3 ba1.7k sqft6452 Sandy Knl, Linden, MI 48451For SaleMLS ID #20261057762, Daniel P Gullion, Real Estate For A CAUSE. Realcomp II
