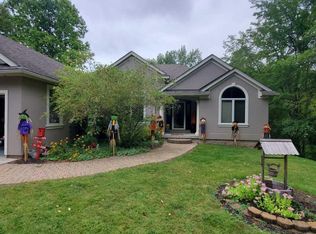
Welcome to 16365 Whitaker road, a move in ready spacious 4-bedroom, 3-bath split-level home situated on 3.16 acres, offering the perfect blend of privacy, functionality, and convenience. The entry level features a primary bedroom with an en-suite bathroom, kitchen, dining area, living room, and convenient laundry. The lower level offers a spacious family room with a wood-burning fireplace and direct access to the private backyard. Enjoy ample storage and workspace with an attached 2-car garage and an additional 2.5-car detached garage, perfect for extra vehicles, recreational toys, or hobbies and projects. Additional features include generator hookup, windows and roof are just 2 years new with gutter guards, plenty of updates throughout, and Byram Lake privileges with access to Clover Beach and nearby walking trails. Ideally located just minutes from the heart of Fenton, shopping, dining, and local amenities, this property offers a wonderful opportunity to enjoy peaceful acreage living with the convenience of nearby attractions.
For sale
Price cut: $11K (11/14)
$389,000
16365 Whitaker Rd, Linden, MI 48451
4beds
2,748sqft
Single Family Residence
Built in 1967
3.16 Acres Lot
$384,200 Zestimate®
$142/sqft
$-- HOA
What's special
- 39 days
- 2,088
- 223
Zillow last checked:
Listing updated:
Listed by:
Renee D DeKroub 517-404-4270,
RE/MAX Platinum 810-227-4600,
Mikayla Moreno 810-227-4600,
RE/MAX Platinum
Source: Realcomp II,MLS#: 20261082893
Facts & features
Interior
Bedrooms & bathrooms
- Bedrooms: 4
- Bathrooms: 3
- Full bathrooms: 3
Primary bedroom
- Level: Entry
- Area: 255
- Dimensions: 17 X 15
Bedroom
- Level: Upper
- Area: 150
- Dimensions: 15 X 10
Bedroom
- Level: Upper
- Area: 110
- Dimensions: 11 X 10
Bedroom
- Level: Upper
- Area: 165
- Dimensions: 15 X 11
Primary bathroom
- Level: Entry
- Area: 70
- Dimensions: 10 X 7
Other
- Level: Upper
- Area: 88
- Dimensions: 11 X 8
Other
- Level: Lower
- Area: 81
- Dimensions: 9 X 9
Dining room
- Level: Entry
- Area: 100
- Dimensions: 10 X 10
Family room
- Level: Lower
- Area: 288
- Dimensions: 24 X 12
Game room
- Level: Lower
- Area: 180
- Dimensions: 15 X 12
Kitchen
- Level: Entry
- Area: 132
- Dimensions: 12 X 11
Laundry
- Level: Entry
- Area: 88
- Dimensions: 11 X 8
Living room
- Level: Entry
- Area: 273
- Dimensions: 21 X 13
Heating
- Forced Air, Natural Gas
Cooling
- Ceiling Fans, Window Units
Appliances
- Included: Dishwasher, Disposal, Dryer, Free Standing Gas Oven, Free Standing Gas Range, Free Standing Refrigerator, Microwave, Stainless Steel Appliances, Washer
- Laundry: Laundry Room
Features
- High Speed Internet
- Basement: Partially Finished
- Has fireplace: Yes
- Fireplace features: Family Room, Wood Burning
Interior area
- Total interior livable area: 2,748 sqft
- Finished area above ground: 2,498
- Finished area below ground: 250
Video & virtual tour
Property
Parking
- Total spaces: 4.5
- Parking features: Twoand Half Car Garage, Two Car Garage, Attached, Detached, Direct Access, Electricityin Garage, Garage Door Opener
- Attached garage spaces: 4.5
Features
- Levels: Quad Level
- Entry location: GroundLevel
- Patio & porch: Covered, Deck, Patio, Porch
- Exterior features: Gutter Guard System
- Pool features: None
- Fencing: Fenced,Fencing Allowed
- Waterfront features: Lake Privileges
- Body of water: Byram Lake
Lot
- Size: 3.16 Acres
- Features: Irregular Lot
Details
- Additional structures: Second Garage, Sheds Allowed
- Parcel number: 0632400022
- Special conditions: Short Sale No,Standard
Construction
Type & style
- Home type: SingleFamily
- Architectural style: Split Level
- Property subtype: Single Family Residence
Materials
- Brick, Vinyl Siding
- Foundation: Basement, Crawl Space, Poured, Sump Pump
- Roof: Asphalt
Condition
- New construction: No
- Year built: 1967
- Major remodel year: 2024
Utilities & green energy
- Electric: Volts 220, Generator
- Sewer: Septic Tank
- Water: Well
- Utilities for property: Cable Available
Community & HOA
HOA
- Has HOA: No
Location
- Region: Linden
Financial & listing details
- Price per square foot: $142/sqft
- Tax assessed value: $127,146
- Annual tax amount: $4,404
- Date on market: 10/16/2026
- Cumulative days on market: 39 days
- Listing agreement: Exclusive Right To Sell
- Listing terms: Cash,Conventional,FHA,Va Loan
Estimated market value
$384,200
$365,000 - $403,000
$3,731/mo
Price history
| Date | Event | Price |
|---|---|---|
| 11/14/2026 | Price change | $389,000-2.7%$142/sqft |
Source:  Realcomp II #20261082893 Report a problem | ||
| 10/23/2026 | Price change | $399,999-2.4%$146/sqft |
Source: Realcomp II #20261082893 Report a problem | ||
| 10/16/2026 | Listed for sale | $410,000+55.8%$149/sqft |
Source: Realcomp II #20261082893 Report a problem | ||
| 6/28/2017 | Sold | $263,182+35.7%$96/sqft |
Source: Public Record Report a problem | ||
| 7/1/2002 | Sold | $194,000+98%$71/sqft |
Source:  MiRealSource #20267529 Report a problem | ||
| 6/4/1993 | Sold | $98,000$36/sqft |
Source: MiRealSource #20200181 Report a problem | ||
Public tax history
| Year | Property taxes | Tax assessment |
|---|---|---|
| 2025 | $4,252 +4.4% | $155,300 +0.4% |
| 2024 | $4,075 | $154,700 +16.6% |
| 2023 | -- | $132,700 +12.8% |
| 2022 | -- | $117,600 +0.4% |
| 2021 | -- | $117,100 +4.6% |
| 2020 | -- | $111,900 +6.8% |
| 2019 | -- | $104,800 +0.2% |
| 2018 | $3,554 +53.3% | $104,600 +9% |
| 2017 | $2,319 -8.6% | $96,000 +2% |
| 2016 | $2,535 | $94,100 +4.4% |
| 2015 | $2,535 +114.8% | $90,100 +9.9% |
| 2014 | $1,180 | $82,000 +11.6% |
| 2012 | -- | $73,500 -4.4% |
| 2011 | -- | $76,900 -2.3% |
| 2010 | -- | $78,700 -21.4% |
| 2008 | $1,508 | $100,100 -1.4% |
| 2006 | -- | $101,500 +3.6% |
| 2005 | -- | $98,000 |
| 2004 | -- | $98,000 +0.8% |
| 2003 | -- | $97,200 +6.5% |
| 2002 | -- | $91,300 +5.9% |
| 2001 | -- | $86,200 +15.7% |
| 2000 | -- | $74,500 |
Find assessor info on the county website
Monthly payment
Est. payment
Payment breakdown
Explore the cost of this home by adjusting the details. Changes won't be saved.Climate risks
Neighborhood: 48451

Similar homes
- $385,0003 bd3 ba2.8k sqft9145 Apple Orchard Dr, Fenton, MI 48430For Sale

 MLS ID #20261048591, Marianne S McCreary, Partners Real Estate Professionals PC. Realcomp II
- $399,0004 bd3 ba2.4k sqft1131 Ripley Rd, Linden, MI 48451For Sale
 MLS ID #20261085035, John T Sedlarik, The Sedlarik Group Realty LLC. Realcomp II
- $379,9004 bd3 ba2.3k sqft16621 Charles Town Ct, Linden, MI 48451For Sale
 MLS ID #20261071606, Brian Abraham, Keller Williams First. Realcomp II
- $380,0003 bd2 ba2.3k sqft8286 Rustic Trl, Linden, MI 48451For Sale
 MLS ID #20261088579, Jeff Kermath, Kermath Realty LLC. Realcomp II
- $429,9003 bd3 ba3.1k sqft10280 Nimphie Rd, Fenton, MI 48430For SaleMLS ID #20261074657, Wilson Lahoud, Inca Realty, LLC. Realcomp II
- $379,9004 bd3 ba1.9k sqft13235 River Bend Dr, Linden, MI 48451For SaleMLS ID #20261079486, Tamira Newman, The Agency of Gateway. Realcomp II
- $359,9004 bd3 ba2.7k sqft11462 Vista Dr, Fenton, MI 48430For SaleMLS ID #20261027444, Nancy J Hanks, House to Home Real Estate. Realcomp II
- $380,0003 bd2 ba2.7k sqft9085 Pineview Lake Dr, Linden, MI 48451For SaleMLS ID #20261083797, Troy Kelley, Epique Realty. Realcomp II
- $455,0004 bd3 ba3k sqft16543 Bedington Dr, Linden, MI 48451For SaleMLS ID #20261077860, Vanessa MacDonald, Century 21 Signature Realty. Realcomp II
- $425,0003 bd2 ba3.2k sqft14424 Cole Rd, Linden, MI 48451For SaleMLS ID #20261076469, Shane Adams, RE/MAX Select. Realcomp II
- $549,9004 bd3 ba3.2k sqft1205 Ripley Rd, Linden, MI 48451For Sale
 MLS ID #50228017, Lucy W Ham, Ham Group Realty. MiRealSource
- $360,0004 bd3 ba1.7k sqft6452 Sandy Knl, Linden, MI 48451For SaleMLS ID #20261057762, Daniel P Gullion, Real Estate For A CAUSE. Realcomp II
- $449,0004 bd4 ba2.9k sqft7187 Silver Lake Rd, Linden, MI 48451For SaleMLS ID #20261082506, Jeffrey A Zielinski, RE/MAX Platinum-Fenton. Realcomp II
- $409,9003 bd3 ba2.5k sqft16073 Silverwood Dr, Fenton, MI 48430For SaleMLS ID #20261081895, Bradley Swadling, Allstate Properties.com. Realcomp II
- $305,0003 bd3 ba2.1k sqft644 Sunflower Dr, Linden, MI 48451For SaleMLS ID #20261093337, Scott Fader, Joseph Walter Realty, LLC. Realcomp II
- $299,0003 bd2 ba1.8k sqft4436 E Rolston Rd, Linden, MI 48451For SaleMLS ID #20261087434, Joe Helou, Summit Union Real Estate. Realcomp II
- $328,0004 bd3 ba1.8k sqft13030 Stony Brook Pass, Linden, MI 48451For SaleMLS ID #50225068, Shanna L Meissner, Keller Williams First. MiRealSource
- $409,9005 bd3 ba3.9k sqft486 Sweet Briar Rdg, Linden, MI 48451For SaleMLS ID #20261082665, Andreea M Mollette, RE/MAX Eclipse Clarkston. Realcomp II
