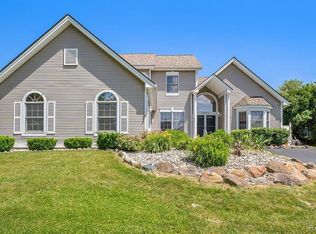
Enjoy space to spread out, inside and out, in this inviting 1.5-story home featuring a first-floor primary bedroom, an inground pool, a screened porch, and an additional detached garage! The open main level offers a comfortable flow between the living area, kitchen and dining space, along with the convenience of a first-floor primary bedroom, full bath and laundry. Upstairs, you'll find two additional bedrooms, while the finished lower level provides even more flexible living space with a second full bath, office area and spacious gathering room. One of the home's standout features is the expansive screened porch overlooking the backyard and inground pool—an ideal setting for relaxing, entertaining and enjoying Michigan summers. The pool was rebuilt with a new liner in 2022, so it's ready for the season! Situated on an oversized lot within the subdivision, the property also includes an additional detached garage for extra storage, hobbies or workshop space. Recent updates include a new furnace (2022), refrigerator (2023), fence boards (2023), and garage door and opener (2021). Your personal touches will make this uniquely yours. Immediate occupancy is available, and the seller is providing a 1-Year America's Preferred Buyer's Premier Home Warranty Plan for added peace of mind. And...Rover wasn't forgotten—an invisible dog fence with two collars is included, giving the four-legged members of the family plenty of room to enjoy the yard, too!
For sale
Price cut: $14.9K (10/1)
$385,000
9145 Apple Orchard Dr, Fenton, MI 48430
3beds
2,843sqft
Single Family Residence
Built in 1986
1.02 Acres Lot
$-- Zestimate®
$135/sqft
$-- HOA
What's special
- 79 days
- 1,567
- 186
Zillow last checked:
Listing updated:
Listed by:
Marianne S McCreary 586-242-5838,
Partners Real Estate Professionals PC 810-220-7653
Source: Realcomp II,MLS#: 20261048591
Facts & features
Interior
Bedrooms & bathrooms
- Bedrooms: 3
- Bathrooms: 3
- Full bathrooms: 3
Primary bedroom
- Level: Entry
- Area: 154
- Dimensions: 14 X 11
Bedroom
- Level: Second
- Area: 210
- Dimensions: 15 X 14
Bedroom
- Level: Second
- Area: 210
- Dimensions: 15 X 14
Other
- Level: Entry
- Area: 80
- Dimensions: 10 X 8
Other
- Level: Second
- Area: 49
- Dimensions: 7 X 7
Other
- Level: Basement
- Area: 96
- Dimensions: 8 X 12
Dining room
- Level: Entry
- Area: 108
- Dimensions: 9 X 12
Family room
- Level: Basement
- Area: 750
- Dimensions: 30 X 25
Flex room
- Level: Basement
- Area: 143
- Dimensions: 13 X 11
Kitchen
- Level: Entry
- Area: 168
- Dimensions: 14 X 12
Laundry
- Level: Entry
- Area: 48
- Dimensions: 6 X 8
Living room
- Level: Entry
- Area: 240
- Dimensions: 20 X 12
Heating
- Forced Air, Natural Gas
Cooling
- Ceiling Fans, Central Air
Appliances
- Included: Dishwasher, Free Standing Gas Range, Free Standing Refrigerator, Microwave, Stainless Steel Appliances
- Laundry: Laundry Room
Features
- Basement: Finished
- Has fireplace: No
Interior area
- Total interior livable area: 2,843 sqft
- Finished area above ground: 1,842
- Finished area below ground: 1,001
Property
Parking
- Total spaces: 2
- Parking features: Two Car Garage, Attached, Direct Access, Electricityin Garage, Garage Door Opener
- Attached garage spaces: 2
Features
- Levels: Two
- Stories: 2
- Entry location: GroundLevelwSteps
- Patio & porch: Covered, Porch
- Pool features: In Ground
- Fencing: Fencing Requiredwith Pool
Lot
- Size: 1.02 Acres
- Dimensions: 146 x 339 x 134 x 331
- Features: Level
Details
- Additional structures: Second Garage
- Parcel number: 0405101015
- Special conditions: Short Sale No,Standard
Construction
Type & style
- Home type: SingleFamily
- Architectural style: Contemporary
- Property subtype: Single Family Residence
Materials
- Vinyl Siding
- Foundation: Basement, Poured
- Roof: Asphalt
Condition
- New construction: No
- Year built: 1986
Details
- Warranty included: Yes
Utilities & green energy
- Sewer: Septic Tank
- Water: Well
Community & HOA
Community
- Subdivision: APPLE ORCHARD
HOA
- Has HOA: No
Location
- Region: Fenton
Financial & listing details
- Price per square foot: $135/sqft
- Tax assessed value: $124,163
- Annual tax amount: $3,456
- Date on market: 7/17/2026
- Cumulative days on market: 79 days
- Listing agreement: Exclusive Right To Sell
- Listing terms: Cash,Conventional,FHA,Usda Loan,Va Loan
Estimated market value
Not available
Estimated sales range
Not available
$4,269/mo
Price history
| Date | Event | Price |
|---|---|---|
| 10/1/2026 | Price change | $385,000-3.7%$135/sqft |
Source:  Realcomp II #20261048591 Report a problem Realcomp II #20261048591 Report a problem | ||
| 9/20/2026 | Pending sale | $399,900$141/sqft |
Source: Realcomp II #20261048591 Report a problem | ||
| 8/19/2026 | Price change | $399,900-4.6%$141/sqft |
Source: Realcomp II #20261048591 Report a problem | ||
| 7/22/2026 | Price change | $419,000-4.3%$147/sqft |
Source: Realcomp II #20261048591 Report a problem | ||
| 7/17/2026 | Listed for sale | $438,000$154/sqft |
Source: Realcomp II #20261048591 Report a problem | ||
Public tax history
Tax history is unavailable.
Monthly payment
Est. payment
Payment breakdown
Explore the cost of this home by adjusting the details. Changes won't be saved.Climate risks
Neighborhood: 48430
Similar homes
- $350,0003 bd3 ba2.4k sqft9371 Bennett Lake Rd, Fenton, MI 48430For Sale

 MLS ID #20261071540, Joseph Consiglio, Century 21 Curran & Oberski. Realcomp II
 - $414,9003 bd3 ba2.5k sqft16073 Silverwood Dr, Fenton, MI 48430For Sale
 MLS ID #20261081895, Bradley Swadling, Allstate Properties.com. Realcomp II
 - $--3 bd3 ba1.4k sqft11312 White Lake Rd, Fenton, MI 48430Auction
 Auction.com 2
 - $370,0003 bd2 ba1.8k sqft4127 Split Rail Ln, Fenton, MI 48430For Sale

 MLS ID #50218464, Quinton Bartlett, REMAX Town & Country. MiRealSource
 - $449,9003 bd3 ba3.1k sqft10280 Nimphie Rd, Fenton, MI 48430For SaleMLS ID #20261074657, Wilson Lahoud, Inca Realty, LLC. Realcomp II
- $359,9004 bd3 ba2.7k sqft11462 Vista Dr, Fenton, MI 48430For SaleMLS ID #20261027444, Nancy J Hanks, House to Home Real Estate. Realcomp II
- $425,0004 bd4 ba2.4k sqft12443 Peabody Dr, Fenton, MI 48430For SaleMLS ID #20261079635, John T Sedlarik, The Sedlarik Group Realty LLC. Realcomp II
- $355,0004 bd3 ba2.9k sqft16130 Aspen Hollow Dr, Fenton, MI 48430For SaleMLS ID #20261062419, Daniel P Gullion, Real Estate For A CAUSE. Realcomp II
- $340,0004 bd2 ba2.2k sqft11479 Farmhill Dr, Fenton, MI 48430For SaleMLS ID #20261065221, Teresa Beaumont, EXP Realty Main. Realcomp II
- $379,0004 bd3 ba2.9k sqft4085 Becker St, Linden, MI 48451For SaleMLS ID #20261080626, Jason Woods, Berkshire Hathaway HomeServices Michigan Real Est. Realcomp II
- $359,0004 bd2 ba1.7k sqft807 S Oak St, Fenton, MI 48430For SaleMLS ID #20261072525, Ryan Scully, Tremaine Real Estate. Realcomp II
- $349,9004 bd2 ba2.3k sqft819 W Shiawassee Ave, Fenton, MI 48430For SaleMLS ID #20261071667, Dawn Placek, Legacy Realty Professionals. Realcomp II
- $310,0004 bd3 ba1.9k sqft819 Alpine Trl, Fenton, MI 48430For SaleMLS ID #20261079485, David K Nemer, Real Estate For A CAUSE. Realcomp II
- $419,9004 bd3 ba1.7k sqft14232 North Rd, Fenton, MI 48430For SaleMLS ID #20261040557, Lynne Gebski, EXP Realty Main. Realcomp II
- $329,9003 bd2 ba1.8k sqft10492 Lake Shore Dr, Fenton, MI 48430For SaleMLS ID #20261061371, John K Goodman, Century 21 Curran & Oberski. Realcomp II
- $465,0004 bd3 ba2.4k sqft16189 Hill Forest Dr, Linden, MI 48451For SaleMLS ID #20261079874, Lida Athearn, Athearn Realty. Realcomp II
- $409,9005 bd3 ba3.9k sqft486 Sweet Briar Rdg, Linden, MI 48451For SaleMLS ID #20261082665, Andreea M Mollette, RE/MAX Eclipse Clarkston. Realcomp II
- $499,0005 bd3 ba3.8k sqft16040 Silverwood Dr, Fenton, MI 48430For SaleMLS ID #20261080025, Katrin Mitri, Tremaine Real Estate. Realcomp II
