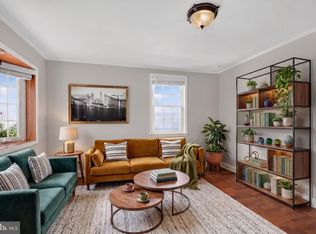
Welcome to 1443 E Oxford Street - spacious, stylish 16-foot-wide, custom-designed home perfectly situated in the heart of Fishtown - just steps from Frankford Avenue and within the Adaire Elementary catchment. Enter into a warm and inviting living room that flows seamlessly into a dedicated dining area, enhanced by an extra wall of windows that fills the space with natural light. The updated galley kitchen features stainless steel appliances, granite countertops, white cabinetry, fun and colorful floors, open shelving, and a pass-through window that keeps everything feeling bright and connected. The second floor offers a generously sized front bedroom with ample closet space, along with a smaller bedroom currently outfitted as a customized walk-in closet - easily converted back into a small bedroom, plant den, or home office depending on your needs! A full bathroom on this level features a one of a kind vanity made from reclaimed wood and custom tiles, includes a tub/shower combo and is large enough to house any additional bathroom storage. Another set of stairs lead up to a private primary bedroom that can be closed off to the floors below for complete peace and quiet. The primary also has a ton of closet space and natural light - plant-lovers will thrive in this house! Out back, you'll find a Fishtown unicorn - a huge backyard, truly your own private oasis complete with a mural by Glossblack, and plenty of space to relax, unwind or entertain. Additional highlights include hardwood floors throughout, custom brick accent walls along the first and second floors, a custom sliding barn door, basement for additional storage and laundry, and brand new 100-amp electrical service for added peace of mind. All of this just literal moments away from neighborhood favorites like Fishtown Social, Van Leeuwen Ice Cream, Suraya, Philly Style Bagels, Kalaya, LMNO, Palmer Park, Berks Street Station, and everything else Fishtown has to offer!
For sale
Price cut: $34K (9/7)
$355,000
1443 E Oxford St, Philadelphia, PA 19125
3beds
1,680sqft
Townhouse
Built in 1925
791 Square Feet Lot
$357,600 Zestimate®
$211/sqft
$-- HOA
What's special
White cabinetryFun and colorful floorsHardwood floors throughoutOpen shelvingCustomized walk-in closetGranite countertopsUpdated galley kitchen
- 140 days
- 1,677
- 153
Zillow last checked:
Listing updated:
Listed by:
Matthew Aragona 610-745-3211,
Compass RE 2674358015,
Listing Team: The Matt Aragona Group, Co-Listing Team: The Matt Aragona Group,Co-Listing Agent: Danielle Cassidy 215-421-9127,
Compass RE
Source: Bright MLS,MLS#: PAPH2611048
Facts & features
Interior
Bedrooms & bathrooms
- Bedrooms: 3
- Bathrooms: 1
- Full bathrooms: 1
Rooms
- Room types: Living Room, Dining Room, Bedroom 2, Kitchen, Bedroom 1, Bathroom 1
Bedroom 1
- Level: Upper
- Area: 0 Square Feet
- Dimensions: 0 X 0
Bedroom 2
- Level: Upper
- Area: 0 Square Feet
- Dimensions: 0 X 0
Bathroom 1
- Level: Upper
Dining room
- Level: Main
Kitchen
- Features: Kitchen - Gas Cooking
- Level: Main
- Area: 0 Square Feet
- Dimensions: 0 X 0
Living room
- Level: Main
- Area: 0 Square Feet
- Dimensions: 0 X 0
Heating
- Forced Air, Natural Gas
Cooling
- Central Air, Natural Gas
Appliances
- Included: Dishwasher, Dryer, Oven/Range - Gas, Range Hood, Refrigerator, Stainless Steel Appliance(s), Washer, Water Heater, Gas Water Heater
- Laundry: In Basement, Has Laundry
Features
- Dining Area, Kitchen - Galley, Recessed Lighting, Bathroom - Tub Shower, Upgraded Countertops, Formal/Separate Dining Room
- Flooring: Hardwood, Wood
- Basement: Unfinished
- Has fireplace: No
Interior area
- Total structure area: 1,680
- Total interior livable area: 1,680 sqft
- Finished area above ground: 1,680
- Finished area below ground: 0
Property
Parking
- Parking features: On Street
- Has uncovered spaces: Yes
Accessibility
- Accessibility features: None
Features
- Levels: Two and One Half
- Stories: 2.5
- Exterior features: Lighting, Sidewalks
- Pool features: None
Lot
- Size: 791 Square Feet
- Dimensions: 16.00 x 69.00
Details
- Additional structures: Above Grade, Below Grade
- Parcel number: 181088300
- Zoning: RSA5
- Special conditions: Standard
Construction
Type & style
- Home type: Townhouse
- Architectural style: Contemporary
- Property subtype: Townhouse
Materials
- Stucco
- Foundation: Slab
- Roof: Flat
Condition
- New construction: No
- Year built: 1925
- Major remodel year: 2017
Utilities & green energy
- Sewer: Public Sewer
- Water: Public
- Utilities for property: Cable Available, Electricity Available, Natural Gas Available
Community & HOA
Community
- Subdivision: Fishtown
HOA
- Has HOA: No
Location
- Region: Philadelphia
- Municipality: PHILADELPHIA
Financial & listing details
- Price per square foot: $211/sqft
- Tax assessed value: $581,500
- Annual tax amount: $8,140
- Date on market: 4/22/2026
- Listing agreement: Exclusive Right To Sell
- Inclusions: Washer, Dryer, Refrigerator
- Ownership: Fee Simple
Estimated market value
$357,600
$340,000 - $375,000
$2,560/mo
Price history
| Date | Event | Price |
|---|---|---|
| 9/7/2026 | Price change | $355,000-8.7%$211/sqft |
Source:  Bright MLS #PAPH2611048 Report a problem Bright MLS #PAPH2611048 Report a problem | ||
| 8/24/2026 | Price change | $389,000-7.2%$232/sqft |
Source: Bright MLS #PAPH2611048 Report a problem | ||
| 7/6/2026 | Price change | $419,000-4.6%$249/sqft |
Source: Bright MLS #PAPH2611048 Report a problem | ||
| 6/10/2026 | Price change | $439,000-2.4%$261/sqft |
Source: Bright MLS #PAPH2611048 Report a problem | ||
| 5/27/2026 | Price change | $450,000-3.2%$268/sqft |
Source: Bright MLS #PAPH2611048 Report a problem | ||
| 5/6/2026 | Price change | $465,000-4.9%$277/sqft |
Source: Bright MLS #PAPH2611048 Report a problem | ||
| 4/22/2026 | Listed for sale | $489,000+7.5%$291/sqft |
Source: Bright MLS #PAPH2611048 Report a problem | ||
| 6/29/2023 | Listing removed | $455,000$271/sqft |
Source: Bright MLS #PAPH2191338 Report a problem | ||
| 6/19/2023 | Listing removed | -- |
Source: Bright MLS #PAPH2247894 Report a problem | ||
| 6/14/2023 | Listed for rent | $2,500$1/sqft |
Source: Bright MLS #PAPH2247894 Report a problem | ||
| 6/4/2023 | Price change | $455,000-3%$271/sqft |
Source: Bright MLS #PAPH2191338 Report a problem | ||
| 5/22/2023 | Price change | $469,000-3.3%$279/sqft |
Source: Bright MLS #PAPH2191338 Report a problem | ||
| 5/2/2023 | Price change | $485,000-2.8%$289/sqft |
Source: Bright MLS #PAPH2191338 Report a problem | ||
| 3/28/2023 | Price change | $499,000-4%$297/sqft |
Source: Bright MLS #PAPH2191338 Report a problem | ||
| 3/6/2023 | Listed for sale | $520,000+33.3%$310/sqft |
Source: Bright MLS #PAPH2191338 Report a problem | ||
| 8/25/2017 | Sold | $390,000+67.4%$232/sqft |
Source: Public Record Report a problem | ||
| 5/5/2017 | Sold | $233,000-4.9%$139/sqft |
Source: Public Record Report a problem | ||
| 2/9/2017 | Price change | $245,000-3.9%$146/sqft |
Source: Entourage Elite Real Estate-Conshohocken #6920540 Report a problem | ||
| 2/1/2017 | Listed for sale | $255,000+112.5%$152/sqft |
Source: Entourage Elite Real Estate-Conshohocken #6920540 Report a problem | ||
| 9/3/2009 | Sold | $120,000+166.7%$71/sqft |
Source: Public Record Report a problem | ||
| 9/30/2003 | Sold | $45,000+80%$27/sqft |
Source: Public Record Report a problem | ||
| 12/31/1996 | Sold | $25,000+657.6%$15/sqft |
Source: Public Record Report a problem | ||
| 8/26/1994 | Sold | $3,300$2/sqft |
Source: Public Record Report a problem | ||
Public tax history
| Year | Property taxes | Tax assessment |
|---|---|---|
| 2025 | $8,140 +8.6% | $581,500 +8.6% |
| 2024 | $7,497 | $535,600 |
| 2023 | $7,497 +24.3% | $535,600 |
| 2022 | $6,033 | -- |
| 2021 | $6,033 +7.8% | -- |
| 2018 | $5,599 | -- |
| 2017 | $5,599 +301.2% | -- |
| 2016 | $1,396 | -- |
| 2015 | $1,396 | -- |
| 2014 | $1,396 +0.9% | $103,200 +735.5% |
| 2012 | $1,383 | $12,352 |
| 2011 | -- | $12,352 |
| 2010 | -- | $12,352 |
| 2009 | -- | $12,352 |
| 2008 | -- | $12,352 |
| 2007 | -- | $12,352 +7.5% |
| 2006 | -- | $11,488 |
| 2005 | -- | $11,488 |
| 2004 | -- | $11,488 |
| 2003 | -- | $11,488 +5.3% |
| 2002 | -- | $10,912 +14.8% |
| 2000 | -- | $9,504 |
| 1999 | -- | $9,504 |
Find assessor info on the county website
Monthly payment
Est. payment
Payment breakdown
Explore the cost of this home by adjusting the details. Changes won't be saved.Climate risks
Neighborhood: Fishtown
Nearby schools
Schools provided by the listing agent
- Elementary: Adaire Alexander
- District: The School District Of Philadelphia
Source: Bright MLS. This data may not be complete. We recommend contacting the local school district to confirm school assignments for this home.

Similar homes
- $312,5003 bd1 ba1k sqft351 W Master St, Philadelphia, PA 19122For Sale
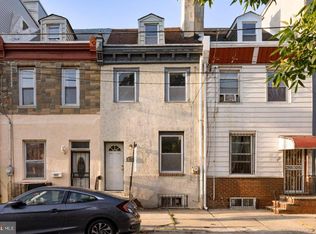
 MLS ID #PAPH2668192, Christopher Somers, KW Empower. Bright MLS
 - $380,0004 bd2 ba1.5k sqft2210 E Lehigh Ave, Philadelphia, PA 19125For Sale
 MLS ID #PAPH2625498, Jeanne Whipple, Elfant Wissahickon Realtors. Bright MLS
 - $350,0003 bd2 ba1.4k sqft2633 E Ann St, Philadelphia, PA 19134For Sale
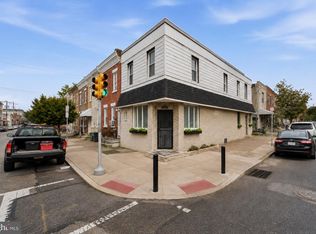 MLS ID #PAPH2662032, Max Karasick, Compass RE. Bright MLS
 - $420,0002 bd2 ba1.2k sqft1814 Frankford Ave #A, Philadelphia, PA 19125For Sale
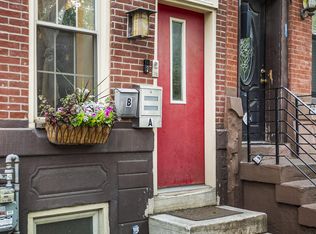 MLS ID #PAPH2643300, Derek Ducky Ryan, Keller Williams Real Estate -Exton. Bright MLS
 - $315,0002 bd1 ba924 sqft2448 Cedar St, Philadelphia, PA 19125For SaleMLS ID #PAPH2656074, Christopher Somers, KW Empower. Bright MLS
- $330,0003 bd1 ba1.1k sqft1026 N Orianna St, Philadelphia, PA 19123For SaleMLS ID #PAPH2642552, Olivia Soares, Coldwell Banker Realty. Bright MLS
- $305,0002 bd1 ba1k sqft2215 E Oakdale St, Philadelphia, PA 19125For SaleMLS ID #PAPH2628730, Justyna A Goldman, SERHANT PENNSYLVANIA LLC. Bright MLS
- $450,0002 bd2 ba944 sqft2210 E Thompson St, Philadelphia, PA 19125For SaleMLS ID #PAPH2660234, Jaime Hyman, Compass RE. Bright MLS
- $324,9993 bd2 ba1.2k sqft1611 N 26th St, Philadelphia, PA 19121For SaleMLS ID #PAPH2612776, Jim Armstrong, JG Real Estate LLC. Bright MLS
- $265,0003 bd2 ba1.1k sqft1924 E Albert St, Philadelphia, PA 19125For SaleMLS ID #PAPH2625350, Brett Slachman, KW Empower. Bright MLS
- $385,0002 bd-- ba840 sqft2208 Taggert St, Philadelphia, PA 19125For SaleMLS ID #PAPH2639474, Matthew DeSantis, Keller Williams Real Estate-Horsham. Bright MLS
- $315,0003 bd3 ba1.3k sqft1730 N 29th St, Philadelphia, PA 19121For SaleMLS ID #PAPH2663370, Jim Armstrong, JG Real Estate LLC. Bright MLS
- $379,0002 bd3 ba1.7k sqft1023 Mount Vernon St #1, Philadelphia, PA 19123For SaleMLS ID #PAPH2632370, Rachelle Lee Schneider, Space & Company. Bright MLS
- $317,5003 bd2 ba1k sqft3137 Edgemont St, Philadelphia, PA 19134For SaleMLS ID #PAPH2638854, Erin Dennison, Elfant Wissahickon Realtors. Bright MLS
- $349,0003 bd1 ba936 sqft3439 Tilden St, Philadelphia, PA 19129For SaleMLS ID #PAPH2649864, Alona Richardson, OCF Realty LLC - Philadelphia. Bright MLS
- $299,9003 bd3 ba1.2k sqft2540 W Montgomery Ave, Philadelphia, PA 19121For SaleMLS ID #PAPH2662036, Kyle Sander, EXP Realty, LLC. Bright MLS
- $519,0003 bd3 ba2k sqft2130 E Albert St, Philadelphia, PA 19125For SaleMLS ID #PAPH2653890, Steve Clark, OCF Realty LLC - Philadelphia. Bright MLS
- $389,9003 bd2 ba1.4k sqft308 Cotton St, Philadelphia, PA 19128For SaleMLS ID #PAPH2652990, Jeanne Whipple, Elfant Wissahickon Realtors. Bright MLS
- $250,0002 bd2 ba920 sqft1920 E Firth St, Philadelphia, PA 19125For SaleMLS ID #PAPH2625040, Hannah Smith, Compass RE. Bright MLS
- $339,9992 bd1 ba987 sqft423 Cross St, Philadelphia, PA 19147For SaleMLS ID #PAPH2657968, Brittany Christinzio, Opus Elite Real Estate. Bright MLS
