Welcome home to this timeless Edgewater gem, ideally situated on one of the neighborhood's most coveted tree-lined streets. Rich in vintage charm and thoughtfully updated for today's lifestyle, this home offers the perfect blend of character, comfort, and modern convenience.Step inside to a sun-drenched living room anchored by a stunning stone gas fireplace, creating a warm and inviting gathering space. Beautiful architectural details and an abundance of natural light flow into the spacious formal dining room-perfect for hosting holiday dinners or entertaining family and friends.The beautifully renovated kitchen (2020) is both stylish and functional, featuring quartz countertops, a full-height quartz backsplash, stainless steel appliances, abundant cabinetry, and generous prep space for the home chef.Upstairs, you'll find three generously sized bedrooms with ample closet space and natural light. The expansive lower level offers a large family room with endless possibilities for recreation, a home office, workout space, or media room, along with dedicated laundry and abundant storage.The outdoor living space is just as impressive. Your private backyard oasis features extensive 2026 improvements, including refreshed landscaping, a refurbished patio, and new sod, creating the perfect setting for summer barbecues, morning coffee, or relaxing evenings. A detached two-car garage completes the home.Enjoy peace of mind with numerous recent improvements, including a new tear-off roof (2025), renovated kitchen (2020), and furnace (2014).Located just moments from Lake Michigan, the Red Line, Whole Foods, neighborhood parks, and the vibrant shops, restaurants, and cafes of Edgewater and Andersonville, this exceptional home offers the best of city living with the charm of a welcoming residential neighborhood that has two of the best block parties! Don't miss this rare opportunity to own a beautifully updated home in one of Chicago's most sought-after communities.
New
Price cut: $15K (10/21)
$730,000
1443 W Highland Ave, Chicago, IL 60660
3beds
--sqft
Single Family Residence
Built in 1898
2,750 Square Feet Lot
$-- Zestimate®
$--/sqft
$-- HOA
What's special
Stunning stone gas fireplaceRefreshed landscapingThree generously sized bedroomsBeautiful architectural detailsDetached two-car garageSpacious formal dining roomLarge family room
- 1 day
- 275
- 36
Zillow last checked:
Listing updated:
Listed by:
Kathleen Cooper 773-472-0200,
@properties Christie's International Real Estate
Source: MRED as distributed by MLS GRID,MLS#: 12791067
Facts & features
Interior
Bedrooms & bathrooms
- Bedrooms: 3
- Bathrooms: 2
- Full bathrooms: 1
- 1/2 bathrooms: 1
Rooms
- Room types: No additional rooms
Primary bedroom
- Area: 234 Square Feet
- Dimensions: 18X13
Bedroom 2
- Area: 96 Square Feet
- Dimensions: 8X12
Bedroom 3
- Area: 108 Square Feet
- Dimensions: 9X12
Dining room
- Area: 187 Square Feet
- Dimensions: 11X17
Family room
- Area: 360 Square Feet
- Dimensions: 20X18
Kitchen
- Area: 170 Square Feet
- Dimensions: 10X17
Laundry
- Area: 285 Square Feet
- Dimensions: 19X15
Living room
- Area: 324 Square Feet
- Dimensions: 18X18
Heating
- Forced Air
Cooling
- Central Air
Appliances
- Included: Microwave, Dishwasher, Refrigerator, Washer, Dryer, Stainless Steel Appliance(s), Oven
Features
- Basement: Finished,Full
- Number of fireplaces: 1
Interior area
- Total structure area: 0
Property
Parking
- Total spaces: 2
- Parking features: Yes, Detached, Garage
- Garage spaces: 2
Accessibility
- Accessibility features: No Disability Access
Features
- Stories: 2
Lot
- Size: 2,750 Square Feet
- Dimensions: 25 X 110
Details
- Parcel number: 14051030070000
- Special conditions: List Broker Must Accompany
Construction
Type & style
- Home type: SingleFamily
- Property subtype: Single Family Residence
Materials
- Vinyl Siding
Condition
- New construction: No
- Year built: 1898
Utilities & green energy
- Sewer: Public Sewer
- Water: Lake Michigan
Community & HOA
HOA
- Services included: None
Location
- Region: Chicago
Financial & listing details
- Tax assessed value: $540,000
- Annual tax amount: $10,187
- Date on market: 10/21/2026
- Ownership: Fee Simple
Estimated market value
Not available
Estimated sales range
Not available
Not available
Price history
| Date | Event | Price |
|---|---|---|
| 10/21/2026 | Listed for sale | $730,000-2% |
Source:  MRED as distributed by MLS GRID #12791067 Report a problem MRED as distributed by MLS GRID #12791067 Report a problem | ||
| 10/10/2026 | Contingent | $745,000 |
Source: MRED as distributed by MLS GRID #12610093 Report a problem | ||
| 10/6/2026 | Listed for sale | $745,000 |
Source: MRED as distributed by MLS GRID #12610093 Report a problem | ||
| 9/18/2026 | Contingent | $745,000 |
Source: MRED as distributed by MLS GRID #12610093 Report a problem | ||
| 9/9/2026 | Price change | $745,000-2% |
Source: MRED as distributed by MLS GRID #12610093 Report a problem | ||
| 8/5/2026 | Listed for sale | $760,000+120.3% |
Source: MRED as distributed by MLS GRID #12610093 Report a problem | ||
| 5/21/2003 | Sold | $345,000+124.8% |
Source: Public Record Report a problem | ||
| 6/24/1997 | Sold | $153,500 |
Source: Public Record Report a problem | ||
Public tax history
| Year | Property taxes | Tax assessment |
|---|---|---|
| 2024 | $10,187 +24.8% | $54,000 +28.6% |
| 2023 | $8,162 +2.9% | $42,000 |
| 2022 | $7,935 +2% | $42,000 |
| 2021 | $7,776 -13.6% | $42,000 -3.4% |
| 2020 | $8,998 -0.2% | $43,494 -10% |
| 2019 | $9,021 +1.7% | $48,327 |
| 2018 | $8,868 -9.3% | $48,327 -1% |
| 2017 | $9,781 +5.4% | $48,810 |
| 2016 | $9,276 +9.6% | $48,810 |
| 2015 | $8,464 +1.8% | $48,810 +3% |
| 2014 | $8,312 +2.2% | $47,368 |
| 2013 | $8,137 +1% | $47,368 |
| 2012 | $8,052 +16.8% | $47,368 +1.7% |
| 2011 | $6,896 +1.5% | $46,596 |
| 2010 | $6,793 +7.1% | $46,596 |
| 2009 | $6,341 +1.8% | $46,596 -7.1% |
| 2008 | $6,231 +7% | $50,148 |
| 2007 | $5,824 +14.7% | $50,148 |
| 2006 | $5,078 +11.8% | $50,148 +42.8% |
| 2005 | $4,542 +2.7% | $35,118 |
| 2004 | $4,424 -20.4% | $35,118 |
| 2003 | $5,557 +22% | $35,118 +38.5% |
| 2002 | $4,556 +12.8% | $25,357 |
| 2001 | $4,041 +56.5% | $25,357 |
| 2000 | $2,582 -0.2% | $25,357 +64.2% |
| 1999 | $2,587 | $15,441 |
Find assessor info on the county website
Monthly payment
Est. payment
Payment breakdown
Explore the cost of this home by adjusting the details. Changes won't be saved.Climate risks
Neighborhood: Edgewater
Nearby schools
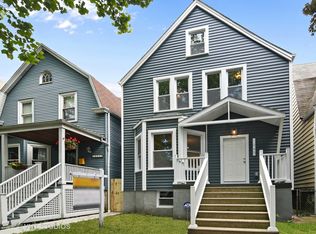

Similar homes
- $725,0005 bd3 ba2.3k sqft1721 W Foster Ave, Chicago, IL 60640New
 MLS ID #12790652, Maria Fernandez, ABR, Baird & Warner. MRED as distributed by MLS GRID
 - $749,0006 bd2 ba-- sqft6311 N Lakewood Ave, Chicago, IL 60660Active
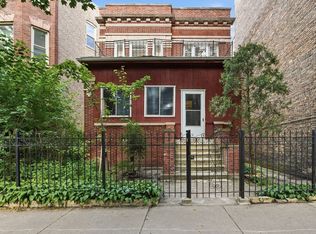 MLS ID #12716799, Cinny Chui, Century 21 Realty Associates. MRED as distributed by MLS GRID
 - $699,9004 bd3 ba3k sqft4137 N Lawler Ave, Chicago, IL 60641New
 MLS ID #12783547, Sohail Salahuddin, eXp Realty. MRED as distributed by MLS GRID
 - $699,9005 bd3 ba2.1k sqft4104 N Richmond St, Chicago, IL 60618Price Change
 MLS ID #12778685, Elizabeth Goodchild, CSC,GRI, Realty of America. MRED as distributed by MLS GRID
