A Sportsman's dream! Escape to your own private retreat on 19.86 wooded acres! This beautiful rural property features a charming 3-bedroom, 2-bath home surrounded by mature trees and abundant wildlife. Enjoy fishing in the stocked pond, explore the wooded acreage, or relax in the privacy of your own slice of nature. Multiple outbuildings provide plenty of space for storage, hobbies, equipment, or a workshop. Whether you're looking for a full-time residence, weekend getaway, hunting property, or recreational retreat, this property offers endless possibilities. Experience the perfect blend of comfort, privacy, and outdoor adventure, all while enjoying the beauty and tranquility of country living. Don't miss this unique opportunity to own your own rural paradise!
Under contract
$300,000
14439 Beaver Dam Rd, Waverly, VA 23890
3beds
960sqft
Modular
Built in 2003
-- sqft lot
$298,700 Zestimate®
$313/sqft
$-- HOA
What's special
Surrounded by mature treesStocked pond
- 56 days
- 51
- 0
Zillow last checked:
Listing updated:
Listed by:
Adam Roach,
Garrett Realty Partners 757-873-1002
Source: REIN Inc.,MLS#: 10648530
Facts & features
Interior
Bedrooms & bathrooms
- Bedrooms: 3
- Bathrooms: 2
- Full bathrooms: 2
Rooms
- Room types: 1st Floor Primary BR, PBR with Bath
Primary bedroom
- Level: First
Heating
- Electric, Heat Pump, Propane, Radiator
Cooling
- Central Air
Appliances
- Included: Dishwasher, Dryer, Gas Range, Refrigerator, Washer, Electric Water Heater
Features
- Ceiling Fan(s)
- Flooring: Carpet, Vinyl
- Basement: Crawl Space
- Attic: Scuttle
- Has fireplace: No
Interior area
- Total interior livable area: 960 sqft
Property
Parking
- Parking features: Carport, Off Street, Driveway
- Has carport: Yes
- Has uncovered spaces: Yes
Features
- Stories: 1
- Patio & porch: Deck
- Pool features: None
- Fencing: None
- Has view: Yes
- View description: Trees/Woods
- Waterfront features: Not Waterfront
Details
- Parcel number: 94A16
- Other equipment: Backup Generator, Generator Hookup
Construction
Type & style
- Home type: SingleFamily
- Architectural style: Ranch
- Property subtype: Modular
Materials
- Vinyl Siding
- Roof: Asphalt Shingle
Condition
- New construction: No
- Year built: 2003
Utilities & green energy
- Sewer: Septic Tank
- Water: Well
Community & HOA
Community
- Subdivision: All Others Area 71
HOA
- Has HOA: No
Location
- Region: Waverly
Financial & listing details
- Price per square foot: $313/sqft
- Tax assessed value: $123,700
- Annual tax amount: $656
- Date on market: 8/10/2026
Estimated market value
$298,700
$284,000 - $314,000
$1,449/mo
Price history
Price history is unavailable.
Public tax history
| Year | Property taxes | Tax assessment |
|---|---|---|
| 2025 | $656 | $123,700 |
| 2024 | $656 +10.4% | $123,700 |
| 2023 | $594 | $123,700 |
| 2022 | $594 +5.3% | $123,700 +27.3% |
| 2021 | $564 | $97,200 |
| 2020 | $564 | $97,200 |
| 2018 | $564 | $97,200 +6.2% |
| 2017 | -- | $91,500 |
| 2016 | -- | $91,500 |
| 2015 | $494 | $91,500 |
| 2014 | $494 | $91,500 |
Find assessor info on the county website
Monthly payment
Est. payment
Payment breakdown
Explore the cost of this home by adjusting the details. Changes won't be saved.Climate risks
Neighborhood: 23890
Nearby schools
Schools provided by the listing agent
- Elementary: Sussex Central Elementary
- Middle: Sussex Central Middle
- High: Sussex Central
Source: REIN Inc.. This data may not be complete. We recommend contacting the local school district to confirm school assignments for this home.
Similar homes
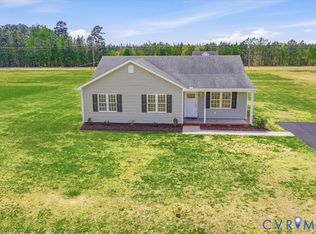
- $299,9003 bd2 ba1.3k sqft29156 Meadowview Dr, Waverly, VA 23890For Sale
 MLS ID #2610467, Carla Mayes, Harris & Assoc, Inc. CVRMLS
 - $299,9503 bd2 ba1.4k sqft10110 Southampton Rd, Disputanta, VA 23842For Sale
 MLS ID #2627150, Ronnie Joswick, Ingram & Associates-Hopewell. CVRMLS
 - $249,0003 bd2 ba1.1k sqft29232 Meadowview Dr, Waverly, VA 23890For Sale
 MLS ID #2609476, Tommy Orr, Daniel And Daniel Realty, Inc.. CVRMLS
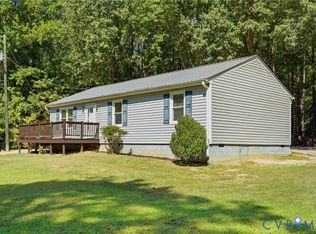
 - $250,0003 bd2 ba1.1k sqft8802 King Prince, George, VA 23842For Sale
 MLS ID #2624376, Terry Woodson. Long & Foster Broker Feed
