
You'll fall in love with this luxurious Jr. 1 bedroom with breathtaking views of the city. Enjoy coffee or book on your private balcony or mingle with the neighbors on terrace below. Soak in the views while preparing a meal gazing through the floor to ceiling windows. Speaking of meals, your inner chef will relish generous quartz counter space and Monogram appliances, complete with a dual wall oven, 6 burner gas stove with a griddle (pancakes anyone?), and easy access to the wine cooler. Prefect for entertaining, the expansive waterfall quartz center island seats 5! Retreat to your luxurious, en suite, spa-like bathroom with walk-in shower, marble floors & walls and a double bowl vanity. The spacious bedroom has a walk-in closet with a full size stackable washer/dryer! Modern touches adorn this property with built-in, remote controlled ceiling and outdoor speakers, and app controlled thermostat and appliances! High ceilings-9+ ft and wide plank European white oak floors throughout. Live in one of DC's most vibrant neighborhoods, steps away from Meridian Hill Park, the 14th Street Corridor, Adams Morgan and the U Street Corridor. Easy access to the U Street and Dupont Circle metro's. Your new adventure awaits!
For sale
$625,000
1444 Belmont St NW #301, Washington, DC 20009
1beds
638sqft
Townhouse
Built in 1910
-- sqft lot
$606,000 Zestimate®
$980/sqft
$251/mo HOA
What's special
Terrace belowSpacious bedroomFloor to ceiling windowsPrivate balconyMarble floors and wallsDual wall ovenGenerous quartz counter space
- 63 days
- 170
- 22
Zillow last checked:
Listing updated:
Listed by:
Robert Sabanosh 202-213-9979,
RLAH @properties
Source: Bright MLS,MLS#: DCDC2279444
Facts & features
Interior
Bedrooms & bathrooms
- Bedrooms: 1
- Bathrooms: 1
- Full bathrooms: 1
- Main level bathrooms: 1
- Main level bedrooms: 1
Basement
- Area: 0
Heating
- Central, Electric
Cooling
- Central Air, Electric
Appliances
- Included: Gas Water Heater
- Laundry: Dryer In Unit, Washer In Unit
Features
- Bathroom - Walk-In Shower, Open Floorplan, Kitchen Island, Kitchen - Gourmet, Walk-In Closet(s)
- Flooring: Wood
- Doors: Sliding Glass
- Basement: None
- Has fireplace: No
Interior area
- Total structure area: 638
- Total interior livable area: 638 sqft
- Finished area above ground: 638
- Finished area below ground: 0
Video & virtual tour
Property
Parking
- Parking features: None
Accessibility
- Accessibility features: None
Features
- Levels: One
- Stories: 1
- Patio & porch: Terrace
- Exterior features: Balcony
- Pool features: None
Lot
- Features: Unknown Soil Type
Details
- Additional structures: Above Grade, Below Grade
- Parcel number: 2660//2175
- Zoning: RESIDENTIAL
- Special conditions: Standard
Construction
Type & style
- Home type: Townhouse
- Architectural style: Contemporary
- Property subtype: Townhouse
Materials
- Other, Brick
- Foundation: Other
Condition
- New construction: No
- Year built: 1910
- Major remodel year: 2022
Details
- Builder name: StonePark
Utilities & green energy
- Sewer: Public Sewer
- Water: Public
- Utilities for property: Cable Available, Natural Gas Available, Electricity Available, Water Available, Sewer Available
Community & HOA
Community
- Condo and coop fee: $251 monthly
- Subdivision: Columbia Heights
HOA
- Has HOA: No
- Amenities included: Storage, Common Grounds
- Services included: Common Area Maintenance, Custodial Services Maintenance, Maintenance Structure, Gas, Insurance, Maintenance Grounds, Management, Reserve Funds, Sewer, Snow Removal, Trash, Water
Location
- Region: Washington
Financial & listing details
- Price per square foot: $980/sqft
- Tax assessed value: $569,140
- Annual tax amount: $4,130
- Date on market: 8/20/2026
- Listing agreement: Exclusive Agency
- Ownership: Condominium
Estimated market value
$606,000
$576,000 - $636,000
$2,139/mo
Price history
| Date | Event | Price |
|---|---|---|
| 8/20/2026 | Listed for sale | $625,000$980/sqft |
Source:  Bright MLS #DCDC2279444 Report a problem Bright MLS #DCDC2279444 Report a problem | ||
| 3/31/2023 | Sold | $625,000-10.1%$980/sqft |
Source: Bright MLS #DCDC2065332 Report a problem | ||
| 2/3/2023 | Contingent | $695,000$1,089/sqft |
Source: Bright MLS #DCDC2065332 Report a problem | ||
| 11/14/2022 | Price change | $695,000-15.8%$1,089/sqft |
Source: Bright MLS #DCDC2065332 Report a problem | ||
| 9/13/2022 | Listed for sale | $825,000$1,293/sqft |
Source: Bright MLS #DCDC2065332 Report a problem | ||
Public tax history
| Year | Property taxes | Tax assessment |
|---|---|---|
| 2026 | $4,130 -0.5% | $593,800 |
| 2025 | $4,151 -24.3% | $593,800 -10.1% |
| 2024 | $5,484 -0.1% | $660,300 |
| 2023 | $5,488 | $660,300 |
Find assessor info on the county website
Monthly payment
Est. payment
Payment breakdown
Explore the cost of this home by adjusting the details. Changes won't be saved.Climate risks
Neighborhood: Columbia Heights
Nearby schools
Schools provided by the listing agent
- District: District Of Columbia Public Schools
Source: Bright MLS. This data may not be complete. We recommend contacting the local school district to confirm school assignments for this home.

Similar homes
- $595,0002 bd2 ba878 sqftOld City 2, Washington, DC 20009For Sale

 MLS ID #DCDC2285454, Angela C Eliopoulos, Long & Foster Real Estate, Inc.. Bright MLS
 - $599,0002 bd2 ba757 sqft1418 W St NW APT 405, Washington, DC 20009For Sale
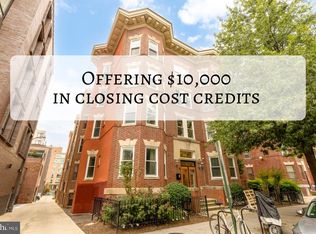 MLS ID #DCDC2284956, Sarah Brown, Compass. Bright MLS
 - $615,0002 bd3 ba921 sqft1200 Euclid St NW APT 1, Washington, DC 20009For Sale
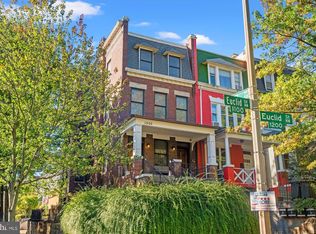 MLS ID #DCDC2287232, Matt Windsor, TTR Sotheby's International Realty. Bright MLS
 - $635,0002 bd2 ba953 sqftBeauregard, Washington, DC 20009For Sale
 MLS ID #DCDC2280106, Rachel Levey, Compass. Bright MLS
 - $650,0002 bd2 ba877 sqftOld City 2, Washington, DC 20009For SaleMLS ID #DCDC2275964, Kyle Meeks, TTR Sotheby's International Realty. Bright MLS
- $595,0002 bd2 ba878 sqftThe Haddon Condominium, Washington, DC 20009For SaleMLS ID #DCDC2287306, Tom Buerger, Compass. Bright MLS
- $650,0002 bd2 ba897 sqftThe Fedora, Washington, DC 20009For SaleMLS ID #DCDC2279244, Anne-Marie Finnell, TTR Sotheby's International Realty. Bright MLS
- $625,0002 bd2 ba760 sqftThe Lofts At Adams Morgan, Washington, DC 20009For SaleMLS ID #DCDC2273662, Tracey Williams Barnett, RLAH @properties. Bright MLS
- $599,9993 bd2 ba895 sqftColumbia Heights, Washington, DC 20009For SaleMLS ID #DCDC2276874, Jared J Lilly, BPG Real Estate. Bright MLS
- $425,0001 bd1 ba629 sqftMount Pleasant, Washington, DC 20009For SaleMLS ID #DCDC2288152, Sam Medvene, Samson Properties. Bright MLS
- $320,0001 bd1 ba550 sqftHillside Condominium, Washington, DC 20009For SaleMLS ID #DCDC2286914, Alex Lohhoh, RLAH @properties. Bright MLS
- $575,0002 bd1 ba860 sqftMount Pleasant, Washington, DC 20009For SaleMLS ID #DCDC2281152, Justin Paulhamus, 4J Real Estate, LLC. Bright MLS
- $599,0002 bd1 ba703 sqft1767 U St NW APT 3, Washington, DC 20009For SaleMLS ID #DCDC2271082, Caleb Prater, EQCO Real Estate Inc.. Bright MLS
- $599,0001 bd1 ba720 sqftFirehouse No. 9, Washington, DC 20009For SaleMLS ID #DCDC2277446, Heidi Ellenberger-Jones, Modern Jones, LLC. Bright MLS
- $799,0001 bd2 ba947 sqft2030 16th St NW Unit 2, Washington, DC 20009For SaleMLS ID #DCDC2288006, Deirdre Jo Fricke, Compass. Bright MLS
- $545,0002 bd2 ba854 sqftBalfour Condominium, Washington, DC 20009For SaleMLS ID #DCDC2281164, Melanie Friedson, RLAH @properties. Bright MLS
- $589,0001 bd1 ba617 sqftKalorama, Washington, DC 20009For SaleMLS ID #DCDC2282356, Jeff Chreky, Compass. Bright MLS
- $749,9002 bd2 ba900 sqftOld City 2, Washington, DC 20009For SaleMLS ID #DCDC2251096, Mehrnaz Bazargan, Redfin Corp. Bright MLS
- $550,0002 bd1 ba844 sqftKalorama Court, Washington, DC 20009For SaleMLS ID #DCDC2283708, Denny Horner, RLAH @properties. Bright MLS
- $649,0001 bd2 ba823 sqftUnion Row Flats, Washington, DC 20009For SaleMLS ID #DCDC2271226, Lauren Davis, TTR Sotheby's International Realty. Bright MLS
