Welcome to this beautifully maintained corner-lot home in the highly sought-after Silverado Oaks neighborhood of Roseville. Where comfort, convenience, and effortless everyday living meet, this inviting home features a bright open-concept layout filled with natural light and a seamless flow throughout. The welcoming living room, complete with a cozy fireplace and serene views of HC Elliott Park, creates the perfect setting for relaxing evenings or gathering with friends and family. The updated kitchen is both stylish and functional, showcasing display cabinetry, hidden pull-out drawers for added storage and organization, a farmhouse sink, and stainless-steel appliancesan ideal space for cooking, hosting, and entertaining. The generously sized primary suite offers a peaceful retreat, while the secondary bedroom with a custom built-in desk and cabinetry provides flexible use as a home office, guest room, fitness space, or hobby room. Step outside to a spacious, low-maintenance backyard featuring a dedicated garden area, newer fencing, and a large covered patio perfect for morning coffee, outdoor dining, or unwinding at the end of the day. Recent updates including a newly installed HVAC system with heat pump, plantation shutters, blinds, and ceiling fans, enhancing year-round comfort and energy efficiency. Ideally located across from a beautiful park and just minutes from schools, the new Costco, shopping, dining, and everyday conveniences, this turn-key gem offers the perfect blend of modern updates, lifestyle appeal, and prime Roseville location. NO HOA, NO Mello Roos.
Contingent - show
$467,000
1444 Cushendall Dr, Roseville, CA 95747
2beds
981sqft
Multi Family
Built in 1999
-- sqft lot
$462,900 Zestimate®
$476/sqft
$-- HOA
What's special
Cozy fireplaceDedicated garden areaFarmhouse sinkGenerously sized primary suiteDisplay cabinetrySpacious low-maintenance backyardCorner-lot home
- 36 days
- 187
- 4
Likely to sell faster than
Zillow last checked:
Listing updated:
Listed by:
Stacey Li DRE #02063651 530-204-8161,
Coldwell Banker Realty
Source: MetroList Services of CA,MLS#: 226092520Originating MLS: MetroList Services, Inc.
Facts & features
Interior
Bedrooms & bathrooms
- Bedrooms: 2
- Bathrooms: 2
- Full bathrooms: 2
Primary bathroom
- Features: Shower Stall(s), Walk-In Closet(s)
Dining room
- Features: Space in Kitchen
Kitchen
- Features: Breakfast Area, Pantry Closet
Heating
- Central, Heat Pump
Cooling
- Ceiling Fan(s), Central Air, Heat Pump
Appliances
- Included: Free-Standing Gas Range, Free-Standing Refrigerator, Gas Plumbed, Gas Water Heater, Dishwasher, Disposal, Microwave, Self Cleaning Oven
- Laundry: In Garage
Features
- Flooring: Laminate, Tile
- Number of fireplaces: 1
- Fireplace features: Brick, Living Room, Gas Log, Gas Starter
Interior area
- Total structure area: 0
- Total interior livable area: 981 sqft
Property
Parking
- Total spaces: 1
- Parking features: Attached, Garage Door Opener, Garage Faces Front, Interior Access, Driveway
- Attached garage spaces: 1
- Has uncovered spaces: Yes
Features
- Fencing: Back Yard,Entry Gate,Wood,Fenced
Lot
- Size: 4,913 Square Feet
- Features: Corner Lot, Curb(s)/Gutter(s), Garden, Grass Artificial, Street Lights, Landscape Back, Landscape Front, Low Maintenance
Details
- Parcel number: 480140026000
- Zoning: R
- Special conditions: Standard
Construction
Type & style
- Home type: MultiFamily
- Property subtype: Multi Family
- Attached to another structure: Yes
Materials
- Stucco
- Foundation: Slab
- Roof: Cement
Condition
- Year built: 1999
Utilities & green energy
- Electric: 220 Volts in Kitchen, 220 Volts in Laundry
- Sewer: Public Sewer
- Water: Public, Meter on Site
- Utilities for property: Cable Available, Public, Sewer Connected, Internet Available, Natural Gas Available, Underground Utilities, Natural Gas Connected
Community & HOA
Community
- Subdivision: Silverado Oaks 07
Location
- Region: Roseville
Financial & listing details
- Price per square foot: $476/sqft
- Tax assessed value: $455,000
- Price range: $467K - $467K
- Date on market: 7/23/2026
- Road surface type: Paved
Estimated market value
$462,900
$440,000 - $486,000
$2,355/mo
Price history
| Date | Event | Price |
|---|---|---|
| 8/9/2026 | Listed for sale | $467,000$476/sqft |
Source: MetroList Services of CA #226092520 Report a problem | ||
| 7/27/2026 | Listing removed | $467,000$476/sqft |
Source: MetroList Services of CA #226092520 Report a problem | ||
| 7/23/2026 | Listed for sale | $467,000-1.7%$476/sqft |
Source: MetroList Services of CA #226092520 Report a problem | ||
| 8/14/2025 | Listing removed | $475,000$484/sqft |
Source: MetroList Services of CA #225092816 Report a problem | ||
| 7/29/2025 | Price change | $475,000-4.8%$484/sqft |
Source: MetroList Services of CA #225092816 Report a problem | ||
| 7/17/2025 | Listed for sale | $499,000+5.5%$509/sqft |
Source: MetroList Services of CA #225092816 Report a problem | ||
| 1/11/2022 | Sold | $473,000+5.1%$482/sqft |
Source:  MetroList Services of CA #221148899 Report a problem MetroList Services of CA #221148899 Report a problem | ||
| 12/7/2021 | Pending sale | $450,000$459/sqft |
Source: MetroList Services of CA #221148899 Report a problem | ||
| 12/3/2021 | Listed for sale | $450,000+137.6%$459/sqft |
Source: MetroList Services of CA #221148899 Report a problem | ||
| 8/30/2011 | Listing removed | $189,400$193/sqft |
Source: Home Buyers Resource Center #11034466 Report a problem | ||
| 5/21/2011 | Listed for sale | $189,400+60.5%$193/sqft |
Source: Meridian Capital Real Estate Servces #11034466 Report a problem | ||
| 3/18/1999 | Sold | $118,000$120/sqft |
Source: Public Record Report a problem | ||
Public tax history
| Year | Property taxes | Tax assessment |
|---|---|---|
| 2026 | -- | $455,000 -2.2% |
| 2025 | $4,967 -0.2% | $465,000 +0.4% |
| 2024 | $4,975 +3.3% | $463,000 +4.3% |
| 2023 | $4,816 +45.6% | $444,000 +53.2% |
| 2022 | $3,307 -0.6% | $289,814 +2% |
| 2021 | $3,326 +0.7% | $284,132 +1% |
| 2020 | $3,303 | $281,219 +2% |
| 2019 | $3,303 -6.4% | $275,706 +2% |
| 2018 | $3,529 +1.2% | $270,300 +2% |
| 2017 | $3,487 +8.2% | $265,000 +9.1% |
| 2016 | $3,224 +4.2% | $243,000 +4.7% |
| 2015 | $3,093 +10% | $232,000 +12.6% |
| 2014 | $2,811 | $206,000 +16.4% |
| 2013 | -- | $177,000 +18% |
| 2012 | -- | $150,000 -3.2% |
| 2011 | -- | $155,000 -19% |
| 2010 | -- | $191,294 |
| 2009 | -- | $191,294 -22% |
| 2008 | -- | $245,249 -3.7% |
| 2007 | -- | $254,689 +2% |
| 2006 | -- | $249,696 +2% |
| 2005 | -- | $244,800 +2% |
| 2004 | -- | $240,000 +87.9% |
| 2003 | -- | $127,725 +2% |
| 2002 | -- | $125,221 +2% |
| 2001 | -- | $122,766 +2% |
| 2000 | -- | $120,360 |
Find assessor info on the county website
Monthly payment
Est. payment
Payment breakdown
Explore the cost of this home by adjusting the details. Changes won't be saved.Climate risks
Neighborhood: Woodcreek Oaks


Similar homes
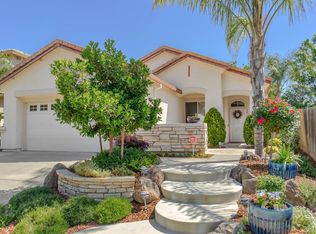
- $475,0003 bd2 ba1k sqft1825 Broad Stripes Way, Roseville, CA 95747For Sale
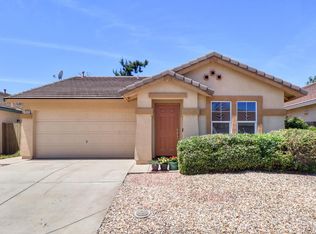 MLS ID #226075322, Heather Cradit. MetroList Services of CA
 - $499,0003 bd2 ba1k sqft1682 Loon Lake St, Roseville, CA 95747For Sale
 MLS ID #226098735, Steve Quaranta. MetroList Services of CA
 - $424,0002 bd2 ba1.1k sqft8416 Roseto Rd #104, Roseville, CA 95678For Sale
 MLS ID #226107069, Hayden Hill. MetroList Services of CA
 - $469,7773 bd2 ba1.1k sqft8300 White Spruce Dr, Antelope, CA 95843For Sale
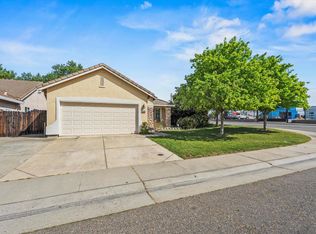 MLS ID #226077276, Emigdio Rodr¡guez-Emigdio. MetroList Services of CA
Local buyer's agents are ready to help
