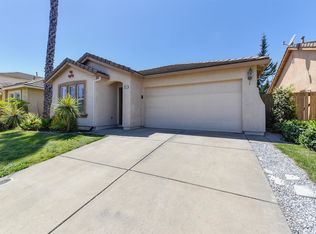
Discover a truly inviting home at 1825 Broad Stripes Way in Roseville. This move in ready residence offers a comfortable and convenient lifestyle, featuring fresh interior paint, a new water heater, and a newer HVAC system for added peace of mind. Owned by the same family for 23 years, this home has been lovingly maintained throughout its ownership. The result is a well maintained property with mature landscaping and a strong sense of pride in ownership. The functional floor plan includes easy access from the kitchen to the backyard, making outdoor dining and grilling a breeze. Outside, the private backyard provides the perfect setting for relaxation, gardening, or entertaining family and friends. The landscaping is equipped with timed drip irrigation, providing easy maintenance and helping keep the yard thriving during the summer heat. Located in an established neighborhood, the home is conveniently close to shopping, dining, parks, and everyday amenities, with easy access to Roseville's extensive network of parks, trails, and recreational opportunities. Imagine the possibilities this delightful Roseville residence offers for your next chapter.
Active
Price cut: $10K (7/24)
$480,000
1825 Broad Stripes Way, Roseville, CA 95747
3beds
1,099sqft
:
Get pre-qualified$3,133/mo
Single Family Residence
Built in 2002
3,319 Square Feet Lot
$478,900 Zestimate®
$437/sqft
$-- HOA
What's special
Private backyardMature landscapingNew water heaterMove in ready residenceFresh interior paintFunctional floor planNewer hvac system
- 41 days |
- 2,242 |
- 98 |
Likely to sell faster than
Zillow last checked:
Listing updated:
Listed by:
Heather Cradit DRE #01930240 916-743-5668,
Realty One Group Complete
Source: MetroList Services of CA,MLS#: 226075322Originating MLS: MetroList Services, Inc.
Facts & features
Interior
Bedrooms & bathrooms
- Bedrooms: 3
- Bathrooms: 2
- Full bathrooms: 2
Primary bedroom
- Features: Closet
Primary bathroom
- Features: Tub w/Shower Over
Dining room
- Features: Space in Kitchen
Kitchen
- Features: Pantry Cabinet, Tile Counters
Heating
- Central
Cooling
- Central Air
Appliances
- Included: Free-Standing Gas Range, Dishwasher, Disposal, Dryer, Washer
- Laundry: Laundry Closet, In Kitchen
Features
- Flooring: Laminate, Tile
- Has fireplace: No
Interior area
- Total structure area: 0
- Total interior livable area: 1,099 sqft
Property
Parking
- Total spaces: 2
- Parking features: Attached, Garage Faces Front, Downslope Driveway/Sidewalks
- Attached garage spaces: 2
Features
- Fencing: Back Yard,Wood
Lot
- Size: 3,319 Square Feet
- Features: Sprinklers In Rear, Landscape Back, Landscape Front, Low Maintenance
Details
- Parcel number: 483343007000
- Zoning: SFR
- Special conditions: Standard
Construction
Type & style
- Home type: SingleFamily
- Architectural style: Bungalow,Contemporary
- Property subtype: Single Family Residence
Materials
- Stucco, Wood
- Foundation: Slab
- Roof: Cement,Tile
Condition
- Year built: 2002
Utilities & green energy
- Electric: 220 Volts in Laundry
- Sewer: Public Sewer
- Water: Public
- Utilities for property: Public
Community & HOA
Community
- Subdivision: Woodcreek West
Location
- Region: Roseville
Financial & listing details
- Price per square foot: $437/sqft
- Tax assessed value: $314,942
- Annual tax amount: $4,368
- Price range: $480K - $480K
- Date on market: 6/15/2026
Estimated market value
$478,900
$455,000 - $503,000
$2,679/mo
Price history
| Date | Event | Price |
|---|---|---|
| 7/24/2026 | Price change | $480,000-2%$437/sqft |
Source: MetroList Services of CA #226075322 Report a problem | ||
| 7/10/2026 | Price change | $490,000-2%$446/sqft |
Source: MetroList Services of CA #226075322 Report a problem | ||
| 6/15/2026 | Listed for sale | $499,999+129.9%$455/sqft |
Source: MetroList Services of CA #226075322 Report a problem | ||
| 2/19/2003 | Sold | $217,500$198/sqft |
Source: Public Record Report a problem | ||
Public tax history
| Year | Property taxes | Tax assessment |
|---|---|---|
| 2025 | $4,368 +2% | $314,942 +2% |
| 2024 | $4,281 +0.8% | $308,768 +2% |
| 2023 | $4,246 +1.5% | $302,714 +2% |
| 2022 | $4,183 +0.8% | $296,779 +2% |
| 2021 | $4,148 +0.9% | $290,961 +1% |
| 2020 | $4,110 | $287,979 +2% |
| 2019 | $4,110 +3.4% | $282,333 +2% |
| 2018 | $3,973 +1.2% | $276,798 +2% |
| 2017 | $3,927 +2.5% | $271,372 +2% |
| 2016 | $3,833 -0.4% | $266,052 +1.5% |
| 2015 | $3,849 -0.9% | $262,056 +2% |
| 2014 | $3,885 | $256,924 +7.1% |
| 2013 | -- | $240,000 +17.6% |
| 2012 | -- | $204,000 -2.9% |
| 2011 | -- | $210,000 -13.9% |
| 2010 | -- | $243,997 -0.2% |
| 2009 | -- | $244,578 +2% |
| 2008 | -- | $239,783 +2% |
| 2007 | -- | $235,082 +2% |
| 2006 | -- | $230,474 +2% |
| 2005 | -- | $225,956 +2% |
| 2004 | -- | $221,527 +83.5% |
| 2003 | -- | $120,728 |
Find assessor info on the county website
Monthly payment
Est. payment
Payment breakdown
Explore the cost of this home by adjusting the details. Changes won't be saved.Climate risks
Neighborhood: Junction West
Nearby schools
GreatSchools rating
- 8/10Coyote Ridge Elementary SchoolGrades: K-5Distance: 0.2 mi
- 6/10Silverado Middle SchoolGrades: 6-8Distance: 1.6 mi
- 9/10Woodcreek High SchoolGrades: 9-12Distance: 1.4 mi
- $465,5003 bd2 ba1k sqft1817 Broad Stripes Way, Roseville, CA 95747Off Market
- $494,7003 bd2 ba1k sqft1833 Broad Stripes Way, Roseville, CA 95747Off Market
- $494,6003 bd2 ba1k sqft2029 Amber Fields Way, Roseville, CA 95747Off Market

- $492,4003 bd2 ba1k sqft2037 Amber Fields Way, Roseville, CA 95747Off Market

- $503,3003 bd2 ba1k sqft1809 Broad Stripes Way, Roseville, CA 95747Off Market
- $447,7002 bd2 ba1k sqft2021 Amber Fields Way, Roseville, CA 95747Off Market
- $466,0003 bd2 ba1k sqft1841 Broad Stripes Way, Roseville, CA 95747Off Market
- $470,3003 bd2 ba1k sqft2045 Amber Fields Way, Roseville, CA 95747Off Market
A local agent can set up tours, give advice and negotiate with sellers.
Similar homes
- $495,0003 bd3 ba1.4k sqft1009 Billington Ln, Roseville, CA 95747For Sale
 MLS ID #226085668, Julie Jalone. MetroList Services of CA
 - $445,0003 bd2 ba1.1k sqft8640 Travary Way, Antelope, CA 95843For Sale
 MLS ID #226090819, Justin Johnson. MetroList Services of CA
 - $490,0003 bd2 ba1.3k sqft7617 Luzern Way, Antelope, CA 95843For Sale
 MLS ID #226064456, Lisa Becker. MetroList Services of CA
 - $475,0002 bd2 ba1.2k sqft1637 Woodhill Dr, Roseville, CA 95661For Sale
 MLS ID #226056209, Debbie Olson. MetroList Services of CA
 - $499,0003 bd2 ba1.4k sqft8634 Imran Woods Cir, Citrus Heights, CA 95621For SaleMLS ID #226091372, Margie Richmond. MetroList Services of CA
- $483,6003 bd2 ba1.1k sqft6425 Aspen Gardens Way, Citrus Heights, CA 95621For SaleMLS ID #226075125, Jenny Tiner. MetroList Services of CA
- $450,0003 bd2 ba1.2k sqft7429 Bestow Way, Sacramento, CA 95842For SaleMLS ID #226062125, Deborah Cooke. MetroList Services of CA
- $449,9003 bd2 ba1.3k sqft7768 Guenivere Way, Citrus Heights, CA 95610For SaleMLS ID #226093305, Sterling Watkins. MetroList Services of CA
- $534,9003 bd3 ba1.6k sqft289 Union St, Roseville, CA 95678For SaleMLS ID #226086454, Heather Sanchez. MetroList Services of CA
- $399,0003 bd2 ba1.2k sqft4168 Stephen Dr, North Highlands, CA 95660For SaleMLS ID #226092122, Gary Meek. MetroList Services of CA
- $469,0003 bd2 ba1.3k sqft6373 Navion Dr, Citrus Heights, CA 95621For SaleMLS ID #226077101, Rex Mathies. MetroList Services of CA
- $469,9502 bd1 ba1.1k sqft8048 Twin Oaks Ave, Citrus Heights, CA 95610For SaleMLS ID #226077304, Jessica Nieto. MetroList Services of CA
- $495,0003 bd2 ba1.3k sqft3155 Hickory Way, Rocklin, CA 95677For SaleMLS ID #226085641, Cristie Akers. MetroList Services of CA
- $489,9983 bd2 ba1.5k sqft7618 Wes Way, Citrus Heights, CA 95610For SaleMLS ID #226088284, Amy Fernandez. MetroList Services of CA
- $499,0003 bd2 ba1.4k sqft7601 Pratt Ave, Citrus Heights, CA 95610For SaleMLS ID #226077286, Giana Wheless. MetroList Services of CA
- $399,0003 bd2 ba1.1k sqft7620 Monogram Dr, Sacramento, CA 95842For SaleMLS ID #226076881, Diana Shakirova. MetroList Services of CA
- $499,5004 bd2 ba1.3k sqft5986 Marlin Cir, Carmichael, CA 95608For SaleMLS ID #226087618, Rafi Kushan. MetroList Services of CA
- $475,0003 bd2 ba1.5k sqft4406 Andrew Alan Ln, Fair Oaks, CA 95628For SaleMLS ID #226079802, Taylor Scigliano. MetroList Services of CA
- $475,0002 bd2 ba1.2k sqft3863 Olivebranch Ln, Carmichael, CA 95608For SaleMLS ID #226077959, Sharon D'Arelli. MetroList Services of CA
- $535,0003 bd2 ba1.4k sqft8004 Lichen Dr, Citrus Heights, CA 95621For SaleMLS ID #226083707, Alyssa Bush. MetroList Services of CA
Local buyer's agents are ready to help
