The one you've been waiting for! Welcome to this beautifully updated ranch home in the highly sought-after Westglen Subdivision, offering the perfect blend of comfort, style, and location. Featuring 3 spacious bedrooms and 2 full bathrooms, this move-in-ready home boasts an open and airy floor plan highlighted by a large living and dining room with soaring vaulted ceilings. The bright eat-in kitchen has been tastefully refreshed with new flooring, fresh white cabinetry, updated lighting, and plenty of space for everyday living and entertaining. Throughout the home you'll find numerous recent improvements including updated flooring, updated lighting, plantation shutters, and fresh interior paint, creating a clean, modern feel from room to room. Both full bathrooms have also been beautifully updated. Step outside and enjoy your morning coffee or evening relaxation on the charming front porch overlooking this established neighborhood filled with mature trees and timeless curb appeal. The backyard offers exceptional privacy with large mature trees lining the property, along with a huge newer concrete patio perfect for outdoor entertaining. Major updates completed within the last two years include a new concrete driveway, brand-new fence, newer HVAC system, and hot water heater. The exterior and interior were freshly painted in June 2026. Location is everything, and this home delivers! Just steps from Owen Elementary School, the neighborhood park, and the scenic Springbrook Prairie Trails, while also being minutes from Downtown Naperville, shopping, dining, Metra stations, and major expressways. All of this is located within the highly acclaimed Naperville School District 204. This exceptional ranch combines modern updates, an unbeatable location, and true move-in-ready convenience. Welcome Home!
Contingent
$450,000
1444 Westglen Dr, Naperville, IL 60565
3beds
1,396sqft
:
Get pre-qualified$3,048/mo
Single Family Residence
Built in 1984
10,105 Square Feet Lot
$-- Zestimate®
$322/sqft
$-- HOA
What's special
Beautifully updated ranch homeBrand-new fenceBright eat-in kitchenCharming front porchSoaring vaulted ceilingsPlantation shuttersUpdated lighting
- 37 days |
- 166 |
- 1 |
Likely to sell faster than
Zillow last checked:
Listing updated:
Listed by:
Jeff Stainer 630-865-8530,
RE/MAX Action
Source: MRED as distributed by MLS GRID,MLS#: 12683029
Facts & features
Interior
Bedrooms & bathrooms
- Bedrooms: 3
- Bathrooms: 2
- Full bathrooms: 2
Rooms
- Room types: No additional rooms
Primary bedroom
- Features: Flooring (Luxury Vinyl), Window Treatments (Plantation Shutters), Bathroom (Full)
- Level: Main
- Area: 192 Square Feet
- Dimensions: 16X12
Bedroom 2
- Features: Flooring (Luxury Vinyl), Window Treatments (Plantation Shutters)
- Level: Main
- Area: 117 Square Feet
- Dimensions: 13X9
Bedroom 3
- Features: Flooring (Luxury Vinyl), Window Treatments (Plantation Shutters)
- Level: Main
- Area: 130 Square Feet
- Dimensions: 13X10
Dining room
- Features: Flooring (Luxury Vinyl), Window Treatments (Plantation Shutters)
- Level: Main
- Dimensions: COMBO
Kitchen
- Features: Kitchen (Eating Area-Table Space, Pantry-Closet), Flooring (Wood Laminate), Window Treatments (Plantation Shutters)
- Level: Main
- Area: 192 Square Feet
- Dimensions: 16X12
Laundry
- Features: Flooring (Wood Laminate)
- Level: Main
- Area: 24 Square Feet
- Dimensions: 4X6
Living room
- Features: Flooring (Luxury Vinyl), Window Treatments (Plantation Shutters)
- Level: Main
- Area: 336 Square Feet
- Dimensions: 21X16
Heating
- Natural Gas, Forced Air
Cooling
- Central Air
Appliances
- Included: Range, Dishwasher, Refrigerator, Washer, Dryer, Range Hood
- Laundry: Main Level, Gas Dryer Hookup, In Unit
Features
- Cathedral Ceiling(s), 1st Floor Bedroom, 1st Floor Full Bath
- Windows: Screens
- Basement: Crawl Space
- Attic: Unfinished
Interior area
- Total structure area: 0
- Total interior livable area: 1,396 sqft
Property
Parking
- Total spaces: 2
- Parking features: Asphalt, Garage Door Opener, Yes, Garage Owned, Attached, Garage
- Attached garage spaces: 2
- Has uncovered spaces: Yes
Accessibility
- Accessibility features: No Disability Access
Features
- Stories: 1
- Patio & porch: Patio, Porch
- Fencing: Fenced
Lot
- Size: 10,105 Square Feet
- Dimensions: 76 X 138 X 70 X138
- Features: Landscaped, Mature Trees
Details
- Parcel number: 0725407012
- Special conditions: None
- Other equipment: TV-Cable, Ceiling Fan(s)
Construction
Type & style
- Home type: SingleFamily
- Architectural style: Ranch
- Property subtype: Single Family Residence
Materials
- Cedar
- Foundation: Concrete Perimeter
- Roof: Asphalt
Condition
- New construction: No
- Year built: 1984
- Major remodel year: 2024
Utilities & green energy
- Electric: Circuit Breakers
- Sewer: Public Sewer, Storm Sewer
- Water: Lake Michigan, Public
Community & HOA
Community
- Features: Park, Curbs, Sidewalks, Street Lights, Street Paved
- Security: Carbon Monoxide Detector(s)
- Subdivision: Westglen
HOA
- Services included: None
Location
- Region: Naperville
Financial & listing details
- Price per square foot: $322/sqft
- Tax assessed value: $120,427
- Annual tax amount: $7,517
- Date on market: 6/19/2026
- Ownership: Fee Simple
Estimated market value
Not available
Estimated sales range
Not available
Not available
Price history
| Date | Event | Price |
|---|---|---|
| 6/21/2026 | Contingent | $450,000$322/sqft |
Source:  MRED as distributed by MLS GRID #12683029 Report a problem MRED as distributed by MLS GRID #12683029 Report a problem | ||
| 6/19/2026 | Listed for sale | $450,000+63.6%$322/sqft |
Source: MRED as distributed by MLS GRID #12683029 Report a problem | ||
| 3/13/2020 | Sold | $275,000-3.5%$197/sqft |
Source: MRED as distributed by MLS GRID #10446190 Report a problem | ||
| 3/13/2020 | Listed for sale | $285,000$204/sqft |
Source: Baird & Warner #10446190 Report a problem | ||
| 2/6/2020 | Pending sale | $285,000$204/sqft |
Source: Baird & Warner #10446190 Report a problem | ||
| 2/3/2020 | Price change | $285,000-3.4%$204/sqft |
Source: Baird & Warner #10446190 Report a problem | ||
| 10/20/2019 | Price change | $295,000-1.7%$211/sqft |
Source: Baird & Warner #10446190 Report a problem | ||
| 8/6/2019 | Price change | $300,000-3.8%$215/sqft |
Source: Baird & Warner #10446190 Report a problem | ||
| 7/28/2019 | Pending sale | $312,000$223/sqft |
Source: Baird & Warner #10446190 Report a problem | ||
| 7/17/2019 | Price change | $312,000-2.5%$223/sqft |
Source: Baird & Warner #10446190 Report a problem | ||
| 7/10/2019 | Listed for sale | $319,900+31.6%$229/sqft |
Source: Baird & Warner #10446190 Report a problem | ||
| 6/19/2014 | Sold | $243,000-2.8%$174/sqft |
Source: MRED as distributed by MLS GRID #08632396 Report a problem | ||
| 6/7/2014 | Pending sale | $250,000$179/sqft |
Source: john greene Realtor #08632396 Report a problem | ||
| 6/3/2014 | Listed for sale | $250,000$179/sqft |
Source: john greene Realtor #08632396 Report a problem | ||
Public tax history
| Year | Property taxes | Tax assessment |
|---|---|---|
| 2024 | $7,517 +3.9% | $120,427 +11.3% |
| 2023 | $7,235 +4.2% | $108,210 +6.5% |
| 2022 | $6,946 +3.1% | $101,640 +3.7% |
| 2021 | $6,737 +6.7% | $98,010 |
| 2020 | $6,316 +4.2% | $98,010 +5.1% |
| 2019 | $6,059 +2.6% | $93,210 +4.2% |
| 2018 | $5,906 +2.9% | $89,440 +3.5% |
| 2017 | $5,738 +2% | $86,400 +4.2% |
| 2016 | $5,627 +1.1% | $82,920 +5.3% |
| 2015 | $5,565 +2.3% | $78,730 +5.5% |
| 2014 | $5,441 +0.2% | $74,640 -0.7% |
| 2013 | $5,430 +2.3% | $75,150 -2% |
| 2012 | $5,309 +0.6% | $76,710 -6.4% |
| 2011 | $5,275 +3% | $81,980 -2.7% |
| 2010 | $5,124 +3.4% | $84,280 -4% |
| 2009 | $4,954 +2.1% | $87,800 +1.8% |
| 2008 | $4,852 +5.2% | $86,240 +5.8% |
| 2007 | $4,612 +1.3% | $81,510 +4.2% |
| 2006 | $4,552 +5.4% | $78,230 +8.7% |
| 2005 | $4,320 +0.9% | $71,940 +3.8% |
| 2004 | $4,282 +2.7% | $69,310 +6.8% |
| 2003 | $4,170 +13.7% | $64,900 +13.6% |
| 2002 | $3,667 +9.8% | $57,140 +9.9% |
| 2001 | $3,338 +6.1% | $51,970 +4.4% |
| 2000 | $3,147 | $49,780 |
Find assessor info on the county website
Monthly payment
Est. payment
Payment breakdown
Explore the cost of this home by adjusting the details. Changes won't be saved.Climate risks
Neighborhood: The Villages Of West Glen
Nearby schools
GreatSchools rating
- 8/10Owen Elementary SchoolGrades: K-5Distance: 0.2 mi
- 9/10Still Middle SchoolGrades: 6-8Distance: 3.5 mi
- 9/10Waubonsie Valley High SchoolGrades: 9-12Distance: 5 mi
Schools provided by the listing agent
- Elementary: Owen Elementary School
- Middle: Still Middle School
- High: Waubonsie Valley High School
- District: 204
Source: MRED as distributed by MLS GRID. This data may not be complete. We recommend contacting the local school district to confirm school assignments for this home.
- $558,1004 bd2 ba1.2k sqft1440 Westglen Dr, Naperville, IL 60565Off Market

- $529,0004 bd2 ba1.2k sqft1448 Westglen Dr, Naperville, IL 60565Off Market
- $429,8003 bd2 ba1.3k sqft1433 Pinetree Dr, Naperville, IL 60565Off Market
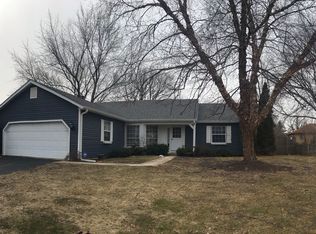
- $479,0003 bd2 ba1.9k sqft1437 Pinetree Dr, Naperville, IL 60565Sold
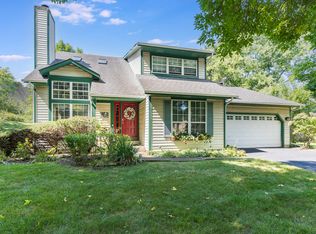
- $433,5003 bd2 ba1.3k sqft1436 Westglen Dr, Naperville, IL 60565Off Market
- $542,2003 bd2 ba1.9k sqft1452 Westglen Dr, Naperville, IL 60565Off Market
- $500,4003 bd2 ba1.7k sqft1429 Pinetree Dr, Naperville, IL 60565Off Market
- $660,8004 bd3 ba2.2k sqft1441 Pinetree Dr, Naperville, IL 60565Off Market
A local agent can set up tours, give advice and negotiate with sellers.
A local lender can help you make sure your offer is ready when you are.
Similar homes
- $500,0003 bd2 ba1.3k sqft1748 Bucknell Ct, Naperville, IL 60565Active
 MLS ID #12685176, Shane Halleman, john greene, Realtor. MRED as distributed by MLS GRID
 - $461,0003 bd3 ba1.7k sqft11436 S Belmont Dr, Plainfield, IL 60585New
 MLS ID #12710763, Elena Isac, Pavlova Properties. MRED as distributed by MLS GRID
 - $437,0003 bd3 ba1.9k sqft2951 Henley Ln, Naperville, IL 60540New
 MLS ID #12713923, Naveena Ganesan, john greene, Realtor. MRED as distributed by MLS GRID
 - $385,0004 bd2 ba1.4k sqft3116 Gresham Ln W, Aurora, IL 60504Re-activated
 MLS ID #12689367, Jacob Kilts, HomeSmart Realty Group. MRED as distributed by MLS GRID
 - $415,0003 bd2 ba1.6k sqft307 S Pierce Ave, Wheaton, IL 60187NewMLS ID #12711715, Nick Kusen, @properties Christies International Real Estate. MRED as distributed by MLS GRID
- $385,0003 bd3 ba1.9k sqft1644 Windward Ave, Naperville, IL 60563ActiveMLS ID #12707016, Mine Beevis, john greene, Realtor. MRED as distributed by MLS GRID
- $449,0005 bd4 ba2k sqft(Undisclosed Address), Hanover Park, IL 60133NewMLS ID #12709761, Bhumi Patel, Compass. MRED as distributed by MLS GRID
- $450,0004 bd2 ba1.5k sqft116 W Park Dr, Lombard, IL 60148NewMLS ID #12667808, Brittany Simon, Compass. MRED as distributed by MLS GRID
- $525,0003 bd2 ba1.8k sqft1506 Wakeman Ave, Wheaton, IL 60187NewMLS ID #12703953, Carl Cho, Fathom Realty IL LLC. MRED as distributed by MLS GRID
- $650,0003 bd2 ba1.5k sqft229 Center St, Naperville, IL 60540ActiveMLS ID #12693927, Elizabeth Heavener, Keller Williams Infinity. MRED as distributed by MLS GRID
- $429,9004 bd3 ba1.9k sqft601 Greystone Ln, Bolingbrook, IL 60440ActiveMLS ID #12696016, Angela Walker, BPOR,CNC,CRS,SFR, Angela Walker Homes Real Estate Group. MRED as distributed by MLS GRID
- $375,0003 bd2 ba1.2k sqft575 Lowden Ave, Glen Ellyn, IL 60137NewMLS ID #12705260, Julie Roback, ABR,C-RETS,CSC,SFR,SRES, Baird & Warner. MRED as distributed by MLS GRID
- $413,0004 bd4 ba1.9k sqft2475 Westleigh Ct, Aurora, IL 60504Price ChangeMLS ID #12691674, Snehal Patel, Greatways Realty Inc. MRED as distributed by MLS GRID
- $450,0004 bd2 ba1.9k sqft190 S Circle Ave, Bloomingdale, IL 60108ActiveMLS ID #12701513, Dina Wasmund, CSC, Berkshire Hathaway HomeServices Starck Real Estate. MRED as distributed by MLS GRID
- $575,0003 bd3 ba1.8k sqft2712 Stockton Rd, Naperville, IL 60564ActiveMLS ID #12688002, Debra Stenke-Lendino, CSC, john greene, Realtor. MRED as distributed by MLS GRID
- $395,0002 bd2 ba1.7k sqft768 Bohannon Cir, Oswego, IL 60543ActiveMLS ID #12680956, Alice Chin, Compass. MRED as distributed by MLS GRID
- $379,9003 bd3 ba1.6k sqft487 Vaughn Cir, Aurora, IL 60502NewMLS ID #12712084, Tracy McGinnis, RE/MAX Professionals Select. MRED as distributed by MLS GRID
- $245,0002 bd2 ba927 sqft138 E Bailey Rd APT H, Naperville, IL 60565ActiveMLS ID #12621583, Steve Rollins, Compass. MRED as distributed by MLS GRID
- $434,9003 bd3 ba1.9k sqft4467 Monroe Ct, Naperville, IL 60564ActiveMLS ID #12700602, Brett McIntyre, CNC,e-PRO,GRI,RENE, john greene, Realtor. MRED as distributed by MLS GRID
- $444,0002 bd3 ba1.2k sqft1763 Briggs Ct, Lisle, IL 60532Price ChangeMLS ID #12675486, Katie Doyle, Compass. MRED as distributed by MLS GRID
