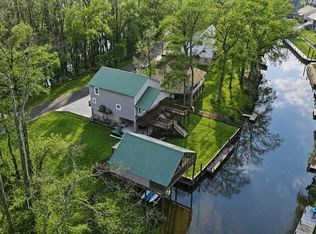
$325,0004 bd5 ba2.2k sqft14442 Samantha Dr, Port Vincent, LA 70726For SaleSaveNo image available for this property
$203,100-- bd-- ba100 sqft14436 Samantha Dr, Port Vincent, LA 70726Off MarketSaveNo image available for this property
$266,700-- bd-- ba100 sqft14448 Samantha Dr, Denham Springs, LA 70726Off MarketSaveNo image available for this property
$307,000-- bd-- ba1.4k sqft14430 Samantha Dr, Denham Springs, LA 70726Off MarketSaveNo image available for this property
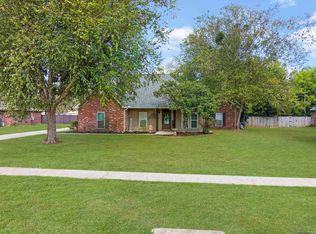
$400,0003 bd3 ba2.1k sqft14467 Cabell St, Port Vincent, LA 70726For SaleSaveMLS ID #2026002788, Monique Lambert, Keller Williams Realty-First Choice. ROAM MLS
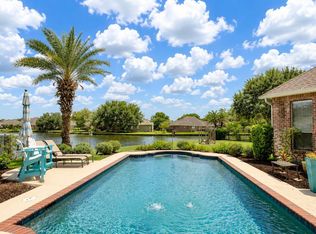
$389,9004 bd2 ba2k sqft16428 Ole Homestead Ln, Prairieville, LA 70769For SaleSaveMLS ID #2026015137, Tosha Misner, South Haven Realty. ROAM MLS
$535,0004 bd3 ba2.4k sqft43097 Lighthouse Ln, Prairieville, LA 70769For SaleSaveMLS ID #2026015532, Sharla Sossamon, Keller Williams Realty Red Stick Partners. ROAM MLS
$369,0004 bd3 ba2.8k sqft8232 Hermitage Dr, Denham Springs, LA 70726For SaleSaveMLS ID #2026009689, Brent Dugas, Covington & Associates Real Estate, LLC. ROAM MLS
$380,0004 bd3 ba2.5k sqft8716 James St, Denham Springs, LA 70726For SaleSaveNo image available for this propertyMLS ID #2026009524, Heather Prisk, Rivers Edge Holdings, LLC. ROAM MLS
$479,5005 bd3 ba2.3k sqft16490 Wesley Evans Rd, Prairieville, LA 70769For SaleSaveNo image available for this propertyMLS ID #2026010791, Jennifer Daniel, Magnolia Roots Realty LLC. ROAM MLS
$675,0004 bd4 ba3.4k sqft33798 Cane Market Rd, Walker, LA 70785For SaleSaveNo image available for this propertyMLS ID #2026016715, Amanda Lass, Keller Williams Realty Premier Partners. ROAM MLS
$335,0004 bd3 ba2.4k sqft43271 Bayou Narcisse Rd, Gonzales, LA 70737For SaleSaveNo image available for this propertyMLS ID #2026011816, Heather Lambert, United Properties of Louisiana. ROAM MLS
$434,5004 bd3 ba2.4k sqft16009 Acadia Dr, Prairieville, LA 70769For SaleSaveNo image available for this propertyMLS ID #2026006027, Carol Shadoin, Pivot Realty. ROAM MLS
$320,0004 bd4 ba2.2k sqft340 Sullivan Ave, Denham Springs, LA 70726For SaleSaveNo image available for this propertyMLS ID #2025012992, Sheila Hyde, Keller Williams Realty Red Stick Partners. ROAM MLS
$434,9003 bd2 ba2.5k sqft9942 Lockhart Rd, Denham Springs, LA 70726For SaleSaveNo image available for this propertyMLS ID #2026012090, Chris Thomas, Smart Move Real Estate. ROAM MLS
$405,0003 bd3 ba2.1k sqft10350 Crooked Creek Ln, Denham Springs, LA 70726For SaleSaveNo image available for this propertyMLS ID #2026013632, Eduardo Alvarez, PINO & Associates. ROAM MLS
$374,9004 bd3 ba2.2k sqft10251 Crooked Creek Ln, Denham Springs, LA 70726For SaleSaveNo image available for this propertyMLS ID #2026002411, Kayla Lockhart, Covington & Associates Real Estate, LLC. ROAM MLS
$839,0003 bd3 ba2.7k sqft36526 S Swamp Rd, Prairieville, LA 70769For SaleSaveNo image available for this propertyMLS ID #2026013389, Laura Buck Smith, The Market Real Estate Co. ROAM MLS
$605,0004 bd3 ba2k sqft36321 C Braud Rd, Prairieville, LA 70769For SaleSaveNo image available for this propertyMLS ID #2026013537, Sharell Jacquet, Keller Williams Realty Red Stick Partners. ROAM MLS
$315,0004 bd3 ba2k sqft16497 Jefferson Oaks Dr, Prairieville, LA 70769For SaleSaveNo image available for this propertyMLS ID #2026007909, Rae Broussard, Keller Williams Realty-First Choice. ROAM MLS
$415,0004 bd3 ba2.6k sqft13514 Mary Edith Pl, Baton Rouge, LA 70809For SaleSaveNo image available for this propertyMLS ID #2026015508, Barret Blondeau, Falaya. ROAM MLS
$369,0004 bd3 ba2k sqft13124 Mill Grove Dr, Gonzales, LA 70737For SaleSaveNo image available for this propertyMLS ID #2026015407, Denise Thibodeaux, Keller Williams Realty-First Choice. ROAM MLS
$750,0004 bd5 ba3.5k sqft16476 Spanish Oaks Blvd, Prairieville, LA 70769For SaleSaveNo image available for this propertyMLS ID #2026014678, Alexa Ritchie, RE/MAX Real Estate Group. ROAM MLS
$619,0004 bd4 ba3.3k sqft18053 Webb Rd, Prairieville, LA 70769For SaleSaveNo image available for this propertyMLS ID #2026010905, Aleia Rousseau, Supreme. ROAM MLS