Wow! Just listed! Cozy, cute & affordable townhome in Prime location...Huge "new deck" overlooking wide open space...Attached garage, fireplace, private laundry...Just 8 minutes to town & train ....easy living at Cherry Brook Village!
Contingent
$249,000
1445 N Driftwood Ave, Palatine, IL 60067
1beds
--sqft
Townhouse, Single Family Residence
Built in 1985
-- sqft lot
$-- Zestimate®
$--/sqft
$157/mo HOA
What's special
Attached garagePrivate laundry
- --
- 459
- views
- 16
- saves
Likely to sell faster than
Zillow last checked:
Listing updated:
Listed by:
William Farrell 847-259-0202,
RE/MAX Suburban
Source: MRED as distributed by MLS GRID,MLS#: 12720953
Facts & features
Interior
Bedrooms & bathrooms
- Bedrooms: 1
- Bathrooms: 1
- Full bathrooms: 1
Rooms
- Room types: Foyer, Mud Room
Primary bedroom
- Features: Flooring (Luxury Vinyl)
- Level: Main
- Area: 120 Square Feet
- Dimensions: 12X10
Dining room
- Features: Flooring (Carpet)
- Level: Main
- Dimensions: COMBO
Foyer
- Features: Flooring (Luxury Vinyl)
- Level: Main
- Area: 40 Square Feet
- Dimensions: 4X10
Kitchen
- Features: Kitchen (Eating Area-Breakfast Bar, Pantry-Butler), Flooring (Ceramic Tile)
- Level: Main
- Area: 90 Square Feet
- Dimensions: 10X9
Laundry
- Features: Flooring (Ceramic Tile)
- Level: Main
- Area: 35 Square Feet
- Dimensions: 7X5
Living room
- Features: Flooring (Luxury Vinyl)
- Level: Main
- Area: 238 Square Feet
- Dimensions: 17X14
Mud room
- Features: Flooring (Ceramic Tile)
- Level: Main
- Area: 16 Square Feet
- Dimensions: 4X4
Heating
- Natural Gas, Forced Air
Cooling
- Central Air
Appliances
- Included: Range, Dishwasher, Refrigerator, Washer, Dryer
- Laundry: Washer Hookup, In Unit, Laundry Closet
Features
- Cathedral Ceiling(s), 1st Floor Bedroom
- Windows: Skylight(s)
- Basement: Crawl Space
- Number of fireplaces: 1
- Fireplace features: Double Sided, Wood Burning, Attached Fireplace Doors/Screen, Living Room
Interior area
- Total structure area: 0
Property
Parking
- Total spaces: 1
- Parking features: Asphalt, Garage Door Opener, Yes, Attached, Garage
- Attached garage spaces: 1
- Has uncovered spaces: Yes
Accessibility
- Accessibility features: No Disability Access
Features
- Fencing: Fenced
Lot
- Dimensions: 30x118x35x123
Details
- Parcel number: 02102260160000
- Special conditions: None
- Other equipment: Ceiling Fan(s), Sump Pump
Construction
Type & style
- Home type: Townhouse
- Property subtype: Townhouse, Single Family Residence
Materials
- Frame
- Roof: Asphalt
Condition
- New construction: No
- Year built: 1985
Utilities & green energy
- Sewer: Public Sewer
- Water: Lake Michigan
Community & HOA
Community
- Subdivision: Cherrybrook Village
HOA
- Has HOA: Yes
- Services included: Parking, Insurance, Lawn Care, Snow Removal
- HOA fee: $157 monthly
Location
- Region: Palatine
Financial & listing details
- Tax assessed value: $170,000
- Annual tax amount: $5,032
- Date on market: 7/31/2026
- Ownership: Fee Simple w/ HO Assn.
Estimated market value
Not available
Estimated sales range
Not available
Not available
Price history
Price history is unavailable.
Public tax history
| Year | Property taxes | Tax assessment |
|---|---|---|
| 2024 | -- | $17,000 +0% |
| 2023 | $5,032 +3.4% | $16,998 |
| 2022 | $4,868 +9.3% | $16,998 +24% |
| 2021 | $4,453 +1.5% | $13,712 |
| 2020 | $4,387 +67.2% | $13,712 -10.5% |
| 2019 | $2,624 +4% | $15,321 -9.2% |
| 2018 | $2,522 -51% | $16,882 |
| 2017 | $5,147 +44.1% | $16,882 |
| 2016 | $3,573 +11% | $16,882 +8% |
| 2015 | $3,220 -5.6% | $15,636 |
| 2014 | $3,409 +9.7% | $15,636 |
| 2013 | $3,107 +16.3% | $15,636 +9.8% |
| 2012 | $2,672 -4.2% | $14,245 |
| 2011 | $2,789 +10.7% | $14,245 |
| 2010 | $2,519 +3.8% | $14,245 -15.1% |
| 2009 | $2,426 +5.7% | $16,783 -5% |
| 2008 | $2,295 +3.4% | $17,667 |
| 2007 | $2,219 -4.6% | $17,667 +6.2% |
| 2006 | $2,325 +5.7% | $16,642 |
| 2005 | $2,199 +5.5% | $16,642 |
| 2004 | $2,085 -11.9% | $16,642 +32.8% |
| 2003 | $2,367 +3.2% | $12,528 |
| 2002 | $2,292 +13.4% | $12,528 |
| 2001 | $2,021 +1.5% | $12,528 +14.5% |
| 2000 | $1,992 +2.2% | $10,940 |
| 1999 | $1,949 | $10,940 |
Find assessor info on the county website
Monthly payment
Est. payment
Payment breakdown
Explore the cost of this home by adjusting the details. Changes won't be saved.Climate risks
Neighborhood: 60067
Nearby schools
Schools provided by the listing agent
- Elementary: Gray M Sanborn Elementary School
- Middle: Walter R Sundling Middle School
- High: Palatine High School
- District: 15
Source: MRED as distributed by MLS GRID. This data may not be complete. We recommend contacting the local school district to confirm school assignments for this home.

Similar homes
- $249,0002 bd1 ba972 sqft1231 Geneva Ln, Lake Zurich, IL 60047New
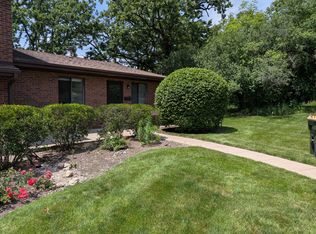 MLS ID #12743186, Dennis Rusin, Cornerstone Realty LLC. MRED as distributed by MLS GRID
 - $339,9002 bd2 ba1.4k sqft440 W Mahogany Ct Unit 312, Palatine, IL 60067New
 MLS ID #12745705, Angela Lim, L6 Realty LLC. MRED as distributed by MLS GRID
 - $249,9002 bd2 ba950 sqft1205 Quincy Ct, Wheeling, IL 60090Active
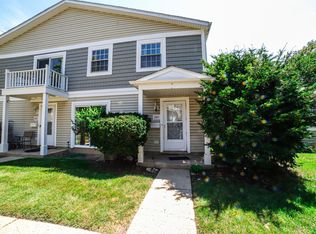 MLS ID #12722940, Edgardo Guerrero, REMAX Legends. MRED as distributed by MLS GRID
 - $255,0002 bd2 ba1.3k sqft738 Shady Oaks Ct, Elgin, IL 60120New
 MLS ID #12740583, Ingrid Estrada, Vylla Home. MRED as distributed by MLS GRID
