Located at the end of a quiet dead-end street, this updated home offers the rare combination of peaceful living and unbeatable convenience, minutes from everything in town. Inside, you'll find hardwood floors throughout most of the home, with carpet in the upstairs living room, a spacious open kitchen and dining area, and a gas fireplace that anchors the main living space. The kitchen has been thoughtfully upgraded with a new dishwasher, refrigerator, disposal, and a dedicated water filtration line for easy, fresh-tasting water on demand. LED lighting has been installed throughout the home. A large utility and laundry room offers built-in cabinetry for added storage and organization, and a separate large storage room provides even more space for your belongings. Outside, a mature landscape with large trees sets the scene, complemented by a full sprinkler system, open patio, deck, and a powered gazebo — perfect for year-round use. A brand-new furnace and A/C unit mean your HVAC is move-in ready. Covered parking for one vehicle plus a two-box driveway round out the practical details.
Pending
$325,000
1447 Marguerite Ave, Pocatello, ID 83201
4beds
2,326sqft
:
Get pre-qualified$2,064/mo
Single Family Residence
Built in 1968
7,840 Square Feet Lot
$335,500 Zestimate®
$140/sqft
$-- HOA
What's special
Two-box drivewayFull sprinkler systemOpen patioNew dishwasherQuiet dead-end streetSeparate large storage room
- 14 days |
- 308 |
- 20 |
Likely to sell faster than
Zillow last checked:
Listing updated:
Listed by:
Robert Garvin 208-406-3484,
Assist 2 Sell Southeast Idaho Realty
Source: PCTMLS,MLS#: 583101
Facts & features
Interior
Bedrooms & bathrooms
- Bedrooms: 4
- Bathrooms: 2
- Full bathrooms: 2
- Main level bathrooms: 1
- Main level bedrooms: 2
Family room
- Description: Basement Level Family Room(s): 1
- Level: Basement
Kitchen
- Description: Main Level Kitchen(s): 1
- Level: Main
Living room
- Description: Main Level Living Room(s): 1
- Level: Main
Heating
- Natural Gas, Forced Air
Cooling
- Central Air
Appliances
- Included: Range/Oven, Refrigerator, Dishwasher
- Laundry: In Basement
Features
- Basement: Full
- Number of fireplaces: 1
- Fireplace features: Main Level Type: Gas
Interior area
- Total structure area: 2,326
- Total interior livable area: 2,326 sqft
Property
Parking
- Total spaces: 1
- Parking features: Carport, Driveway
- Carport spaces: 1
Features
- Patio & porch: Open Porch, Patio, Deck
- Fencing: Wood
Lot
- Size: 7,840 Square Feet
- Features: Low Traffic, Near Mall/Shopping, Near Schools
- Topography: Level
Details
- Additional structures: Shed(s)
- Parcel number: RPRPFRG009400
- Zoning description: City Zoning: Residential,County Zoning: Residential Suburban
Construction
Type & style
- Home type: SingleFamily
- Architectural style: Ranch
- Property subtype: Single Family Residence
Materials
- Vinyl Siding, Brick, Frame
- Foundation: Concrete Perimeter
- Roof: Architectural
Condition
- New construction: No
- Year built: 1968
Utilities & green energy
- Electric: Idaho Power
- Sewer: Public Sewer
- Water: Public
Community & HOA
Community
- Subdivision: Fairgrounds Add
Location
- Region: Pocatello
Financial & listing details
- Price per square foot: $140/sqft
- Tax assessed value: $307,998
- Annual tax amount: $1,760
- Date on market: 5/22/2026
- Listing terms: Cash,Conventional,FHA,VA Loan,IFHA
- Electric utility on property: Yes
Estimated market value
$335,500
$319,000 - $352,000
$2,104/mo
Price history
| Date | Event | Price |
|---|---|---|
| 7/22/2026 | Pending sale | $325,000$140/sqft |
Source:  PCTMLS #583101 Report a problem PCTMLS #583101 Report a problem | ||
| 7/15/2026 | Listed for sale | $325,000$140/sqft |
Source: PCTMLS #583101 Report a problem | ||
| 7/14/2026 | Listing removed | $325,000$140/sqft |
Source: PCTMLS #583065 Report a problem | ||
| 7/10/2026 | Listed for sale | $325,000$140/sqft |
Source: PCTMLS #583065 Report a problem | ||
| 7/8/2026 | Listing removed | $325,000$140/sqft |
Source: PCTMLS #582599 Report a problem | ||
| 6/30/2026 | Price change | $325,000-3%$140/sqft |
Source: PCTMLS #582599 Report a problem | ||
| 5/24/2026 | Listed for sale | $335,000+52.3%$144/sqft |
Source: PCTMLS #582599 Report a problem | ||
| 11/24/2020 | Listing removed | $219,900$95/sqft |
Source: Gate City Real Estate #2133498 Report a problem | ||
| 11/23/2020 | Listed for sale | $219,900+46.6%$95/sqft |
Source: Gate City Real Estate #2133498 Report a problem | ||
| 2/6/2018 | Listing removed | $150,000$64/sqft |
Source: ERA The Brokerage #558877 Report a problem | ||
| 1/3/2018 | Listed for sale | $150,000$64/sqft |
Source: ERA The Brokerage #558877 Report a problem | ||
Public tax history
| Year | Property taxes | Tax assessment |
|---|---|---|
| 2025 | $1,859 +5.6% | $307,998 +12.4% |
| 2024 | $1,760 +14.6% | $273,940 -7% |
| 2023 | $1,536 -27.2% | $294,440 +0.3% |
| 2022 | $2,109 +10.2% | $293,525 +30.7% |
| 2021 | $1,913 +41.9% | $224,640 +33.2% |
| 2020 | $1,348 -15.1% | $168,641 +4.1% |
| 2019 | $1,587 | $161,985 +23.1% |
| 2018 | $1,587 +7.3% | $131,538 |
| 2017 | $1,480 +0.8% | $131,538 |
| 2016 | $1,468 +0.8% | $131,538 |
| 2015 | $1,456 -1% | -- |
| 2012 | $1,472 +17.3% | $131,609 |
| 2011 | $1,254 +11.7% | -- |
| 2010 | $1,123 +9964.2% | -- |
| 2009 | $11 | $109,903 |
Find assessor info on the county website
Monthly payment
Est. payment
Payment breakdown
Explore the cost of this home by adjusting the details. Changes won't be saved.Climate risks
Neighborhood: 83201
Nearby schools
GreatSchools rating
- 6/10Syringa Elementary SchoolGrades: PK-5Distance: 0.1 mi
- 6/10Alameda Middle SchoolGrades: 6-8Distance: 0.9 mi
- 9/10Century High SchoolGrades: 9-12Distance: 7.6 mi
Schools provided by the listing agent
- Elementary: Syringa
- Middle: Alameda
- High: Century
Source: PCTMLS. This data may not be complete. We recommend contacting the local school district to confirm school assignments for this home.
- $306,2003 bd2 ba1.6k sqft1453 Marguerite Ave, Pocatello, ID 83201Off Market
- $--4 bd2 ba1.6k sqft1441 Marguerite Ave, Pocatello, ID 83201Sold
- $307,2003 bd2 ba1.5k sqft1459 Marguerite Ave, Pocatello, ID 83201Off Market
- $407,2005 bd2 ba2.2k sqft1448 Pershing Ave, Pocatello, ID 83201Off Market
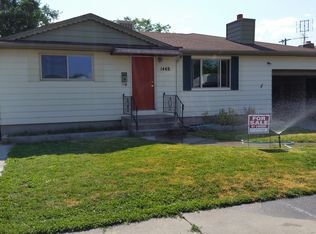
- $259,9005 bd2 ba2.2k sqft1448 Pershing Ave, Pocatello, ID 83201Off Market
- $327,7004 bd2 ba1.8k sqft1435 Marguerite Ave, Pocatello, ID 83201Off Market
- $309,2003 bd2 ba1.8k sqft1454 Pershing Ave, Pocatello, ID 83201Off Market
- $294,8003 bd2 ba1.4k sqft1442 Pershing Ave, Pocatello, ID 83201Off Market
A local agent can set up tours, give advice and negotiate with sellers.
Similar homes
- $315,0004 bd2 ba1.7k sqft635 El Rancho Blvd, Pocatello, ID 83201ACTIVE
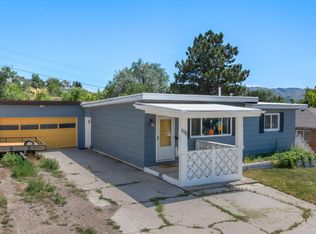 MLS ID #582938, Kristi Whaley, Impact Real Estate. PCTMLS
 - $339,9004 bd3 ba2.3k sqft315 S 6th Ave, Pocatello, ID 83201For Sale
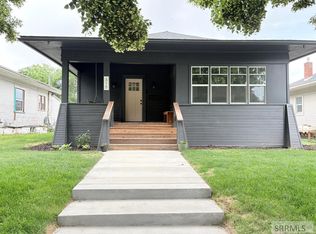 MLS ID #2187876, Greg Johnston, Premier Properties Real Estate Co.. SRMLS
 - $340,0005 bd2 ba2k sqft739 Birch St, Pocatello, ID 83201ACTIVE
 MLS ID #582966, Tom Chatterton, Idaho's Real Estate. PCTMLS
 - $312,0004 bd2 ba1.8k sqft1352 Ammon St, Pocatello, ID 83201ACTIVE
 MLS ID #582617, Tiffani Wilson, Keller Williams Realty East Idaho. PCTMLS
 - $299,9004 bd2 ba1.7k sqft1438 Monte Vista Dr, Pocatello, ID 83201ACTIVEMLS ID #582751, Robert Collins, ReMax Country Real Estate. PCTMLS
- $310,9004 bd1 ba2k sqft763 W Cedar St, Pocatello, ID 83201ACTIVEMLS ID #582912, Nancy Hall, Homes of Idaho. PCTMLS
- $330,0004 bd2 ba1.9k sqft492 Wayne Ave, Pocatello, ID 83201ACTIVEMLS ID #582045, Lior Johnson, Keller Williams Realty East Idaho. PCTMLS
- $340,0005 bd2 ba1.7k sqft1540 Jensen St, Pocatello, ID 83201For Sale By Owner
- $339,9003 bd2 ba1.5k sqft1427 El Rancho Blvd, Pocatello, ID 83201ACTIVEMLS ID #582971, Jason Christensen, ReMax Country Real Estate. PCTMLS
- $305,0003 bd2 ba1.7k sqft1625 Ammon St, Pocatello, ID 83201ACTIVEMLS ID #583074, Emily Stark, Patriot Real Estate LLC. PCTMLS
- $359,9005 bd2 ba2.1k sqft385 Los Altos Dr, Pocatello, ID 83201ACTIVEMLS ID #582620, Joe Haber, ReMax Country Real Estate. PCTMLS
- $330,0003 bd3 ba1.8k sqft1100 Wall St, Pocatello, ID 83201ACTIVEMLS ID #582292, Katana Sorensen, Equity Bear River Real Estate. PCTMLS
- $305,0003 bd3 ba1.8k sqft1920 Syringa St, Pocatello, ID 83201ACTIVEMLS ID #581461, Scott Keller, ReMax Country Real Estate. PCTMLS
- $329,9005 bd2 ba1.9k sqft1170 E Walnut St, Pocatello, ID 83201ACTIVEMLS ID #581751, Tom Chatterton, Idaho's Real Estate. PCTMLS
- $265,0004 bd2 ba1.9k sqft947 Cahoon Ave, Pocatello, ID 83201For SaleMLS ID #2187442, Tess Gunn, Mountain View Real Estate. SRMLS
- $305,0003 bd2 ba1.7k sqft2285 Horizon Dr, Pocatello, ID 83201ACTIVEMLS ID #582978, Marek Davis, eXp Realty LLC. PCTMLS
- $289,9003 bd2 ba2.1k sqft1625 S Von Elm St, Pocatello, ID 83201ACTIVEMLS ID #582068, Madison Bond, Gate City Real Estate. PCTMLS
- $274,0003 bd2 ba1.4k sqft432 Franklin Ave, Pocatello, ID 83201For SaleMLS ID #2188157, Hayden Mielke, Silvercreek Realty Group. SRMLS
- $335,0003 bd2 ba2k sqft11 Colgate St, Pocatello, ID 83201ACTIVEMLS ID #582903, Kenneth Swisher, ReMax Country Real Estate. PCTMLS
- $320,0004 bd2 ba1.9k sqft14 Harvard St, Pocatello, ID 83201ACTIVEMLS ID #579630, Bobbette Wright, Gate City Real Estate. PCTMLS
