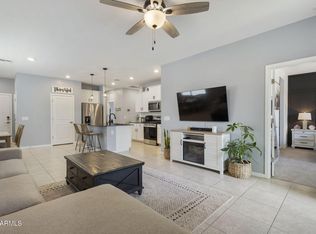
Welcome to one of the most sought-after communities in Surprise--Marley Park! This beautifully maintained end-unit home offers the perfect blend of privacy, convenience, and lifestyle. Featuring 3 bedrooms + a dedicated office, 2 bathrooms, and a 2-car garage, the thoughtfully designed split floor plan provides an open-concept living space that's perfect for both everyday living and entertaining. The spacious kitchen overlooks the dining and living areas and includes a large island, generous pantry, and ample cabinet space.
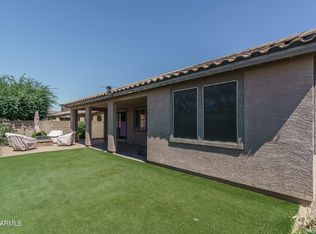
The private primary suite features a spacious walk-in closet and ensuite bath with dual sinks, while the additional bedrooms are tucked away for added privacy. The dedicated office is ideal for working from home, a playroom, or hobby space. Step outside to a low-maintenance backyard with covered patio and artificial turf, perfect for relaxing year-round.
Living in Marley Park means enjoying one of the Valley's premier master-planned communities, complete with resort-style pools, the Heritage Club, splash pad, numerous neighborhood parks, walking trails, playgrounds, and year-round community events. Conveniently located near shopping, dining, Loop 303, and top-rated schools, this home offers an exceptional Arizona lifestyle.
Pending
$435,000
14472 W Georgia Drive, Surprise, AZ 85379
3beds
1,935sqft
:
Get pre-qualified$2,750/mo
Single Family Residence
Built in 2021
6,473 Square Feet Lot
$-- Zestimate®
$225/sqft
$131/mo HOA
What's special
Covered patioOpen-concept living spaceSpacious kitchenPrivate primary suiteLarge islandDedicated officeGenerous pantry
- 5 days |
- 32 |
- 0 |
Likely to sell faster than
Zillow last checked:
Listing updated:
Listed by:
Andre K Guice 602-780-1000,
SELLAZ
Source: ARMLS,MLS#: 7057632
Facts & features
Interior
Bedrooms & bathrooms
- Bedrooms: 3
- Bathrooms: 2
- Full bathrooms: 2
Heating
- Heat Pump
Cooling
- Central Air
Appliances
- Included: Gas Oven
- Laundry: Gas Dryer Hookup
Features
- Double Vanity, Master Downstairs, Eat-in Kitchen, 9+ Flat Ceilings, Full Bth Master Bdrm, Separate Shwr & Tub
- Flooring: Carpet, Tile
- Windows: Screens, ENERGY STAR Qualified Windows
- Has basement: No
- Has fireplace: No
Interior area
- Total structure area: 1,935
- Total interior livable area: 1,935 sqft
Property
Parking
- Total spaces: 4
- Parking features: Garage, Open
- Garage spaces: 2
- Uncovered spaces: 2
Features
- Stories: 1
- Patio & porch: Covered Deck
- Spa features: None
- Fencing: Block
Lot
- Size: 6,473 Square Feet
- Features: Borders Common Area, North/South Exposure, Corner Lot, Gravel/Stone Front
Details
- Parcel number: 50919519
Construction
Type & style
- Home type: SingleFamily
- Property subtype: Single Family Residence
Materials
- Stucco, Wood Frame, Painted
- Roof: Tile
Condition
- Year built: 2021
Details
- Builder name: Beazer
Utilities & green energy
- Sewer: Public Sewer
- Water: City Water
Community & HOA
Community
- Features: Pool, Pickleball, Community Media Room, Tennis Court(s), Playground, Biking/Walking Path
- Subdivision: HOMESTEAD AT MARLEY PARK PHASE 4 5 PARCEL 3
HOA
- Has HOA: Yes
- Services included: Maintenance Grounds
- HOA fee: $131 monthly
- HOA name: Homestead@ Marley Pk
- HOA phone: 602-957-9191
Location
- Region: Surprise
Financial & listing details
- Price per square foot: $225/sqft
- Tax assessed value: $393,600
- Annual tax amount: $2,209
- Date on market: 8/7/2026
- Cumulative days on market: 5 days
- Listing terms: Cash,Conventional,1031 Exchange,FHA,VA Loan
- Ownership: Fee Simple
Estimated market value
Not available
Estimated sales range
Not available
Not available
Price history
| Date | Event | Price |
|---|---|---|
| 7/28/2026 | Pending sale | $435,000$225/sqft |
Source:  ARMLS #7057632 Report a problem ARMLS #7057632 Report a problem | ||
| 7/23/2026 | Listed for sale | $435,000+6%$225/sqft |
Source: ARMLS #7057632 Report a problem | ||
| 3/15/2022 | Sold | $410,195$212/sqft |
Source: Public Record Report a problem | ||
Public tax history
| Year | Property taxes | Tax assessment |
|---|---|---|
| 2025 | $1,547 -0.3% | $39,360 -7.8% |
| 2024 | $1,553 +1.4% | $42,680 +123.6% |
| 2023 | $1,531 -34.3% | $19,086 -29.6% |
| 2022 | $2,331 +529.9% | $27,130 +146.7% |
| 2021 | $370 +88% | $10,995 +164.6% |
| 2020 | $197 | $4,155 +108.1% |
| 2019 | -- | $1,997 |
Find assessor info on the county website
Monthly payment
Est. payment
Payment breakdown
Explore the cost of this home by adjusting the details. Changes won't be saved.Climate risks
Neighborhood: 85379
Nearby schools
GreatSchools rating
- 8/10Rancho Gabriela Elementary SchoolGrades: PK-4Distance: 1.7 mi
- 6/10Sonoran Heights Middle SchoolGrades: 5-8Distance: 2.2 mi
- 8/10Dysart High SchoolGrades: 7-12Distance: 2.2 mi
Schools provided by the listing agent
- Elementary: Marley Park Elementary
- Middle: Marley Park Elementary
- High: Valley Vista High School
- District: Dysart Unified District
Source: ARMLS. This data may not be complete. We recommend contacting the local school district to confirm school assignments for this home.
- $509,100-- bd3 ba2.7k sqft14464 W Georgia Dr, Surprise, AZ 85379Off Market
- $412,200-- bd2 ba1.7k sqft14456 W Georgia Dr, Surprise, AZ 85379Off Market
- $504,600-- bd3 ba2.7k sqft13730 N 144th Ln, Surprise, AZ 85379Off Market
- $479,600-- bd2 ba1.7k sqft14450 W Georgia Dr, Surprise, AZ 85379Off Market
- $--4 bd3 ba2.7k sqft13714 N 144th Ln, Surprise, AZ 85379Auction
- $2,2993 bd2 ba1.7k sqft13705 N 144th Ln, Surprise, AZ 85379For Rent
- $456,5003 bd3 ba2k sqft13698 N 144th Ln, Surprise, AZ 85379Off Market
- $415,300-- bd2 ba1.7k sqft14442 W Georgia Dr, Surprise, AZ 85379Off Market
A local agent can set up tours, give advice and negotiate with sellers.
Similar homes
- $389,9993 bd2 ba1.3k sqft14154 W VOLTAIRE Street, Surprise, AZ 85379For Sale
 MLS ID #7046932, Christine Robinson, Trilese And Associates. ARMLS
 - $415,0004 bd3 ba2.5k sqft12412 N 153RD Avenue, Surprise, AZ 85379For Sale
 MLS ID #7040663, Beth Jo Zeitzer, R.O.I. Properties. ARMLS
 - $479,9003 bd2 ba2.4k sqft15847 W SHAW BUTTE Drive, Surprise, AZ 85379For Sale
 MLS ID #7026760, Beth M Rider, Keller Williams Arizona Realty. ARMLS
 - $599,0004 bd3 ba2.7k sqft14901 W DREYFUS Street, Surprise, AZ 85379For Sale
 MLS ID #7062983, Dunia T Galal, West USA Realty. ARMLS
 - $430,0003 bd2 ba1.6k sqft17239 W IRONWOOD Street, Surprise, AZ 85388SoldMLS ID #6643643, Eric Tamayo, Opendoor Brokerage, LLC. ARMLS
- $400,0003 bd2 ba1.6k sqft25714 N 144TH Lane, Surprise, AZ 85387For SaleMLS ID #7057559, Keslie Halonen, Keller Williams, Professional Partners. ARMLS
- $435,0003 bd2 ba2k sqft17519 W HEDGEHOG Place, Surprise, AZ 85387For SaleMLS ID #7051124, Rebecca Durfey, Keller Williams, Professional Partners. ARMLS
- $455,0003 bd2 ba2k sqft25892 N 162ND Drive, Surprise, AZ 85387For SaleMLS ID #7039673, Chennareddy Sanikommu, West USA Realty. ARMLS
- $435,0004 bd2 ba1.8k sqft17052 W DIANA Avenue, Waddell, AZ 85355For SaleMLS ID #7017787, Buu Nam Vuu, West USA Realty. ARMLS
- $450,0003 bd3 ba1.9k sqft23808 N 162ND Lane, Surprise, AZ 85387For SaleMLS ID #6966194, Hillary Key, A.Z. & Associates. ARMLS
- $409,9993 bd2 ba1.9k sqft25910 W LOUISE Drive, Buckeye, AZ 85396For SaleMLS ID #7063559, Brianna Almanzar, W and Partners, LLC. ARMLS
- $400,0003 bd2 ba1.5k sqft16058 W SMOKETREE Drive, Surprise, AZ 85387For SaleMLS ID #7031842, Victoria Baker, Coldwell Banker Realty. ARMLS
- $385,0003 bd3 ba1.7k sqft24629 N 164TH Drive, Surprise, AZ 85387For SaleMLS ID #7064128, George Laughton, EveryPlace. ARMLS
- $434,9004 bd2 ba1.9k sqft17027 W Royal Palm Road, Waddell, AZ 85355For SaleMLS ID #6988028, Billy W Schneider, My Home Group Real Estate. ARMLS
- $439,0003 bd2 ba2k sqft11418 W LA REATA Avenue, Avondale, AZ 85392For SaleMLS ID #6972086, Sonia Silva, My Home Group Real Estate. ARMLS
- $375,0004 bd3 ba1.9k sqft25256 N 142ND Drive, Surprise, AZ 85387For SaleMLS ID #7034175, Nicholas Cianciola, Vendita Realty, LLC. ARMLS
- $420,0003 bd3 ba2.1k sqft12343 W Domino Drive, Peoria, AZ 85383For SaleMLS ID #7035140, Kelli J. Grant, RE/MAX Fine Properties. ARMLS
- $460,0004 bd3 ba2.3k sqft19601 W TURNEY Avenue, Litchfield Park, AZ 85340For SaleMLS ID #7057593, Andre K Guice, SELLAZ. ARMLS
- $399,0003 bd2 ba1.5k sqft18018 W SAND HILLS Drive, Surprise, AZ 85387For SaleMLS ID #7061392, Kathleen C Kallner, SERHANT.. ARMLS
- $435,0003 bd2 ba1.6k sqft2064 N 210TH Avenue, Buckeye, AZ 85396For SaleMLS ID #7001631, Tricia Cooper, Keller Williams, Professional Partners. ARMLS
