Exceptional Cape Cod nestled on a picturesque lot overlooking the Metroparks, offering the perfect blend of space, flexibility, and privacy. With a potential for 7 bedrooms, 3.5 baths, an attached 2-car garage, and multiple living areas, this one-of-a-kind home is ideal for multi-generational living or anyone seeking room to spread out. Established landscaping, a new stone walkway, and a charming front porch welcome you inside to a spacious living and dining area featuring hardwood floors, a gas fireplace with brick surround, & a large picture window showcasing peaceful backyard views. The kitchen offers granite countertops, abundant Shaker cabinetry, and newer stainless steel appliances. A wall of windows fills the family room with natural light while providing direct access to the tiered deck and patio. The main level features a primary bedroom and a private half bath, two additional bedrooms, and an updated full bath. The upstairs boasts another inviting living area with a family room, a full bath, and 2 bedrooms with plenty of storage space. The fully equipped lower-level in-law suite offers complete privacy with its own exterior entrance and includes a comfortable living room with a gas fireplace, a full eat-in kitchen, two generously sized bedrooms, a full bath, and a dedicated laundry room. A second laundry area is also available in the basement for the main home. Step outside to your own backyard oasis. Mature trees provide exceptional privacy while the tiered outdoor living space is designed for relaxing & entertaining. Enjoy meals on the upper deck, then step down to the spacious patio featuring a fire pit—perfect for gathering with family and friends. Wander up the stone steps to a peaceful hilltop, or explore the property's scenic creek that adds to the tranquil, park-like setting. This remarkable property offers the feeling of a private retreat while remaining just minutes from shopping, dining, parks, and all that Strongsville has to offer.
Pending
$550,000
14474 Mill Hollow Ln, Strongsville, OH 44136
5beds
3,607sqft
Single Family Residence
Built in 1956
0.85 Acres Lot
$-- Zestimate®
$152/sqft
$-- HOA
What's special
Newer stainless steel appliancesCharming front porchGranite countertopsEstablished landscapingNew stone walkwayAbundant shaker cabinetryHardwood floors
- 23 days
- 1,575
- 88
Likely to sell faster than
Zillow last checked:
Listing updated:
Listed by:
Jenny Duncan 330-241-3723 jenny@duncan-team.com,
Keller Williams Elevate
Source: MLS Now,MLS#: 5234036 Originating MLS: Akron Cleveland Association of REALTORS
Originating MLS: Akron Cleveland Association of REALTORSFacts & features
Interior
Bedrooms & bathrooms
- Bedrooms: 5
- Bathrooms: 4
- Full bathrooms: 3
- 1/2 bathrooms: 1
- Main level bathrooms: 2
- Main level bedrooms: 3
Primary bedroom
- Description: Primary bedroom w/ Half Bath
- Level: First
- Dimensions: 14 x 12
Bedroom
- Level: Second
- Dimensions: 13 x 10
Bedroom
- Level: Second
- Dimensions: 12 x 11
Bedroom
- Level: First
- Dimensions: 13.5 x 10.5
Bedroom
- Level: First
- Dimensions: 13 x 12
Bedroom
- Level: Basement
- Dimensions: 16 x 10
Bedroom
- Level: Basement
- Dimensions: 14 x 10
Bathroom
- Level: Second
- Dimensions: 8 x 7
Bathroom
- Description: Full bath
- Level: Basement
- Dimensions: 10 x 6
Dining room
- Level: First
- Dimensions: 15 x 8
Family room
- Level: First
- Dimensions: 16.6 x 16.8
Kitchen
- Level: First
- Dimensions: 13 x 9
Kitchen
- Level: Basement
- Dimensions: 14 x 9
Laundry
- Level: Basement
- Dimensions: 10 x 10
Laundry
- Level: Basement
- Dimensions: 7 x 7
Living room
- Level: First
- Dimensions: 15 x 15
Living room
- Features: Fireplace
- Level: Basement
- Dimensions: 16 x 12
Living room
- Description: Guest Suite
- Features: Fireplace
- Level: Second
- Dimensions: 23 x 13
Heating
- Baseboard, Electric, Forced Air, Gas, Wood
Cooling
- Central Air
Appliances
- Included: Dryer, Dishwasher, Microwave, Range, Refrigerator, Washer
- Laundry: In Basement
Features
- Ceiling Fan(s), Entrance Foyer, Granite Counters, In-Law Floorplan, Primary Downstairs, Open Floorplan
- Basement: Finished
- Number of fireplaces: 2
- Fireplace features: Basement, Gas, Living Room
Interior area
- Total structure area: 3,607
- Total interior livable area: 3,607 sqft
- Finished area above ground: 2,164
- Finished area below ground: 1,443
Video & virtual tour
Property
Parking
- Total spaces: 2
- Parking features: Attached, Electricity, Garage Faces Front, Garage, Paved
- Attached garage spaces: 2
Accessibility
- Accessibility features: None
Features
- Levels: Two
- Stories: 2
- Patio & porch: Deck, Patio
- Exterior features: Fire Pit
- Fencing: Other,Wood
- Has view: Yes
- View description: Park/Greenbelt, Creek/Stream, Trees/Woods
- Has water view: Yes
- Water view: Creek/Stream
Lot
- Size: 0.85 Acres
- Dimensions: 206 x 190
- Features: Back Yard, Front Yard, Stream/Creek, Spring, Wooded
Details
- Parcel number: 39905004
Construction
Type & style
- Home type: SingleFamily
- Architectural style: Cape Cod
- Property subtype: Single Family Residence
Materials
- Wood Siding
- Roof: Asphalt,Fiberglass
Condition
- Year built: 1956
Utilities & green energy
- Sewer: Public Sewer
- Water: Public
Community & HOA
Community
- Features: Fitness Center, Golf, Laundry Facilities, Medical Service, Playground, Park, Shopping
- Subdivision: Strongsville
HOA
- Has HOA: No
Location
- Region: Strongsville
Financial & listing details
- Price per square foot: $152/sqft
- Tax assessed value: $360,000
- Annual tax amount: $5,893
- Date on market: 8/6/2026
- Cumulative days on market: 23 days
- Listing terms: Cash,Conventional,FHA,VA Loan
Estimated market value
Not available
Estimated sales range
Not available
Not available
Price history
| Date | Event | Price |
|---|---|---|
| 8/10/2026 | Pending sale | $550,000$152/sqft |
Source:  MLS Now #5234036 Report a problem MLS Now #5234036 Report a problem | ||
| 8/6/2026 | Listed for sale | $550,000+107.6%$152/sqft |
Source: MLS Now #5234036 Report a problem | ||
| 12/15/2017 | Listing removed | $264,900$73/sqft |
Source: CENTURY 21 HomeStar #3954509 Report a problem | ||
| 12/14/2017 | Pending sale | $264,900+1.3%$73/sqft |
Source: CENTURY 21 HomeStar #3954509 Report a problem | ||
| 12/13/2017 | Sold | $261,450-1.3%$72/sqft |
Source: MLS Now #3954509 Report a problem | ||
| 11/6/2017 | Price change | $264,900-5.4%$73/sqft |
Source: Century 21 HomeStar #3954509 Report a problem | ||
| 10/29/2017 | Price change | $279,900-8.2%$78/sqft |
Source: Owner Report a problem | ||
| 10/12/2017 | Price change | $305,000-6.2%$85/sqft |
Source: Owner Report a problem | ||
| 9/12/2017 | Listed for sale | $325,000+75.7%$90/sqft |
Source: Owner Report a problem | ||
| 6/15/1999 | Sold | $185,000$51/sqft |
Source: Public Record Report a problem | ||
Public tax history
| Year | Property taxes | Tax assessment |
|---|---|---|
| 2025 | $5,916 0% | $126,000 |
| 2024 | $5,916 -8.5% | $126,000 +22% |
| 2023 | $6,468 +0.7% | $103,290 |
| 2022 | $6,421 +0.8% | $103,290 |
| 2021 | $6,370 +7.9% | $103,290 +22% |
| 2020 | $5,902 +0.7% | $84,670 +0% |
| 2019 | $5,862 +12.7% | $84,660 0% |
| 2018 | $5,200 +27.4% | $84,670 +37.7% |
| 2017 | $4,080 +1.9% | $61,500 |
| 2016 | $4,005 | $61,500 |
| 2015 | $4,005 -2.4% | $61,500 |
| 2014 | $4,104 +1.5% | $61,500 |
| 2013 | $4,045 +3.8% | $61,500 |
| 2012 | $3,898 +892.5% | $61,500 -3.7% |
| 2011 | $393 -90% | $63,850 |
| 2010 | $3,940 +905.6% | $63,850 |
| 2009 | $392 -90.3% | $63,850 -8% |
| 2008 | $4,054 +3.7% | $69,410 |
| 2007 | $3,909 +11% | $69,410 |
| 2006 | $3,521 +7.4% | $69,410 +13.3% |
| 2005 | $3,279 +1.2% | $61,250 |
| 2004 | $3,240 +5% | $61,250 |
| 2003 | $3,085 +6.4% | $61,250 +7.5% |
| 2002 | $2,901 -49.3% | $56,980 |
| 2001 | $5,721 -0.1% | $56,980 |
| 2000 | $5,726 | $56,980 |
Find assessor info on the county website
Monthly payment
Est. payment
Payment breakdown
Explore the cost of this home by adjusting the details. Changes won't be saved.Climate risks
Neighborhood: 44136
Nearby schools
Schools provided by the listing agent
- District: Strongsville CSD - 1830
Source: MLS Now. This data may not be complete. We recommend contacting the local school district to confirm school assignments for this home.
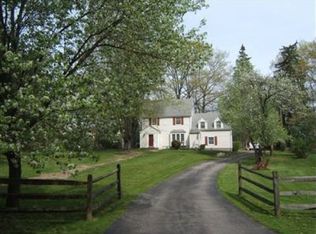
- $364,6005 bd4 ba2.6k sqft14482 Mill Hollow Ln, Strongsville, OH 44136Off Market
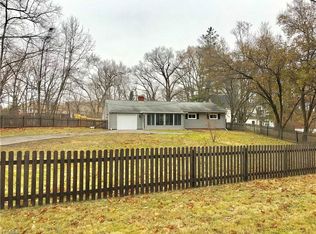
- $283,5003 bd2 ba1.2k sqft14512 Mill Hollow Ln, Strongsville, OH 44136Off Market
- $363,0005 bd2 ba2.6k sqft14409 Mill Hollow Ln, Strongsville, OH 44136Off Market
- $364,5004 bd2 ba2.6k sqft14365 Mill Hollow Ln, Strongsville, OH 44136Off Market
Similar homes
- $334,9004 bd3 ba3.1k sqft15186 Drake Rd, Strongsville, OH 44136For Sale
 MLS ID #5235661, Lisa Humenik, RE/MAX Above & Beyond. MLS Now
 - $434,9004 bd3 ba2.8k sqft16097 N Laguardia Pkwy, Strongsville, OH 44136For Sale
 MLS ID #5225815, Anthony R Latina, RE/MAX Crossroads Properties. MLS Now
 - $387,9004 bd3 ba2.7k sqft19836 Bennington Dr, Strongsville, OH 44136For Sale
 MLS ID #5235697, Michelle Green, Russell Real Estate Services. MLS Now
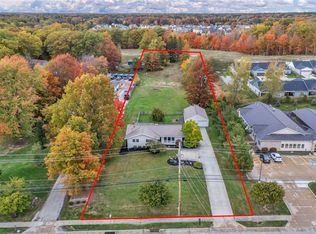
 - $355,0003 bd2 ba2.9k sqft21818 Royalton Rd, Strongsville, OH 44136For Sale
 MLS ID #5189384, Christopher A Frederick, Coldwell Banker Schmidt Realty. MLS Now
