Golden hour skies and a glimpse of Mt. Rainier set the tone for life in this inviting Yelm neighborhood, where pocket parks, quiet streets, and everyday comfort come together naturally. Tucked into the heart of 98597, this move-in-ready 3-bedroom home offers the space, functionality, and warmth buyers are searching for without sacrificing convenience. Inside, natural light fills the living spaces while the layout creates an easy flow between gathering areas, dining, and daily routines. The kitchen connects effortlessly to the heart of the home, making everything from busy mornings to relaxed evenings feel comfortable and connected. Upstairs, enjoy peaceful Mt. Rainier views that make ordinary moments feel a little more special. A 2-car garage, modern heat pump, and thoughtfully maintained condition add confidence, while nearby pocket parks, playgrounds, and neighborhood amenities create a lifestyle centered around simplicity and connection. Located near JBLM, schools, shopping, and main commuter routes to Olympia and surrounding areas, this home balances small-town comfort with practical access. Some homes feel like a stepping stone. This one feels like the place you’ll want to stay awhile.
Pending
Listed by: eXp Realty • Lani Fisher
Price cut: $10K (6/27)
$439,950
14477 100th Avenue SE, Yelm, WA 98597
3beds
1,437sqft
:
Get pre-qualified$2,788/mo
Single Family Residence
Built in 2013
3,972 Square Feet Lot
$441,700 Zestimate®
$306/sqft
$36/mo HOA
What's special
Quiet streets
- 54 days |
- 124 |
- 3 |
Zillow last checked:
Listing updated:
Listed by:
Lani Fisher,
eXp Realty
Source: NWMLS as distributed by MLS GRID,MLS#: 2533089
Facts & features
Interior
Bedrooms & bathrooms
- Bedrooms: 3
- Bathrooms: 3
- Full bathrooms: 2
- 1/2 bathrooms: 1
- Main level bathrooms: 3
Primary bedroom
- Level: Second
Bedroom
- Level: Second
Bedroom
- Level: Second
Bathroom full
- Level: Main
Bathroom full
- Level: Main
Other
- Level: Main
Dining room
- Level: Main
Entry hall
- Level: Main
Family room
- Level: Main
Kitchen with eating space
- Level: Main
Living room
- Level: Main
Utility room
- Level: Main
Heating
- Forced Air, Electric, Natural Gas
Cooling
- Has cooling: Yes
Appliances
- Included: Dishwasher, Disposal, Dryer, Microwave, Refrigerator, Stove(s)/Range(s), Washer, Dishwasher(s), Dryer(s), Garbage Disposal, Microwave(s), Refrigerator(s), Washer(s), Water Heater: Natural Gas
Features
- Bath Off Primary, High Tech Cabling
- Flooring: Engineered Hardwood, Hardwood, Laminate, Carpet
- Windows: Dbl Pane/Storm Window
- Basement: None
- Has fireplace: No
Interior area
- Total structure area: 1,437
- Total interior livable area: 1,437 sqft
Video & virtual tour
Property
Parking
- Total spaces: 4
- Parking features: Driveway, Attached Garage
- Has attached garage: Yes
- Covered spaces: 2
- Uncovered spaces: 2
Features
- Levels: Two
- Stories: 2
- Entry location: Main
- Patio & porch: Bath Off Primary, Dbl Pane/Storm Window, High Tech Cabling, Security System, Water Heater
- Has view: Yes
- View description: Territorial
Lot
- Size: 3,972 Square Feet
- Features: Paved, Sidewalk, Gas Available, High Speed Internet, Patio
- Topography: Level
Details
- Parcel number: 78640112400
- Zoning: MPC
- Zoning description: Jurisdiction: City
- Special conditions: Standard
Construction
Type & style
- Home type: SingleFamily
- Architectural style: Traditional,2 Story
- Property subtype: Single Family Residence
Materials
- Cement Planked, Wood Products, Cement Plank
- Foundation: Poured Concrete
- Roof: Composition
Condition
- Year built: 2013
- Major remodel year: 2013
Utilities & green energy
- Electric: Company: Puget Sound Energy
- Sewer: Sewer Connected, STEP Sewer, Company: City of Yelm
- Water: Public, Company: City of Yelm
Community & HOA
Community
- Features: CCRs, Park, Playground
- Security: Security System
- Subdivision: Yelm
HOA
- Services included: Common Area Maintenance, See Remarks
- HOA fee: $36 monthly
Location
- Region: Yelm
Financial & listing details
- Price per square foot: $306/sqft
- Tax assessed value: $373,800
- Annual tax amount: $2,786
- Date on market: 6/11/2026
- Cumulative days on market: 47 days
- Listing terms: Conventional,FHA,VA Loan
- Inclusions: Dishwasher(s), Dryer(s), Garbage Disposal, Microwave(s), Refrigerator(s), Stove(s)/Range(s), Washer(s)
Estimated market value
$441,700
$420,000 - $464,000
$2,491/mo
Price history
| Date | Event | Price |
|---|---|---|
| 7/9/2026 | Pending sale | $439,950$306/sqft |
Source:  NWMLS as distributed by MLS GRID #2533089 Report a problem NWMLS as distributed by MLS GRID #2533089 Report a problem | ||
| 6/27/2026 | Price change | $439,950-2.2%$306/sqft |
Source: eXp Realty #2533089 Report a problem | ||
| 6/4/2026 | Listed for sale | $449,950+4.6%$313/sqft |
Source: NWMLS as distributed by MLS GRID #2533089 Report a problem | ||
| 10/24/2023 | Sold | $430,000+0%$299/sqft |
Source: NWMLS as distributed by MLS GRID #2157120 Report a problem | ||
| 9/27/2023 | Pending sale | $429,900$299/sqft |
Source: NWMLS as distributed by MLS GRID #2157120 Report a problem | ||
| 8/31/2023 | Listed for sale | $429,900+124.5%$299/sqft |
Source: NWMLS as distributed by MLS GRID #2157120 Report a problem | ||
| 11/30/2015 | Sold | $191,500-3.8%$133/sqft |
Source: NWMLS as distributed by MLS GRID #829032 Report a problem | ||
| 10/24/2015 | Pending sale | $199,000$138/sqft |
Source: Windermere Real Estate/Yelm #829032 Report a problem | ||
| 9/16/2015 | Price change | $199,000-2.9%$138/sqft |
Source: Windermere Real Estate/Yelm #829032 Report a problem | ||
| 8/4/2015 | Listed for sale | $205,000+37.9%$143/sqft |
Source: Windermere Real Estate/Yelm #829032 Report a problem | ||
| 11/21/2014 | Listing removed | $1,250$1/sqft |
Source: Windermere Real Estate/Yelm #688098 Report a problem | ||
| 8/28/2014 | Listed for rent | $1,250$1/sqft |
Source: Windermere Real Estate/Yelm #688098 Report a problem | ||
| 8/14/2013 | Sold | $148,659$103/sqft |
Source: Public Record Report a problem | ||
Public tax history
| Year | Property taxes | Tax assessment |
|---|---|---|
| 2024 | $2,797 -18.3% | $373,800 +6.6% |
| 2023 | $3,425 +4.9% | $350,800 +0.1% |
| 2022 | $3,265 +1.2% | $350,400 +19.7% |
| 2021 | $3,225 +4.2% | $292,800 +19.9% |
| 2020 | $3,095 +22.9% | $244,300 +4% |
| 2019 | $2,518 +3.3% | $234,900 +1.5% |
| 2018 | $2,437 +14.6% | $231,400 +33.7% |
| 2017 | $2,126 | $173,100 +5.7% |
| 2016 | $2,126 | $163,700 +5.6% |
| 2014 | $2,126 | $154,950 +6.9% |
| 2013 | -- | $145,000 |
Find assessor info on the county website
Monthly payment
Est. payment
Payment breakdown
Explore the cost of this home by adjusting the details. Changes won't be saved.Climate risks
Neighborhood: 98597
Nearby schools
GreatSchools rating
- 6/10Southworth Elementary SchoolGrades: PK-5Distance: 1.8 mi
- 6/10Yelm Middle SchoolGrades: 6-8Distance: 1.2 mi
- 4/10Yelm High School 12Grades: 9-12Distance: 0.7 mi
Schools provided by the listing agent
- Elementary: Southworth Elem
- High: Yelm High12
Source: NWMLS as distributed by MLS GRID. This data may not be complete. We recommend contacting the local school district to confirm school assignments for this home.
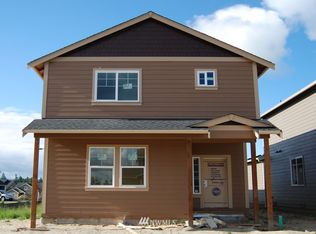
- $447,2003 bd3 ba1.4k sqft14477 100th Avenue Ct SE #124, Yelm, WA 98597Off Market
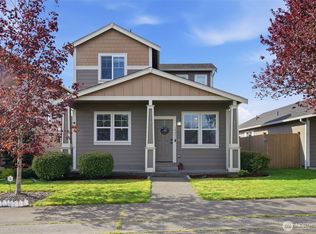
- $400,0003 bd3 ba1.4k sqft14471 100th Ave SE, Yelm, WA 98597Pending
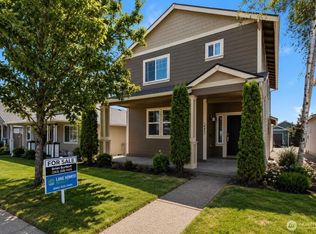
- $380,0002 bd2 ba968 sqft14465 100th Ave SE, Yelm, WA 98597Sold
- $387,5002 bd2 ba948 sqft14469 Lockwood Ln SE, Yelm, WA 98597Sold

- $454,9503 bd3 ba1.5k sqft14453 100th Ave SE, Yelm, WA 98597For Sale
- $595,0005 bd3 ba2.6k sqft10003 Dotson St SE, Yelm, WA 98597Sold
- $445,0003 bd3 ba1.4k sqft14457 Lockwood Ln SE, Yelm, WA 98597Sold
- $575,8004 bd4 ba2.8k sqft9981 Justman Dr SE #141, Yelm, WA 98597Off Market
A local agent can set up tours, give advice and negotiate with sellers.
A local lender can help you make sure your offer is ready when you are.
Similar homes
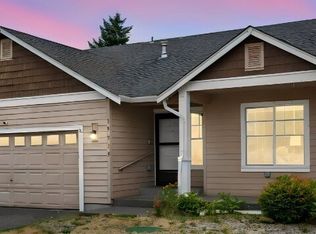
- $454,9503 bd3 ba1.5k sqft14453 100th Avenue SE, Yelm, WA 98597Active
 MLS ID #2558308, Brian Burfeind. NWMLS as distributed by MLS GRID
 - $454,9503 bd2 ba1.6k sqft15315 105th Avenue SE, Yelm, WA 98597Active
 MLS ID #2558139, Aaron Miriello. NWMLS as distributed by MLS GRID
 - $459,9003 bd3 ba1.4k sqftTahoma Terra, Yelm, WA 98597Active
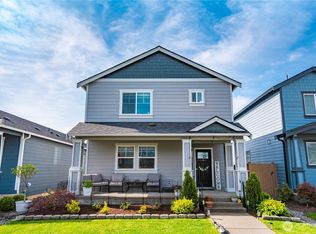 MLS ID #2518056, Paul Woodger. NWMLS as distributed by MLS GRID
 - $480,0003 bd3 ba1.8k sqft15215 105th Avenue SE, Yelm, WA 98597Active
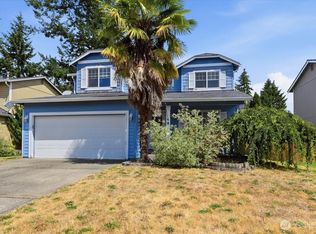 MLS ID #2547067, Keith Hayden. NWMLS as distributed by MLS GRID
 - $500,0003 bd3 ba1.7k sqft203 3rd Street NE, Yelm, WA 98597ActiveMLS ID #2522088, Erika Merdich. NWMLS as distributed by MLS GRID
- $494,0004 bd3 ba1.9k sqftMountain Sunrise, Yelm, WA 98597ActiveMLS ID #2483155, Jaryd Ruffner. NWMLS as distributed by MLS GRID
- $536,9504 bd3 ba2k sqftTahoma Terra, Yelm, WA 98597ActiveNWMLS as distributed by MLS GRID
- $465,0003 bd2 ba1.4k sqft29428 85th Avenue Ct S, Roy, WA 98580ActiveMLS ID #2550667, Sung Han. NWMLS as distributed by MLS GRID
- $394,9503 bd3 ba1.3k sqft22143 SE Bluewater Drive SE, Yelm, WA 98597ActiveMLS ID #2524768, Debralee Slusher. NWMLS as distributed by MLS GRID
- $465,0003 bd3 ba1.7k sqftSummerwalk, Lacey, WA 98503ActiveMLS ID #2559790, Ryan Kautz. NWMLS as distributed by MLS GRID
- $514,9004 bd3 ba1.9k sqftClearwood, Yelm, WA 98597ActiveMLS ID #2548921, Jessica Poulos. NWMLS as distributed by MLS GRID
- $454,9503 bd3 ba1.8k sqftHansons Estates, Puyallup, WA 98375ActiveMLS ID #2549464, Shamus Geary. NWMLS as distributed by MLS GRID
- $529,0004 bd3 ba1.9k sqft303 135th Place SE, Rainier, WA 98576ActiveMLS ID #2546246, Julie Bradshaw. NWMLS as distributed by MLS GRID
- $449,0003 bd2 ba1.5k sqftViolet Meadows Estates, Rochester, WA 98579ActiveMLS ID #2555830, Jason Winecka. NWMLS as distributed by MLS GRID
- $485,0003 bd3 ba1.4k sqft7637 Brianna Court SE, Olympia, WA 98513ActiveMLS ID #2514679, Todd W McAntosh. NWMLS as distributed by MLS GRID
- $479,9503 bd3 ba1.6k sqft8022 26th Avenue SE, Lacey, WA 98503ActiveMLS ID #2539270, Paulette Taylor. NWMLS as distributed by MLS GRID
- $459,9503 bd3 ba1.7k sqft4538 Edgewater Boulevard NE, Lacey, WA 98516ActiveMLS ID #2534482, Heather Karl. NWMLS as distributed by MLS GRID
- $490,0003 bd2 ba1.7k sqft6959 Bailey Street SE, Lacey, WA 98513ActiveMLS ID #2551852, Karin Vartia. NWMLS as distributed by MLS GRID
- $440,0003 bd2 ba1.8k sqft4514 24th Avenue SE, Lacey, WA 98503ActiveMLS ID #2545618, Ashleigh Camberg. NWMLS as distributed by MLS GRID
- $424,9002 bd3 ba1.3k sqft6012 Pennsylvania Street SE, Lacey, WA 98513ActiveMLS ID #2524018, Robert Ellis. NWMLS as distributed by MLS GRID
