Move-In Ready and Meticulously MaintainedWelcome to 14485 Walnut Grove Way — a beautifully refreshed 3-bedroom, 3-bathroom home in Oregon City offering the space and flexibility today's buyers are looking for. With a dedicated office, formal dining room, and both a living room and a separate family room, there's room for work, entertaining, and everyday life.The oversized primary suite is a true retreat, featuring two walk-in closets, a soaking tub, dual sinks, and a tiled shower. Recent updates make this home truly turnkey: a brand-new roof, fresh interior paint, plush new carpet, and a professionally serviced HVAC system ensure both comfort and peace of mind. All appliances are just 2 years old is. Outside, updated landscaping enhances the curb appeal, while the oversized laundry room and extra storage shed add everyday convenience. The entire home has undergone a full interior and exterior deep clean — simply move in and enjoy.
Active
Price cut: $5K (8/21)
$674,999
14485 Walnut Grove Way, Oregon City, OR 97045
3beds
2,990sqft
Residential, Single Family Residence
Built in 2006
5,227 Square Feet Lot
$-- Zestimate®
$226/sqft
$-- HOA
What's special
Fresh interior paintFormal dining roomDedicated officeDual sinksOversized primary suiteOversized laundry roomSoaking tub
- 58 days
- 217
- 9
Zillow last checked:
Listing updated:
Listed by:
Terah Wharregard 541-476-1299,
John L. Scott Real Estate Grants Pass
Source: RMLS (OR),MLS#: 423754614
Facts & features
Interior
Bedrooms & bathrooms
- Bedrooms: 3
- Bathrooms: 3
- Full bathrooms: 3
- Main level bathrooms: 1
Rooms
- Room types: Office, Laundry, EatingArea, Bedroom 2, Bedroom 3, Dining Room, Family Room, Kitchen, Living Room, Primary Bedroom
Primary bedroom
- Features: Bathroom, Bathtub, Double Closet, Double Sinks, Shower, Walkin Closet
- Level: Upper
Bedroom 2
- Level: Upper
Bedroom 3
- Level: Upper
Dining room
- Level: Main
Family room
- Level: Upper
Kitchen
- Features: Eating Area
- Level: Main
Living room
- Level: Main
Office
- Level: Main
Heating
- Heat Pump
Cooling
- Heat Pump
Appliances
- Included: Cooktop, Dishwasher, Disposal, Plumbed For Ice Maker, Stainless Steel Appliance(s), Gas Water Heater
Features
- High Ceilings, Soaking Tub, Eat-in Kitchen, Bathroom, Bathtub, Double Closet, Double Vanity, Shower, Walk-In Closet(s), Granite, Kitchen Island
- Windows: Vinyl Frames
- Number of fireplaces: 1
- Fireplace features: Gas
Interior area
- Total structure area: 2,990
- Total interior livable area: 2,990 sqft
Video & virtual tour
Property
Parking
- Total spaces: 2
- Parking features: Driveway, On Street, Attached
- Attached garage spaces: 2
- Has uncovered spaces: Yes
Features
- Stories: 2
- Patio & porch: Covered Patio
- Fencing: Fenced
Lot
- Size: 5,227 Square Feet
- Features: Corner Lot, Level, SqFt 5000 to 6999
Details
- Parcel number: 05013829
Construction
Type & style
- Home type: SingleFamily
- Architectural style: Craftsman
- Property subtype: Residential, Single Family Residence
Materials
- Cultured Stone
- Roof: Composition
Condition
- Resale
- New construction: No
- Year built: 2006
Utilities & green energy
- Gas: Gas
- Sewer: Public Sewer
- Water: Public
Community & HOA
HOA
- Has HOA: No
Location
- Region: Oregon City
Financial & listing details
- Price per square foot: $226/sqft
- Tax assessed value: $669,474
- Annual tax amount: $7,564
- Date on market: 7/20/2026
- Listing terms: Cash,Conventional,FHA,VA Loan
- Road surface type: Paved
Estimated market value
Not available
Estimated sales range
Not available
Not available
Price history
| Date | Event | Price |
|---|---|---|
| 8/21/2026 | Price change | $674,999-0.7%$226/sqft |
Source:  RMLS (OR) #423754614 Report a problem RMLS (OR) #423754614 Report a problem | ||
| 8/5/2026 | Price change | $679,999-0.7%$227/sqft |
Source: RMLS (OR) #423754614 Report a problem | ||
| 7/27/2026 | Price change | $685,000-2%$229/sqft |
Source: RMLS (OR) #423754614 Report a problem | ||
| 7/20/2026 | Listed for sale | $699,000+11.8%$234/sqft |
Source: RMLS (OR) #423754614 Report a problem | ||
| 5/21/2024 | Listing removed | -- |
Source: Zillow Rentals Report a problem | ||
| 5/11/2024 | Listed for rent | $3,750$1/sqft |
Source: Zillow Rentals Report a problem | ||
| 8/5/2022 | Sold | $625,000-3.8%$209/sqft |
Source: RMLS (OR) #22027086 Report a problem | ||
| 8/5/2022 | Pending sale | $650,000$217/sqft |
Source:  RE/MAX International #22027086 Report a problem RE/MAX International #22027086 Report a problem | ||
| 8/5/2022 | Listing removed | -- |
Source: RE/MAX International Report a problem | ||
| 7/18/2022 | Pending sale | $650,000$217/sqft |
Source: RMLS (OR) #22027086 Report a problem | ||
| 7/11/2022 | Price change | $650,000-7.1%$217/sqft |
Source: RMLS (OR) #22027086 Report a problem | ||
| 7/5/2022 | Listed for sale | $699,900+49.2%$234/sqft |
Source: RMLS (OR) #22027086 Report a problem | ||
| 12/13/2019 | Sold | $469,000$157/sqft |
Source: RMLS (OR) #19399076 Report a problem | ||
| 11/11/2019 | Pending sale | $469,000$157/sqft |
Source: Real Estate Performance Group #19399076 Report a problem | ||
| 11/6/2019 | Price change | $469,000-1.1%$157/sqft |
Source: Real Estate Performance Group #19399076 Report a problem | ||
| 11/2/2019 | Listed for sale | $474,000$159/sqft |
Source: Real Estate Performance Group #19399076 Report a problem | ||
| 10/19/2019 | Pending sale | $474,000$159/sqft |
Source: Real Estate Performance Group #19399076 Report a problem | ||
| 10/1/2019 | Price change | $474,000-1%$159/sqft |
Source: Real Estate Performance Group #19399076 Report a problem | ||
| 9/21/2019 | Listed for sale | $479,000+19%$160/sqft |
Source: Real Estate Performance Group #19399076 Report a problem | ||
| 2/23/2007 | Sold | $402,500$135/sqft |
Source: Public Record Report a problem | ||
Public tax history
| Year | Property taxes | Tax assessment |
|---|---|---|
| 2025 | $7,565 +10.2% | $377,587 +3% |
| 2024 | $6,862 +2.5% | $366,590 +3% |
| 2023 | $6,694 +6% | $355,913 +3% |
| 2022 | $6,314 +4.2% | $345,547 +3% |
| 2021 | $6,060 +2.9% | $335,483 +3% |
| 2020 | $5,887 +2.2% | $325,712 +3% |
| 2019 | $5,762 +5.2% | $316,226 +3% |
| 2018 | $5,475 +5.8% | $307,016 +3% |
| 2017 | $5,174 -1.2% | $298,074 +3% |
| 2016 | $5,237 | $289,392 +3% |
| 2015 | $5,237 +2.6% | $280,963 +3% |
| 2014 | $5,104 +6% | $272,780 +3% |
| 2013 | $4,814 +5.5% | $264,835 +3% |
| 2012 | $4,563 +2.1% | $257,121 +3% |
| 2011 | $4,470 +2.1% | $249,632 +3% |
| 2010 | $4,379 +2.3% | $242,361 +3% |
| 2009 | $4,280 +5.7% | $235,302 +3% |
| 2008 | $4,047 +33.2% | $228,449 +26.3% |
| 2007 | $3,038 +659.9% | $180,919 +636.6% |
| 2006 | $400 | $24,560 |
Find assessor info on the county website
Monthly payment
Est. payment
Payment breakdown
Explore the cost of this home by adjusting the details. Changes won't be saved.Climate risks
Neighborhood: Caufield
Nearby schools
Schools provided by the listing agent
- Elementary: Redland
- Middle: Tumwata
- High: Oregon City
Source: RMLS (OR). This data may not be complete. We recommend contacting the local school district to confirm school assignments for this home.


Similar homes
- $639,9003 bd3 ba2.3k sqft14533 Walnut Grove Way, Oregon City, OR 97045Active
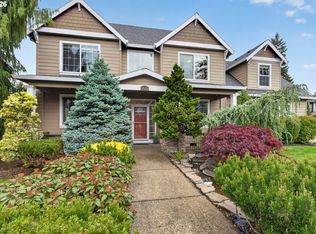
 MLS ID #497643587, Andrea Guest, Keller Williams Realty Professionals. RMLS (OR)
 - $649,8503 bd3 ba2.7k sqft14713 Catalpa Way, Oregon City, OR 97045Active
 MLS ID #239153310, Teresa Handris, Handris Realty Co.. RMLS (OR)
 - $759,9004 bd3 ba2.9k sqft16563 Oak Tree Ter, Oregon City, OR 97045Active
 MLS ID #213651034, Sue Hill-Sullivan, Windermere Realty Trust. RMLS (OR)
 - $639,0005 bd2 ba2.2k sqft13399 Nobel Rd, Oregon City, OR 97045Active
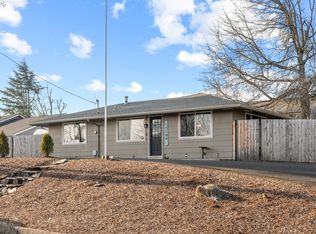 MLS ID #535994762, Brittany Gibbs, Move Real Estate Inc. RMLS (OR)
 - $599,0004 bd3 ba2.1k sqft14684 Blue Blossom Way, Oregon City, OR 97045ActiveMLS ID #716543949, Dan Anderson, Keller Williams Realty Portland Elite. RMLS (OR)
- $610,0005 bd3 ba2.5k sqft19449 Prospector Ter, Oregon City, OR 97045ActiveMLS ID #367520476, Katharine Granum, Real Broker. RMLS (OR)
- $640,0005 bd3 ba2.7k sqft19607 Central Point Rd, Oregon City, OR 97045ActiveMLS ID #651806637, Amit Amshalom, The A Realty LLC. RMLS (OR)
- $685,0004 bd3 ba2.3k sqft13179 Gaffney Ln, Oregon City, OR 97045ActiveMLS ID #516003224, Christopher Young, Matin Real Estate. RMLS (OR)
- $650,0004 bd4 ba2.6k sqft14362 Brittany Ter, Oregon City, OR 97045ActiveMLS ID #641262786, Ashley McConnaughey, HomeSmart Realty Group. RMLS (OR)
- $580,0003 bd3 ba1.6k sqft16159 Front Ave, Oregon City, OR 97045ActiveMLS ID #267777739, Mike Day, HomeSource. RMLS (OR)
- $749,9004 bd3 ba2.6k sqft16155 Trail Dr, Oregon City, OR 97045ActiveMLS ID #545345872, Laurie Evans Mischel, The Next Nest Realty. RMLS (OR)
- $698,9005 bd3 ba2.8k sqft16418 Trailview Dr, Oregon City, OR 97045ActiveMLS ID #266300579, Jennifer Reitshtein, Robbins Realty Group. RMLS (OR)
- $699,9005 bd3 ba2.8k sqft14368 Talawa Dr, Oregon City, OR 97045ActiveMLS ID #355147631, Julie Hopper, Premiere Property Group, LLC. RMLS (OR)
- $715,0003 bd2 ba1.7k sqft19178 S Echo Dell Ln, Oregon City, OR 97045ActiveMLS ID #468259699, Terry Foster, eXp Realty, LLC. RMLS (OR)
- $699,0005 bd3 ba3k sqft16288 Barlow Dr, Oregon City, OR 97045ActiveMLS ID #672450473, Aubrey Martin, Keller Williams Sunset Corridor. RMLS (OR)
- $649,0003 bd2 ba1.7k sqft18765 Leland Rd, Oregon City, OR 97045ActiveMLS ID #172340000, Bradley Guth, eXp Realty, LLC. RMLS (OR)
- $679,0004 bd3 ba2.2k sqft12566 Sockeye Ter, Oregon City, OR 97045ActiveMLS ID #207259142, Stephanie Muro, MORE Realty. RMLS (OR)
- $999,9503 bd3 ba2.5k sqft16596 Memory Ln #Lot, Oregon City, OR 97045ActiveMLS ID #247894668, Stacy Hartzler, Aurise Collective. RMLS (OR)
- $649,9004 bd2 ba2.1k sqft15930 S Sandalwood Rd, Oregon City, OR 97045ActiveMLS ID #498521030, John McClung, Harcourts Real Estate Network Group. RMLS (OR)
