This charming Indianapolis home is where timeless craftsmanship meets comfortable living. Beautiful stained woodwork adds warmth and character, while hardwood floors throughout the home create a cohesive and inviting feel. Thoughtful details and classic finishes give this property a distinctive sense of charm that's hard to replicate. Enjoy relaxing or entertaining on the covered front porch or enjoy your fenced in back yard from your spacious deck. A detached one-car garage provides convenient off-street parking and additional storage. Conveniently located near local amenities, dining, parks, and major thoroughfares, this home is ready for its next chapter. Come see for yourself!
Active
Price cut: $10K (11/4)
$269,000
1449 Fairfield Ave, Indianapolis, IN 46205
3beds
2,971sqft
Residential, Single Family Residence
Built in 1914
5,662 Square Feet Lot
$-- Zestimate®
$91/sqft
$-- HOA
What's special
Spacious deckDetached one-car garageCovered front porchTimeless craftsmanshipBeautiful stained woodwork
- 52 days
- 139
- 14
Zillow last checked:
Listing updated:
Listed by:
Marty Zimmerman marty.zimmerman@encoresir.com,
Encore Sotheby's International
Source: MIBOR as distributed by MLS GRID,MLS#: 22111419
Facts & features
Interior
Bedrooms & bathrooms
- Bedrooms: 3
- Bathrooms: 1
- Full bathrooms: 1
Primary bedroom
- Level: Upper
- Area: 210 Square Feet
- Dimensions: 15x14
Bedroom 2
- Level: Upper
- Area: 156 Square Feet
- Dimensions: 13x12
Bedroom 3
- Level: Upper
- Area: 300 Square Feet
- Dimensions: 25x12
Dining room
- Level: Main
- Area: 225 Square Feet
- Dimensions: 15x15
Family room
- Level: Main
- Area: 375 Square Feet
- Dimensions: 25x15
Kitchen
- Features: Tile-Ceramic
- Level: Main
- Area: 99 Square Feet
- Dimensions: 11x9
Laundry
- Features: Other
- Level: Basement
- Area: 312 Square Feet
- Dimensions: 13x24
Office
- Level: Main
- Area: 132 Square Feet
- Dimensions: 11x12
Workshop
- Features: Other
- Level: Basement
- Area: 341 Square Feet
- Dimensions: 11x31
Heating
- Radiant
Cooling
- Window Unit(s)
Appliances
- Included: Dishwasher, Gas Oven, Range Hood, Refrigerator
Features
- Ceiling Fan(s), Pantry
- Windows: Wood Work Stained
- Basement: Unfinished
- Number of fireplaces: 1
- Fireplace features: Family Room
Interior area
- Total structure area: 2,971
- Total interior livable area: 2,971 sqft
- Finished area below ground: 0
Property
Parking
- Total spaces: 1
- Parking features: Detached
- Garage spaces: 1
Features
- Levels: Two
- Stories: 2
- Patio & porch: Covered, Deck
Lot
- Size: 5,662 Square Feet
Details
- Parcel number: 490719111014000101
- Horse amenities: None
Construction
Type & style
- Home type: SingleFamily
- Architectural style: Traditional
- Property subtype: Residential, Single Family Residence
Materials
- Vinyl Siding
- Foundation: Block
Condition
- New construction: No
- Year built: 1914
Utilities & green energy
- Water: Public
Community & HOA
Community
- Subdivision: Jose Balz Fairgrounds
HOA
- Has HOA: No
Location
- Region: Indianapolis
Financial & listing details
- Price per square foot: $91/sqft
- Tax assessed value: $194,000
- Annual tax amount: $2,204
- Date on market: 9/18/2026
- Cumulative days on market: 53 days
Estimated market value
Not available
Estimated sales range
Not available
Not available
Price history
| Date | Event | Price |
|---|---|---|
| 11/4/2026 | Price change | $269,000-3.6%$91/sqft |
Source:  MIBOR as distributed by MLS GRID #22111419 Report a problem | ||
| 9/18/2026 | Listed for sale | $279,000$94/sqft |
Source: MIBOR as distributed by MLS GRID #22111419 Report a problem | ||
Public tax history
| Year | Property taxes | Tax assessment |
|---|---|---|
| 2025 | $1,992 +0.6% | $194,000 +13.7% |
| 2024 | $1,980 +1.5% | $170,600 |
| 2023 | $1,950 +43.3% | $170,600 +1.9% |
| 2022 | $1,361 +18.3% | $167,400 +37.6% |
| 2021 | $1,150 -1.6% | $121,700 +9.9% |
| 2020 | $1,169 +10.3% | $110,700 |
| 2019 | $1,059 +26.7% | $110,700 +7.1% |
| 2018 | $836 +9.7% | $103,400 +7.6% |
| 2017 | $762 +7.1% | $96,100 +7% |
| 2016 | $711 +11% | $89,800 +6% |
| 2014 | $641 -23.7% | $84,700 |
| 2013 | $840 | $84,700 -5.7% |
| 2012 | $840 | $89,800 +9.8% |
| 2011 | -- | $81,800 |
| 2010 | $627 +11.4% | $81,800 |
| 2009 | $563 | $81,800 -15.5% |
| 2007 | -- | $96,800 +20.7% |
| 2006 | -- | $80,200 +12.2% |
| 2005 | -- | $71,500 |
| 2004 | -- | $71,500 |
| 2003 | -- | $71,500 +132.9% |
| 2002 | -- | $30,700 +200.1% |
| 2001 | -- | $10,230 |
| 2000 | -- | $10,230 |
Find assessor info on the county website
Monthly payment
Est. payment
Payment breakdown
Explore the cost of this home by adjusting the details. Changes won't be saved.Climate risks
Neighborhood: Mapleton-Fall Creek


Similar homes
- $250,0003 bd2 ba2.7k sqft3627 Winthrop Ave, Indianapolis, IN 46205Active
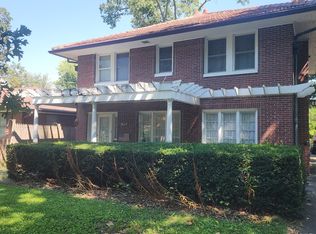 MLS ID #22130424, Robert Suttles, Honor Realty LLC. MIBOR as distributed by MLS GRID
- $275,0003 bd3 ba2.8k sqft3022 Guilford Ave, Indianapolis, IN 46205Active
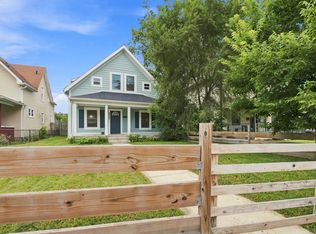 MLS ID #22115692, Adrienne Johnson, Epique Inc. MIBOR as distributed by MLS GRID
- $274,5005 bd2 ba3.2k sqft617 E 37th St, Indianapolis, IN 46205Active
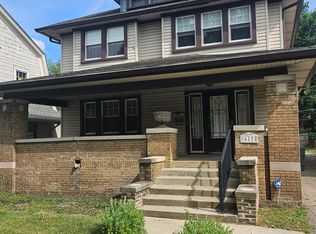 MLS ID #22107985, Delores Kennedy, B & K Realty, Inc. MIBOR as distributed by MLS GRID
- $259,0003 bd3 ba2.3k sqft3029 Broadway St, Indianapolis, IN 46205Active
 MLS ID #22103705, Jenni Bliss McMillion, @properties. MIBOR as distributed by MLS GRID
