Conveniently located off of Fall Creek Parkway, 3022 Guilford Avenue combines modern luxury with effortless living. Renovated from the studs in 2022, this three bedroom, two full-bath home features soaring ceilings and an expansive main-floor layout. The massive kitchen serves as the heart of the home, complete with a center island, granite countertops, abundant cabinetry, and a large pantry. A convenient main-level bedroom and half bath add exceptional flexibility. Upstairs, the primary suite offers a true retreat with a garden tub, double vanity, and glass shower. An additional bedroom and full bath complete the upper level. The attached garage creates ease for bringing in groceries, or is a great recreational space. Recent updates include brand new flooring, a fully fenced front & back yard, new gutters, fresh paint, and a back deck for outdoor entertaining.
Active
$315,000
3022 Guilford Ave, Indianapolis, IN 46205
3beds
2,813sqft
Residential, Single Family Residence
Built in 1910
6,534 Square Feet Lot
$-- Zestimate®
$112/sqft
$-- HOA
What's special
Half bathAttached garageNew guttersPrimary suiteExpansive main-floor layoutMain-level bedroomDouble vanity
- 16 days
- 466
- 40
Zillow last checked:
Listing updated:
Listed by:
Adrienne Johnson 317-372-2693,
Epique Inc
Source: MIBOR as distributed by MLS GRID,MLS#: 22115692
Facts & features
Interior
Bedrooms & bathrooms
- Bedrooms: 3
- Bathrooms: 3
- Full bathrooms: 2
- 1/2 bathrooms: 1
- Main level bathrooms: 1
- Main level bedrooms: 1
Bedroom 2
- Level: Upper
- Area: 63 Square Feet
- Dimensions: 7x9
Bedroom 3
- Level: Upper
- Area: 81 Square Feet
- Dimensions: 9x9
Other
- Level: Upper
- Area: 195 Square Feet
- Dimensions: 15x13
Dining room
- Level: Main
- Area: 180 Square Feet
- Dimensions: 12x15
Kitchen
- Level: Main
- Area: 180 Square Feet
- Dimensions: 12x15
Laundry
- Level: Main
- Area: 30 Square Feet
- Dimensions: 6x5
Heating
- Forced Air, Natural Gas
Cooling
- Central Air
Appliances
- Included: Dishwasher, Dryer, Disposal, Gas Water Heater, MicroHood, Electric Oven, Refrigerator, Washer, Water Softener Owned
- Laundry: Laundry Closet, Main Level
Features
- Double Vanity, High Ceilings, Kitchen Island, Ceiling Fan(s), Eat-in Kitchen, Pantry
- Basement: Unfinished
Interior area
- Total structure area: 2,813
- Total interior livable area: 2,813 sqft
- Finished area below ground: 0
Property
Parking
- Total spaces: 1
- Parking features: Alley Access, Attached, Concrete, Garage Faces Rear
- Attached garage spaces: 1
Features
- Levels: Two
- Stories: 2
- Patio & porch: Covered
- Fencing: Fenced,Fence Complete,Full,Front Yard,Gate
Lot
- Size: 6,534 Square Feet
Details
- Parcel number: 490624169020000101
- Horse amenities: None
Construction
Type & style
- Home type: SingleFamily
- Architectural style: Traditional
- Property subtype: Residential, Single Family Residence
Materials
- Cement Siding
- Foundation: Brick/Mortar
Condition
- New construction: No
- Year built: 1910
Utilities & green energy
- Water: Public
Community & HOA
Community
- Security: Security System
- Subdivision: G S Wrights 1st North
HOA
- Has HOA: No
Location
- Region: Indianapolis
Financial & listing details
- Price per square foot: $112/sqft
- Tax assessed value: $215,800
- Annual tax amount: $2,428
- Date on market: 8/20/2026
- Cumulative days on market: 18 days
Estimated market value
Not available
Estimated sales range
Not available
Not available
Price history
| Date | Event | Price |
|---|---|---|
| 8/20/2026 | Listed for sale | $315,000+28.6%$112/sqft |
Source:  MIBOR as distributed by MLS GRID #22115692 Report a problem MIBOR as distributed by MLS GRID #22115692 Report a problem | ||
| 3/31/2022 | Sold | $245,000+4.3%$87/sqft |
Source: MIBOR as distributed by MLS GRID #21837196 Report a problem | ||
| 2/27/2022 | Pending sale | $235,000$84/sqft |
Source: MIBOR as distributed by MLS GRID #21837196 Report a problem | ||
| 2/25/2022 | Price change | $235,000-5.2%$84/sqft |
Source: MIBOR as distributed by MLS GRID #21837196 Report a problem | ||
| 2/20/2022 | Price change | $248,000-4.6%$88/sqft |
Source: MIBOR as distributed by MLS GRID #21837196 Report a problem | ||
| 2/11/2022 | Listed for sale | $260,000+2958.8%$92/sqft |
Source: MIBOR as distributed by MLS GRID #21837196 Report a problem | ||
| 10/22/2020 | Sold | $8,500$3/sqft |
Source: MIBOR as distributed by MLS GRID #21680969 Report a problem | ||
| 6/26/2020 | Pending sale | $8,500$3/sqft |
Source: MIBOR REALTOR Association #21680969 Report a problem | ||
| 11/12/2019 | Listed for sale | $8,500$3/sqft |
Source: MIBOR REALTOR Association #21680969 Report a problem | ||
Public tax history
| Year | Property taxes | Tax assessment |
|---|---|---|
| 2025 | $2,418 +4.6% | $215,800 +5.2% |
| 2024 | $2,311 +42.2% | $205,200 +3.8% |
| 2023 | $1,625 -32% | $197,700 +40.1% |
| 2022 | $2,390 | $141,100 +36.2% |
| 2021 | -- | $103,600 |
| 2020 | -- | -- |
| 2019 | $831 -80.7% | -- |
| 2018 | $4,304 +203.8% | $34,900 +1.2% |
| 2017 | $1,417 +114.4% | $34,500 +19.4% |
| 2016 | $661 -60.7% | $28,900 -1% |
| 2014 | $1,682 +216.3% | $29,200 +20.2% |
| 2013 | $532 | $24,300 +2.5% |
| 2012 | $532 | $23,700 -18% |
| 2011 | -- | $28,900 |
| 2010 | $601 -2.5% | $28,900 |
| 2009 | $616 | $28,900 -47.6% |
| 2007 | -- | $55,200 +3.6% |
| 2003 | -- | $53,300 +272.7% |
| 2002 | -- | $14,300 +200.4% |
| 2001 | -- | $4,760 |
Find assessor info on the county website
Monthly payment
Est. payment
Payment breakdown
Explore the cost of this home by adjusting the details. Changes won't be saved.Climate risks
Neighborhood: Martindale-Brightwood
- $213,1003 bd1 ba1.5k sqft3026 Guilford Ave, Indianapolis, IN 46205Off Market
- $170,1003 bd1 ba2.1k sqft3026 N Guilford Ave, Indianapolis, IN 46205Off Market
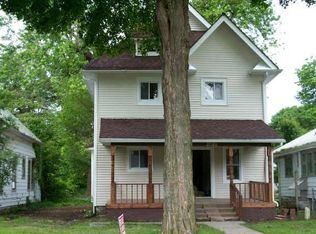
- $130,0003 bd-- ba1.9k sqft3018 Guilford Ave, Indianapolis, IN 46205Sold

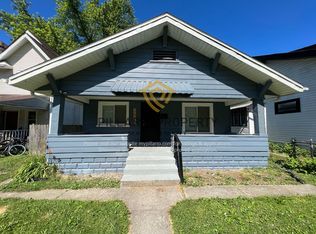
- $187,4003 bd1 ba1.2k sqft3028 Guilford Ave, Indianapolis, IN 46205Off Market
Similar homes
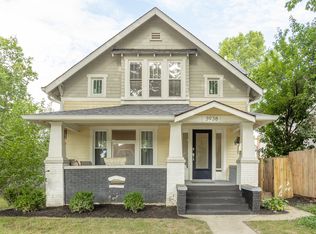
- $320,0003 bd2 ba2.3k sqft3938 N College Ave, Indianapolis, IN 46205Active
 MLS ID #22123197, Michele Prible, @properties. MIBOR as distributed by MLS GRID
 - $325,0003 bd3 ba2.3k sqft3006 Ruckle St, Indianapolis, IN 46205Active
 MLS ID #22118907, Shantel Morris, Pendula Group, LLC. MIBOR as distributed by MLS GRID
 - $287,0003 bd3 ba2.3k sqft3029 Broadway St, Indianapolis, IN 46205Active
 MLS ID #22103705, Jenni Bliss McMillion, @properties. MIBOR as distributed by MLS GRID
 - $314,9993 bd3 ba3.4k sqft3123 Broadway St, Indianapolis, IN 46205Active
 MLS ID #22119338, Ryan Rominger, Trueblood Real Estate. MIBOR as distributed by MLS GRID
