Welcome to this charming Traditional American home in the highly sought-after Mapleton Fall Creek neighborhood! This spacious 4 bedroom, 2.5 bath home offers 2,131 finished square feet across three levels with timeless character and incredible versatility. The main level features a generous 23x12 living room with a wood burning fireplace, formal dining room, and a kitchen with ceramic tile flooring. Upstairs you will find three bedrooms and a full bath. The finished basement (4th bedroom) is a standout feature, complete with a private side entrance, daylight windows, a full bath, and a large closet - ideal for a guest suite, home office, or income-generating rental. The fenced yard, covered front porch, newer roof, and updated sewer line round out this incredible property. Steps from the Fall Creek Trail, the Monon, local parks, and neighborhood coffee shops, and residents enjoy free family memberships to the Children's Museum of Indianapolis and the Indianapolis Art Museum. Schedule your showing today!
Active
Price cut: $14.9K (9/25)
$225,000
614 E 33rd St, Indianapolis, IN 46205
4beds
2,218sqft
Residential, Single Family Residence
Built in 1910
2,178 Square Feet Lot
$-- Zestimate®
$101/sqft
$-- HOA
What's special
Fenced yardWood burning fireplaceCovered front porchFormal dining roomNewer roof
- 50 days
- 462
- 84
Zillow last checked:
Listing updated:
Listed by:
Myquisha Zeigler myquisha@locksteprealty.com,
eXp Realty LLC,
Alex Montagano,
eXp Realty LLC
Source: MIBOR as distributed by MLS GRID,MLS#: 22120678
Facts & features
Interior
Bedrooms & bathrooms
- Bedrooms: 4
- Bathrooms: 3
- Full bathrooms: 2
- 1/2 bathrooms: 1
- Main level bathrooms: 1
Primary bedroom
- Level: Upper
- Area: 132 Square Feet
- Dimensions: 12x11
Bedroom 2
- Level: Upper
- Area: 132 Square Feet
- Dimensions: 11x12
Bedroom 3
- Level: Upper
- Area: 96 Square Feet
- Dimensions: 12x8
Bedroom 4
- Features: Luxury Vinyl Plank
- Level: Basement
- Area: 220 Square Feet
- Dimensions: 20x11
Dining room
- Features: Luxury Vinyl Plank
- Level: Main
- Area: 154 Square Feet
- Dimensions: 14x11
Kitchen
- Features: Tile-Ceramic
- Level: Main
- Area: 132 Square Feet
- Dimensions: 12x11
Laundry
- Features: Luxury Vinyl Plank
- Level: Basement
- Area: 66 Square Feet
- Dimensions: 11x6
Living room
- Features: Luxury Vinyl Plank
- Level: Main
- Area: 276 Square Feet
- Dimensions: 23x12
Heating
- Forced Air, None
Cooling
- Central Air
Appliances
- Included: Electric Cooktop, Dishwasher, Microwave, Gas Water Heater
- Laundry: In Basement
Features
- Attic Access, Supplemental Storage, Smart Thermostat
- Basement: Finished Ceiling,Finished,Daylight
- Attic: Access Only
- Number of fireplaces: 1
- Fireplace features: Living Room, Wood Burning
Interior area
- Total structure area: 2,218
- Total interior livable area: 2,218 sqft
- Finished area below ground: 725
Property
Parking
- Parking features: None
Features
- Levels: Two
- Stories: 2
- Patio & porch: Covered
Lot
- Size: 2,178 Square Feet
- Features: Sidewalks, Storm Sewer, Street Lights
Details
- Parcel number: 490624142026000101
- Horse amenities: None
Construction
Type & style
- Home type: SingleFamily
- Architectural style: Traditional
- Property subtype: Residential, Single Family Residence
Materials
- Vinyl Siding, Vinyl With Brick
- Foundation: Block
Condition
- New construction: No
- Year built: 1910
Utilities & green energy
- Water: Public
Community & HOA
Community
- Subdivision: Osgoods Forest Park
HOA
- Has HOA: No
Location
- Region: Indianapolis
Financial & listing details
- Price per square foot: $101/sqft
- Tax assessed value: $204,800
- Annual tax amount: $2,266
- Date on market: 8/20/2026
- Cumulative days on market: 52 days
Estimated market value
Not available
Estimated sales range
Not available
Not available
Price history
| Date | Event | Price |
|---|---|---|
| 9/25/2026 | Price change | $225,000-6.2%$101/sqft |
Source:  MIBOR as distributed by MLS GRID #22120678 Report a problem MIBOR as distributed by MLS GRID #22120678 Report a problem | ||
| 9/10/2026 | Price change | $239,900-4%$108/sqft |
Source: MIBOR as distributed by MLS GRID #22120678 Report a problem | ||
| 8/20/2026 | Listed for sale | $250,000+16.3%$113/sqft |
Source: MIBOR as distributed by MLS GRID #22120678 Report a problem | ||
| 3/23/2021 | Sold | $215,000+2.4%$97/sqft |
Source: MIBOR as distributed by MLS GRID #21744862 Report a problem | ||
| 2/17/2021 | Pending sale | $210,000$95/sqft |
Source: MIBOR as distributed by MLS GRID #21744862 Report a problem | ||
| 1/25/2021 | Price change | $210,000-2.3%$95/sqft |
Source: MIBOR as distributed by MLS GRID #21744862 Report a problem | ||
| 1/14/2021 | Price change | $215,000-2.3%$97/sqft |
Source: MIBOR as distributed by MLS GRID #21744862 Report a problem | ||
| 1/5/2021 | Price change | $220,000-4.3%$99/sqft |
Source: MIBOR REALTOR Association #21744862 Report a problem | ||
| 12/10/2020 | Price change | $230,000-2.1%$104/sqft |
Source: MIBOR REALTOR Association #21744862 Report a problem | ||
| 10/19/2020 | Price change | $235,000-4.1%$106/sqft |
Source: MIBOR REALTOR Association #21744862 Report a problem | ||
| 10/13/2020 | Price change | $245,000-2%$110/sqft |
Source: MIBOR REALTOR Association #21744862 Report a problem | ||
| 10/9/2020 | Listed for sale | $250,000+51.5%$113/sqft |
Source: MIBOR REALTOR Association #21744862 Report a problem | ||
| 3/29/2018 | Sold | $165,000-2.9%$74/sqft |
Source: MIBOR as distributed by MLS GRID #21542100 Report a problem | ||
| 2/9/2018 | Pending sale | $169,900$77/sqft |
Source: Heard Real Estate Team #21542100 Report a problem | ||
| 1/29/2018 | Listed for sale | $169,900-2.9%$77/sqft |
Source: Heard Real Estate Team #21542100 Report a problem | ||
| 12/17/2017 | Listing removed | $174,900$79/sqft |
Source: Envoy Real Estate, LLC #21502724 Report a problem | ||
| 8/17/2017 | Price change | $174,900-2.8%$79/sqft |
Source: RealtyQwest, LLC #21502724 Report a problem | ||
| 7/28/2017 | Listed for sale | $180,000+100%$81/sqft |
Source: RealtyQwest, LLC #21502724 Report a problem | ||
| 1/3/2017 | Sold | $90,000+1700%$41/sqft |
Source: Public Record Report a problem | ||
| 3/3/2014 | Sold | $5,000-85.7%$2/sqft |
Source: Public Record Report a problem | ||
| 4/25/2007 | Sold | $35,000+250%$16/sqft |
Source: MIBOR as distributed by MLS GRID #2719580 Report a problem | ||
| 2/23/2007 | Sold | $10,000-81%$5/sqft |
Source: Agent Provided Report a problem | ||
| 4/19/2006 | Sold | $52,500$24/sqft |
Source: Public Record Report a problem | ||
Public tax history
| Year | Property taxes | Tax assessment |
|---|---|---|
| 2025 | $2,386 +2.5% | $204,800 +1.1% |
| 2024 | $2,328 -7% | $202,600 +1.8% |
| 2023 | $2,504 +25.8% | $199,100 -6.2% |
| 2022 | $1,989 +12.9% | $212,200 +21.9% |
| 2021 | $1,763 +2.3% | $174,100 +12.5% |
| 2020 | $1,723 +86.6% | $154,700 +3.8% |
| 2019 | $923 -52.2% | $149,000 +54.4% |
| 2018 | $1,930 +23.3% | $96,500 +7.9% |
| 2017 | $1,565 -2.8% | $89,400 +21.1% |
| 2016 | $1,610 +113.1% | $73,800 +7.9% |
| 2014 | $755 -47.8% | $68,400 -3% |
| 2013 | $1,447 | $70,500 +9.3% |
| 2012 | $1,447 | $64,500 +2.7% |
| 2011 | -- | $62,800 |
| 2010 | $1,306 -2.5% | $62,800 |
| 2009 | $1,338 | $62,800 -5.8% |
| 2007 | -- | $66,700 +26.1% |
| 2006 | -- | $52,900 -0.9% |
| 2005 | -- | $53,400 |
| 2003 | -- | $53,400 +281.4% |
| 2002 | -- | $14,000 +199.8% |
| 2001 | -- | $4,670 |
| 2000 | -- | $4,670 |
Find assessor info on the county website
Monthly payment
Est. payment
Payment breakdown
Explore the cost of this home by adjusting the details. Changes won't be saved.Climate risks
Neighborhood: Mapleton-Fall Creek
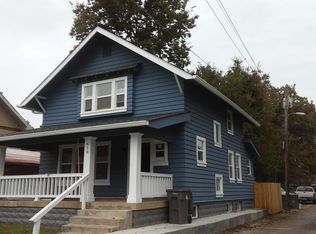
- $267,3003 bd3 ba1.6k sqft610 E 33rd St, Indianapolis, IN 46205Off Market
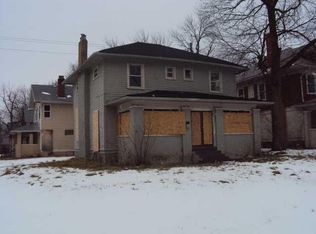
- $207,4005 bd2 ba2.4k sqft3302 N Broadway St, Indianapolis, IN 46205Off Market
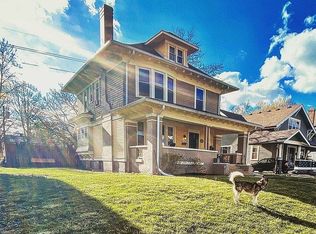
- $333,1003 bd2 ba2.5k sqft3304 Broadway St, Indianapolis, IN 46205Off Market
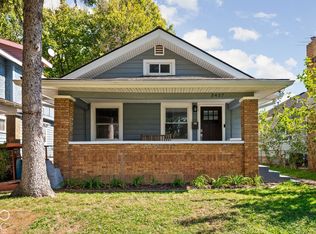
- $181,6004 bd-- ba1.6k sqft3302 Broadway St, Indianapolis, IN 46205Off Market
Similar homes
- $225,0002 bd2 ba2.5k sqft3457 Carrollton Ave, Indianapolis, IN 46205Active
 MLS ID #22130346, Alyssa Thurman, CrestPoint Real Estate. MIBOR as distributed by MLS GRID
 - $209,0003 bd3 ba2.2k sqft619 E 32nd St, Indianapolis, IN 46205Active
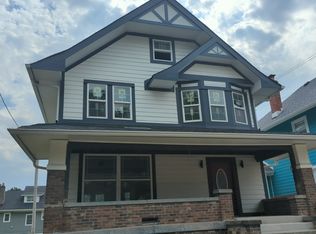 MLS ID #22129345, Kurt Clements, Diverse Property Solutions Ind. MIBOR as distributed by MLS GRID
 - $250,0003 bd2 ba2.7k sqft3627 Winthrop Ave, Indianapolis, IN 46205Active
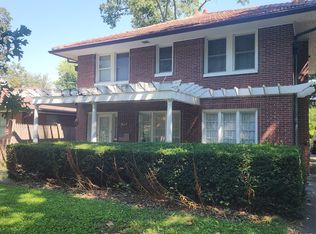 MLS ID #22130424, Robert Suttles, Honor Realty LLC. MIBOR as distributed by MLS GRID
 - $238,0004 bd3 ba1.9k sqft641 E 33rd St, Indianapolis, IN 46205Active
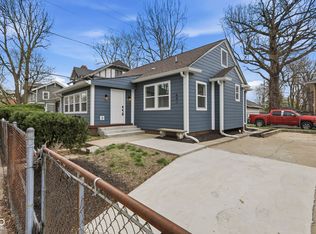 MLS ID #22093575, Shamyl Tufail, eXp Realty, LLC. MIBOR as distributed by MLS GRID
