Welcome to 145 Adelaide St S, located in the heart of Arthur. This entry level home is perfect for first-time home buyers and is placed on an oversized lot, complete with a detached shop. The front entryway of the home is a closed in porch, providing a mud room area to buffer the main home from the outdoor elements. The front entry leads to an oversized living room featuring many windows for plenty of natural light along with a walk-in closet for additional home storage. The kitchen and dining areas are off the back of the home and offer access to the back deck for easy entertaining outdoors and BBQ'ing. This area of the home is also where the 4-pc bathroom is located along with the main floor laundry closet. Both of the 2 bedrooms of the home are located on the second level. Enjoy a large backyard space complete with newer deck, firepit, storage shed and a fenced garden area for growing your own vegetables right at home. The detached shop and double wide driveway are 2 other bonuses of this entry level detached home. Updated electrical, some updated windows and no rental items to be assumed.
For sale
C$459,900
145 Adelaide St S, Wellington North, ON N0G 1A0
2beds
1baths
Single Family Residence
Built in ----
7,998 Square Feet Lot
$-- Zestimate®
C$--/sqft
C$-- HOA
What's special
Oversized lotDetached shopLarge backyard spaceNewer deckStorage shedDouble wide drivewaySome updated windows
- 4 days
- 6
- 1
Zillow last checked:
Listing updated:
Listed by:
Coldwell Banker WIN Realty
Source: TRREB,MLS®#: X13749356 Originating MLS®#: One Point Association of REALTORS
Originating MLS®#: One Point Association of REALTORSFacts & features
Interior
Bedrooms & bathrooms
- Bedrooms: 2
- Bathrooms: 1
Bedroom
- Level: Second
- Dimensions: 4.57 x 2.59
Bedroom 2
- Level: Second
- Dimensions: 3.09 x 2.48
Bathroom
- Level: Main
- Dimensions: 1.22 x 1.22
Dining room
- Level: Main
- Dimensions: 3.96 x 3.35
Kitchen
- Level: Main
- Dimensions: 3.45 x 2.89
Living room
- Level: Main
- Dimensions: 5.79 x 3.42
Heating
- Forced Air, Gas
Cooling
- None
Appliances
- Included: Water Heater Owned
Features
- Basement: Crawl Space,Unfinished
- Has fireplace: No
Interior area
- Living area range: 700-1100 null
Video & virtual tour
Property
Parking
- Total spaces: 5
- Parking features: Private Double
Features
- Stories: 1.5
- Patio & porch: Deck, Enclosed
- Exterior features: Year Round Living
- Pool features: None
- Waterfront features: None
Lot
- Size: 7,998 Square Feet
Details
- Parcel number: 710970059
- Other equipment: Sump Pump
Construction
Type & style
- Home type: SingleFamily
- Property subtype: Single Family Residence
Materials
- Vinyl Siding, Other
- Foundation: Stone
- Roof: Asphalt Shingle
Utilities & green energy
- Sewer: Sewer
Community & HOA
Location
- Region: Wellington North
Financial & listing details
- Tax assessed value: C$171,000
- Annual tax amount: C$2,462
- Date on market: 9/6/2026
Price history
Price history is unavailable.
Public tax history
Tax history is unavailable.
Climate risks
Neighborhood: N0G
Nearby schools
GreatSchools rating
No schools nearby
We couldn't find any schools near this home.
- C$589,9903 bd3 ba-- sqft446 Adelaide St, Wellington North, ON N0G1A0For Sale
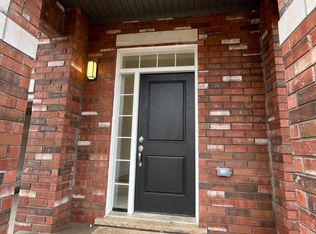
- C$2,5503 bd3 ba-- sqft480 Adelaide St, Wellington North, ON N0G1A0For Rent

- C$1,049,9003 bd2 ba-- sqft116 Walton St, Wellington North, ON N0G1A0For Sale

- C$599,9004 bd2 ba-- sqft280 Domville St, Wellington North, ON N0G1A0For Sale

Similar homes
- C$519,9004 bd2 ba-- sqft460 Domville St, Wellington North, ON N0G 1A0For Sale
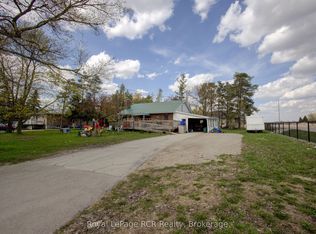 MLS ID #X13756364, Royal LePage RCR Realty. TRREB
 - C$599,9004 bd2 ba-- sqft280 Domville St, Wellington North, ON N0G 1A0For SaleMLS ID #X13676324, Royal LePage RCR Realty. TRREB
- C$654,9903 bd2 ba1.2k sqft304 Eliza St, Wellington North, ON N0G 1A0For Sale
 MLS ID #40850410, Justin Jeffery, Salesperson, Royal Lepage Real Estate Associates. ITSO
 - C$589,9903 bd3 ba-- sqft446 Adelaide St, Wellington North, ON N0G 1A0For SaleMLS ID #X13716266, ROYAL LEPAGE SIGNATURE REALTY. TRREB
