Introducing a truly exceptional retreat, this custom-built 4-bed, 4-bath home is set on a beautifully manicured .84-acre property, offering the perfect blend of luxury and convenience just minutes from everything Gravenhurst has to offer. Designed for both everyday living and unforgettable entertaining, every detail has been thoughtfully crafted. Step inside to soaring 30-foot vaulted shiplap ceilings, oversized principal rooms, and rich hardwood flooring. The showpiece chef's kitchen is designed to impress, featuring quartz countertops, an oversized island, premium finishes, an impressive fridge/freezer, and seamless access to the expansive wraparound covered porch overlooking the backyard oasis. The spectacular great room is anchored by one of two natural gas fireplaces, while the loft above creates the perfect office or family retreat. A spacious main-floor bedroom with direct access to the covered porch is ideal for guests or multi-generational living. Upstairs, the stunning primary suite offers a spa-inspired ensuite with rain-head shower and a generous walk-in closet. Outside, your own private resort awaits. A heated 35' x 15' saltwater fiberglass pool with swim deck, underwater lighting, expansive concrete lounging areas, hot tub, fire pit, and ambient landscape lighting is complemented by an incredible 30' x 12' post-and-beam fir pool cabana. Complete with vaulted ceilings, an electric awning, radiant heater, bar fridge, sink, outdoor shower, and its own washroom - the ultimate entertaining space! Additional highlights include an oversized garage with built-in cabinetry, workbench and 3 garage doors, an Amish-built storage shed, two large driveways, GenerLink backup power, upgraded trim and Dell casement windows, a dry climate-controlled insulated crawl space with concrete floor, natural gas BBQ hookup and exceptional craftsmanship throughout. This remarkable home delivers luxury and resort-style living on one of Gravenhurst's most impressive in-town lots!
Under contract
C$1,195,000
145 Blanchard St E, Gravenhurst, ON P1P 1B1
4beds
4baths
Single Family Residence
Built in ----
0 Square Feet Lot
$-- Zestimate®
C$--/sqft
C$-- HOA
What's special
Oversized principal roomsRich hardwood flooringQuartz countertopsOversized islandPremium finishesSpectacular great roomTwo natural gas fireplaces
- 10 days |
- 5 |
- 0 |
Zillow last checked:
Listing updated:
Listed by:
Sotheby's International Realty Canada
Source: TRREB,MLS®#: X13503298 Originating MLS®#: One Point Association of REALTORS
Originating MLS®#: One Point Association of REALTORSFacts & features
Interior
Bedrooms & bathrooms
- Bedrooms: 4
- Bathrooms: 4
Primary bedroom
- Level: Upper
- Dimensions: 5.15 x 7.17
Bedroom
- Level: Main
- Dimensions: 3.92 x 5.14
Bedroom 2
- Level: Upper
- Dimensions: 3.73 x 5.16
Bedroom 3
- Level: Upper
- Dimensions: 3.93 x 5.42
Bathroom
- Level: Upper
- Dimensions: 2.54 x 2.8
Bathroom
- Level: Ground
- Dimensions: 2.73 x 1.66
Bathroom
- Level: Main
- Dimensions: 3.08 x 4.39
Bathroom
- Level: Upper
- Dimensions: 4.21 x 1.84
Dining room
- Level: Main
- Dimensions: 5.15 x 4.25
Family room
- Level: Upper
- Dimensions: 10.26 x 5.11
Kitchen
- Level: Main
- Dimensions: 5.14 x 4.23
Living room
- Level: Main
- Dimensions: 7.36 x 7.95
Mud room
- Level: Main
- Dimensions: 1.59 x 3.03
Heating
- Forced Air, Gas
Cooling
- Central Air
Appliances
- Included: Bar Fridge, Built-In Oven, Instant Hot Water
Features
- Central Vacuum
- Basement: None,Crawl Space
- Has fireplace: Yes
- Fireplace features: Natural Gas
Interior area
- Living area range: 3000-3500 null
Video & virtual tour
Property
Parking
- Total spaces: 14
- Parking features: Private Double, Circular Driveway, Inside Entrance, Garage Door Opener
- Has garage: Yes
Features
- Stories: 2
- Patio & porch: Porch, Deck, Patio
- Exterior features: Awning(s), Landscaped, Year Round Living, Built-In-BBQ, Landscape Lighting
- Has private pool: Yes
- Pool features: In Ground, Salt Water, Outdoor Pool
- Has spa: Yes
- Spa features: Hot Tub
- Has view: Yes
- View description: Trees/Woods, Pool, Garden
Lot
- Size: 0 Square Feet
- Features: Arts Centre, Beach, Lake Access, Place Of Worship, Wooded/Treed, Golf, Rectangular Lot
- Topography: Dry,Flat
Details
- Additional structures: Shed, Fence - Full
- Parcel number: 481780468
- Other equipment: Ventilation System
Construction
Type & style
- Home type: SingleFamily
- Property subtype: Single Family Residence
Materials
- Hardboard, Stone
- Foundation: Poured Concrete
- Roof: Asphalt Shingle
Utilities & green energy
- Sewer: Septic
Community & HOA
Community
- Security: Security System, Carbon Monoxide Detector(s), Smoke Detector(s), Alarm System
Location
- Region: Gravenhurst
Financial & listing details
- Annual tax amount: C$7,400
- Date on market: 6/30/2026
Sotheby's International Realty Canada
Sotheby's International Realty Canada
By pressing Contact Agent, you agree that the real estate professional identified above may call/text you about your search, which may involve use of automated means and pre-recorded/artificial voices. You don't need to consent as a condition of buying any property, goods, or services. Message/data rates may apply. You also agree to our Terms of Use. Zillow does not endorse any real estate professionals. We may share information about your recent and future site activity with your agent to help them understand what you're looking for in a home.
Price history
Price history is unavailable.
Public tax history
Tax history is unavailable.
Climate risks
Neighborhood: P1P
Nearby schools
GreatSchools rating
No schools nearby
We couldn't find any schools near this home.
- C$649,9004 bd3 ba-- sqft385 Beechwood Forest Ln, Gravenhurst, ON P1P0H8For Sale
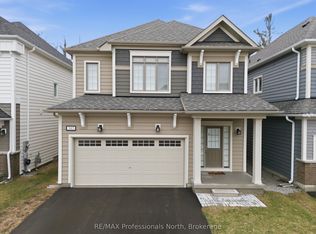
- C$640,6994 bd3 ba-- sqft400 Beechwood Forest Ln, Gravenhurst, ON P1P0H8New Construction

- C$746,8944 bd3 ba-- sqft460 Beechwood Forest Ln, Gravenhurst, ON P1P0H8New Construction
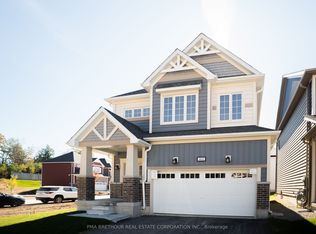
- C$3,7004 bd4 ba-- sqft125 McEachern Ln, Gravenhurst, ON P1P0H8For Rent

- C$425,0003 bd3 ba-- sqft680 Wild Rose Dr, Gravenhurst, ON P1P0B4For Sale
- C$--4 bd3 ba2k sqft190 Beechwood Forest Ln, Gravenhurst, ON P1P0H8Off Market
- C$620,0003 bd3 ba1.4k sqft220 Wild Rose Dr, Gravenhurst, ON P1P0B4Sold
- C$189,000-- sqft23 Freeland Dr, Gravenhurst, ON P1P1Z6Lot/Land
Similar homes
- C$999,9004 bd3 ba-- sqft424 Alexander St, Gravenhurst, ON P1P 1A3For Sale
 MLS ID #X13548152, Re/Max Professionals North. TRREB
 - C$989,0004 bd4 ba-- sqft135 Forest Glen Dr, Gravenhurst, ON P1P 1A1For Sale
 MLS ID #X13160066, FARIS TEAM REAL ESTATE. TRREB
 - C$1,299,0005 bd3 ba-- sqft1045 Tower Cres, Gravenhurst, ON P0E 1G0For Sale
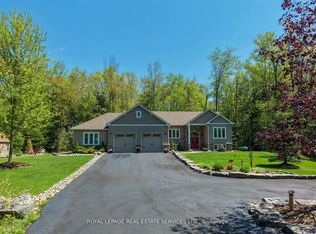 MLS ID #X13532662, ROYAL LEPAGE REAL ESTATE SERVICES LTD.. TRREB
 - C$915,0003 bd3 ba-- sqft1628 Muskoka Rd N, Gravenhurst, ON P1P 1R5For Sale
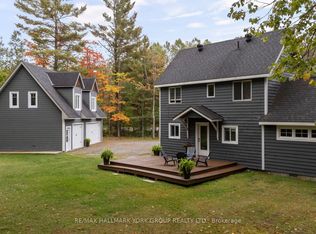 MLS ID #X13515242, RE/MAX HALLMARK YORK GROUP REALTY LTD.. TRREB
 - C$859,9003 bd2 ba-- sqft324 Bethune Dr N, Gravenhurst, ON P1P 1B8For SaleMLS ID #X13524798, INTERNATIONAL REALTY FIRM, INC.. TRREB
- C$829,9005 bd4 ba-- sqft10 Thain St W, Gravenhurst, ON P1P 1Z6For SaleMLS ID #X13157476, RE/MAX ESCARPMENT REALTY INC.. TRREB
- C$895,0003 bd3 ba-- sqft225 Blanchard St W, Gravenhurst, ON P1P 1A8For SaleMLS ID #X13300446, RE/MAX Professionals North. TRREB
- C$746,8944 bd3 ba-- sqft460 Beechwood Forest Ln, Gravenhurst, ON P1P 0H8New ConstructionMLS ID #X13446262, PMA BRETHOUR REAL ESTATE CORPORATION INC.. TRREB
- C$1,299,0006 bd3 ba-- sqft1068 Xavier St, Gravenhurst, ON P0E 1G0For SaleMLS ID #X13506420, RE/MAX ESCARPMENT REALTY INC.. TRREB
- C$1,299,9004 bd3 ba-- sqft1035 George Rd, Bracebridge, ON P1L 1W8For SaleMLS ID #X13444234, Strive Realty Ltd.. TRREB
- C$1,195,0004 bd5 ba-- sqft9 Melane Ct, Bracebridge, ON P1L 1X7For SaleMLS ID #X13493794, RE/MAX Professionals North. TRREB
- C$829,0004 bd3 ba-- sqft180 Clairmont Rd, Gravenhurst, ON P1P 1H9For SaleMLS ID #X13226354, Sotheby's International Realty Canada. TRREB
- C$1,099,0007 bd2 ba-- sqft5 Pinetree Rd, Gravenhurst, ON P1P 0E2For SaleMLS ID #X13413712, Re/Max Professionals North. TRREB
- C$1,399,9006 bd4 ba-- sqft1161 Barkway Rd, Gravenhurst, ON P1P 1R3For SaleMLS ID #X13422124, RE/MAX ESCARPMENT REALTY INC.. TRREB
- C$899,0003 bd2 ba-- sqft2074 Muskoka Rd S #169, Gravenhurst, ON P1P 1J8For SaleMLS ID #X13411476, Sotheby's International Realty Canada. TRREB
- C$999,9003 bd1 ba-- sqft550 6th St #2, Gravenhurst, ON P1P 1M2For SaleMLS ID #X13182280, Re/Max Professionals North. TRREB
- C$1,199,0004 bd3 ba-- sqft2833 Switch Rd, Ramara, ON L0K 2B0For SaleMLS ID #S13423560, CENTURY 21 B.J. ROTH REALTY LTD.. TRREB
- C$1,399,0003 bd3 ba-- sqft1065 Kilworthy Rd, Gravenhurst, ON P0E 1G0For SaleMLS ID #X13436858, Royal LePage Lakes Of Muskoka Realty. TRREB
- C$599,0004 bd2 ba-- sqft355 Louise St, Gravenhurst, ON P1P 1E1For SaleMLS ID #X13449928, Coldwell Banker The Real Estate Centre. TRREB
- C$649,0004 bd2 ba-- sqft170 George St, Gravenhurst, ON P1P 1E7For SaleMLS ID #X13103196, REAL BROKER ONTARIO LTD.. TRREB
- Ontario
- Muskoka District Municipality
- Gravenhurst
- P1P 1B1
- 145 Blanchard St E
Nearby cities
Nearby zip codes
Other Gravenhurst Topics
