Enjoy one of the best lake views in all of Trails North Forty! This meticulously maintained 3BR/2BA single-story home offers an open floor plan with vaulted ceilings and a stunning stone wood-burning fireplace. The updated kitchen features granite countertops, abundant wood cabinetry, an eat-in area, and a built-in desk. The split-bedroom layout provides privacy, with spacious guest bedrooms and a large primary suite featuring an updated bath with dual sinks and a step-in shower. Relax year-round in the heated and cooled Florida room while taking in breathtaking lake views, or enjoy the Florida lifestyle from the screened lanai. Located in sought-after Trails North Forty, this maintenance-free community offers a prime central Ormond Beach location close to shopping, dining, parks, and beaches.
Active under contract
$349,900
145 Deer Lake Cir, Ormond Beach, FL 32174
3beds
2,029sqft
Single Family Residence, Residential
Built in 1985
-- sqft lot
$343,900 Zestimate®
$172/sqft
$213/mo HOA
What's special
Screened lanaiLake viewsSpacious guest bedroomsSplit-bedroom layoutGranite countertopsOpen floor planBreathtaking lake views
- 78 days |
- 81 |
- 0 |
Likely to sell faster than
Zillow last checked:
Listing updated:
Listed by:
Rose Roberts 386-299-1175,
Realty Pros Assured,
Pamela McCowen 386-852-1399
Source: DBAMLS,MLS#: 1227224
Facts & features
Interior
Bedrooms & bathrooms
- Bedrooms: 3
- Bathrooms: 2
- Full bathrooms: 2
Bedroom 1
- Level: Main
- Area: 234 Square Feet
- Dimensions: 13.00 x 18.00
Bedroom 2
- Level: Main
- Area: 165 Square Feet
- Dimensions: 11.00 x 15.00
Bedroom 3
- Level: Main
- Area: 198 Square Feet
- Dimensions: 11.00 x 18.00
Dining room
- Level: Main
- Area: 117 Square Feet
- Dimensions: 9.00 x 13.00
Family room
- Area: 228 Square Feet
- Dimensions: 12.00 x 19.00
Kitchen
- Level: Main
- Area: 234 Square Feet
- Dimensions: 13.00 x 18.00
Living room
- Area: 342 Square Feet
- Dimensions: 18.00 x 19.00
Heating
- Central
Cooling
- Central Air
Appliances
- Included: Refrigerator, Microwave, Electric Range, Disposal, Dishwasher
Features
- Open Floorplan, Vaulted Ceiling(s)
- Flooring: Carpet, Tile
- Number of fireplaces: 1
- Fireplace features: Wood Burning
Interior area
- Total structure area: 2,558
- Total interior livable area: 2,029 sqft
Property
Parking
- Total spaces: 2
- Parking features: Garage
- Garage spaces: 2
Features
- Levels: One
- Stories: 1
- Patio & porch: Patio
- Has view: Yes
- View description: Lake
- Has water view: Yes
- Water view: Lake
- Waterfront features: Pond
Details
- Parcel number: 422024000550
Construction
Type & style
- Home type: SingleFamily
- Architectural style: Traditional
- Property subtype: Single Family Residence, Residential
- Attached to another structure: Yes
Materials
- Frame
- Foundation: Slab
- Roof: Shingle
Condition
- New construction: No
- Year built: 1985
Utilities & green energy
- Sewer: Public Sewer
- Water: Public
- Utilities for property: Cable Available, Electricity Connected, Sewer Connected, Water Connected
Community & HOA
Community
- Subdivision: Trails North Forty
HOA
- Has HOA: Yes
- Amenities included: Barbecue, Cable TV, Clubhouse, Maintenance Grounds, Pickleball, Pool, Tennis Court(s)
- Services included: Cable TV, Internet, Maintenance Grounds, Pest Control
- HOA fee: $639 quarterly
Location
- Region: Ormond Beach
Financial & listing details
- Price per square foot: $172/sqft
- Tax assessed value: $319,383
- Annual tax amount: $1,633
- Date on market: 6/5/2026
- Listing terms: Cash,Conventional,FHA,VA Loan
- Electric utility on property: Yes
Estimated market value
$343,900
$327,000 - $361,000
$2,706/mo
Price history
| Date | Event | Price |
|---|---|---|
| 6/8/2026 | Contingent | $349,900$172/sqft |
Source:  DBAMLS #1227224 Report a problem DBAMLS #1227224 Report a problem | ||
| 6/5/2026 | Listed for sale | $349,900+118.7%$172/sqft |
Source: DBAMLS #1227224 Report a problem | ||
| 10/17/2011 | Sold | $160,000$79/sqft |
Source: Public Record Report a problem | ||
Public tax history
| Year | Property taxes | Tax assessment |
|---|---|---|
| 2025 | $1,633 +5% | $171,606 +2.7% |
| 2024 | $1,555 +4.3% | $167,171 +3% |
| 2023 | $1,491 -0.4% | $162,302 +3% |
| 2022 | $1,497 | $157,575 +3% |
| 2021 | -- | $152,985 +1.4% |
| 2020 | $1,493 | $150,873 +2.3% |
| 2019 | $1,493 +4.6% | $147,481 +1.9% |
| 2018 | $1,427 +0.5% | $144,731 +2.1% |
| 2017 | $1,420 -0.2% | $141,754 +2.1% |
| 2016 | $1,423 -1.1% | $138,838 +0.7% |
| 2015 | $1,440 -0.3% | $137,873 +2% |
| 2014 | $1,443 | $135,157 +1.5% |
| 2013 | -- | $133,160 +1.7% |
| 2012 | -- | $130,934 -8.8% |
| 2011 | -- | $143,599 +1.5% |
| 2010 | -- | $141,477 +17.3% |
| 2009 | -- | $120,565 +3.1% |
| 2007 | -- | $116,937 -0.5% |
| 2006 | -- | $117,508 +6.1% |
| 2005 | -- | $110,762 +3% |
| 2004 | -- | $107,536 +1.9% |
| 2003 | -- | $105,531 +2.4% |
| 2002 | -- | $103,058 +1.6% |
| 2001 | -- | $101,436 +3% |
| 2000 | -- | $98,482 |
Find assessor info on the county website
Monthly payment
Est. payment
Payment breakdown
Explore the cost of this home by adjusting the details. Changes won't be saved.Climate risks
Neighborhood: 32174
Nearby schools
GreatSchools rating
- 7/10Tomoka Elementary SchoolGrades: PK-5Distance: 0.5 mi
- 5/10David C Hinson Sr Middle SchoolGrades: 6-8Distance: 2.3 mi
- 7/10Seabreeze High SchoolGrades: 9-12Distance: 4.2 mi
- $320,2003 bd2 ba1.6k sqft143 Deer Lake Cir, Ormond Beach, FL 32174Off Market
- $357,7003 bd2 ba2.1k sqft147 Deer Lake Cir, Ormond Beach, FL 32174Off Market
- $293,0002 bd2 ba1.6k sqft141 Deer Lake Cir, Ormond Beach, FL 32174Sold

- $309,2002 bd2 ba1.5k sqft149 Deer Lake Cir, Ormond Beach, FL 32174Off Market
- $357,8003 bd2 ba2k sqft139 Deer Lake Cir, Ormond Beach, FL 32174Off Market
- $325,0003 bd2 ba1.6k sqft151 Deer Lake Cir, Ormond Beach, FL 32174Sold
- $377,1003 bd2 ba2.2k sqft153 Deer Lake Cir, Ormond Beach, FL 32174Off Market
- $357,3003 bd2 ba2.5k sqft137 Deer Lake Cir, Ormond Beach, FL 32174Off Market
A local agent can set up tours, give advice and negotiate with sellers.
A local lender can help you make sure your offer is ready when you are.
Similar homes
- $329,0003 bd3 ba2.4k sqft23 Cherokee Trl, Ormond Beach, FL 32174For Sale

 MLS ID #1228788, Deborah Carter, Realty Pros Assured. DBAMLS
 - $439,0003 bd2 ba2k sqft117 Sawtooth Ln, Ormond Beach, FL 32174For Sale
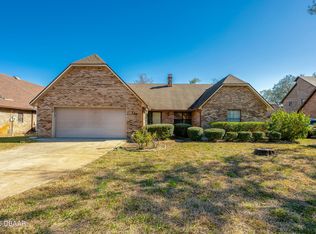 MLS ID #1229634, Ray Hayyat, EXP Realty LLC. DBAMLS
 - $400,0003 bd2 ba2.2k sqft92 Ridge Field Pl, Ormond Beach, FL 32174For Sale
 MLS ID #1229074, Kelly Dickmann, Adams, Cameron & Co., Realtors. DBAMLS
 - $375,0003 bd2 ba1.5k sqft12 Old Creek Cir, Ormond Beach, FL 32174For Sale
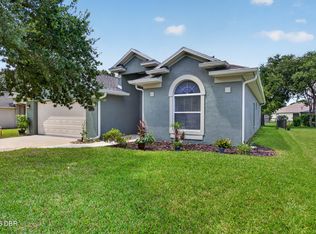 MLS ID #1229757, Linda Hershey, Coldwell Banker Premier Properties. DBAMLS
 - $374,9004 bd3 ba2.6k sqft51 Sandpiper Cir, Ormond Beach, FL 32174For SaleMLS ID #1228045, Gina Sweringen Lawson LLC, Adams, Cameron & Co., Realtors. DBAMLS
- $370,0003 bd2 ba1.4k sqft145 Hernandez Ave, Ormond Beach, FL 32174For SaleMLS ID #1229367, Michael Burgess, Realty Pros Assured. DBAMLS
- $299,9003 bd2 ba1.6k sqft285 Bayridge Ct, Ormond Beach, FL 32174For SaleMLS ID #1229116, Brad Melton, Realty Pros Assured. DBAMLS
- $425,0003 bd2 ba1.7k sqft68 Brookwood Dr, Ormond Beach, FL 32174For SaleMLS ID #1224971, Terri Wilkinson, Realty Pros Assured. DBAMLS
- $304,9003 bd3 ba1.9k sqft92 Ox Bow Trl, Ormond Beach, FL 32174For SaleMLS ID #1227333, Samantha R Page, Adams, Cameron & Co., Realtors. DBAMLS
- $299,9002 bd2 ba1.3k sqft51 Mayfield Cir, Ormond Beach, FL 32174For SaleMLS ID #1229047, Terri Wilkinson, Realty Pros Assured. DBAMLS
- $520,0004 bd3 ba2.4k sqft2 Eagle Dr, Ormond Beach, FL 32174For SaleMLS ID #1229971, Michelle Zirkelbach, Adams, Cameron & Co., Realtors. DBAMLS
- $250,0002 bd2 ba1.4k sqft222 Deer Lake Cir, Ormond Beach, FL 32174For SaleMLS ID #1229240, Pamela McCowen, Realty Pros Assured. DBAMLS
- $325,4003 bd2 ba1.1k sqft28 AARON Circle, Ormond Beach, FL 32174For SaleMLS ID #2132651, Michelle Ortelli. realMLS
- $290,0002 bd2 ba1.6k sqft38 Old Macon Dr, Ormond Beach, FL 32174For SaleMLS ID #1229396, V. Ann Alexander, Realty Pros Assured. DBAMLS
- $329,9003 bd3 ba1.9k sqft11 Ridge Trl, Ormond Beach, FL 32174For SaleMLS ID #1224164, Renita Kershaw, RE/MAX Signature. DBAMLS
- $400,0004 bd3 ba2k sqft800 W River Oak Dr, Ormond Beach, FL 32174For SaleMLS ID #1219568, Kathy Cate, Adams, Cameron & Co., Realtors. DBAMLS
- $310,0004 bd2 ba1.2k sqft57 Laurel Oaks Cir, Ormond Beach, FL 32174For SaleMLS ID #1226979, Tiffany Phillips, Realty Pros Assured. DBAMLS
- $423,8103 bd2 ba1.7k sqft56 Circle Creek Way, Ormond Beach, FL 32174For SaleMLS ID #1227692, Lonnie Marandino, Realty Experts Florida. DBAMLS
- $385,0004 bd2 ba2k sqft42 Huntington Pl, Ormond Beach, FL 32174For SaleMLS ID #1219340, Rola Michael, RE/MAX Signature. DBAMLS
- $399,0003 bd2 ba1.8k sqft35 Fawn Haven Trl, Ormond Beach, FL 32174For SaleMLS ID #1223346, Elizabeth Kargar, Venture Development Realty, Inc. DBAMLS
