Perched atop 145 East 76th Street, this full-floor penthouse is defined by exceptional light, scale, and sweeping skyline views in all four directions.
A private, fob-locked elevator opens directly into the residence, where 12-foot ceilings and wraparound exposures immediately create a remarkable sense of volume and openness. The home is encircled by approximately 1,150 square feet of planted terrace space, offering a rare indoor-outdoor living experience high above the Upper East Side.
The wraparound terrace is one of the home’s defining features, offering open views to the north, south, east, and west. Multiple seating and dining areas allow for true outdoor living and entertaining, with uninterrupted skyline outlooks from sunrise through evening.
The south-facing entertaining rooms are filled with natural light and open city views, with direct access to the terrace for seamless indoor-outdoor living. The eat-in kitchen captures the same southern exposure and connects directly to the main living spaces, while a separate service vestibule with its own elevator adds functionality and additional storage.
The bedroom wing is privately set apart from the public rooms and is reached through a bright gallery hallway with eastern exposures. The secondary bedroom suite benefits from strong western light, built-in storage, and an en-suite bath.
The primary suite is particularly distinguished by its dual east and west exposures, allowing for natural light throughout the day. Full-height double doors open directly onto the terrace, extending the room outward and framing open skyline views. The suite also offers significant built-in storage and a spacious primary bath with separate tub, shower, and double vanity.
Included in the sale is a separate approximately 410-square-foot studio with natural light and custom cabinetry, ideal as a home office, gym, or creative space. The square footage of the storage is included in the listed SF.
Built in 1999 in the tradition of the Upper East Side’s grand prewar addresses, 145 East 76th Street is a boutique full-service condominium with 24-hour white-glove service, fitness room, children’s playroom, bike storage, and pet-friendly policies.
In contract
$6,995,000
145 E 76th St #Penthouse, New York, NY 10021
2beds
2,371sqft
Condominium
Built in 1999
-- sqft lot
$-- Zestimate®
$2,950/sqft
$5,141/mo HOA
What's special
Wraparound exposuresExceptional lightWraparound terrace
- 148 days
- 35
- 0
Zillow last checked:
Listing updated:
Listed by:
Compass 646-645-8192,
Ian Slater,
Carlin Smith
Source: StreetEasy,MLS#: S1820322
Facts & features
Interior
Bedrooms & bathrooms
- Bedrooms: 2
- Bathrooms: 3
- Full bathrooms: 2
- 1/2 bathrooms: 1
Rooms
- Room types: Bike Room
Cooling
- Central Air
Appliances
- Included: Dishwasher, Washer/Dryer
- Laundry: Inside
Features
- Flooring: Hardwood
- Has fireplace: Yes
Interior area
- Total structure area: 2,371
- Total interior livable area: 2,371 sqft
Property
Features
- Patio & porch: Terrace
- Exterior features: Terrace
- Has view: Yes
- View description: City, Skyline
Details
- Special conditions: Resale
Construction
Type & style
- Home type: Condo
- Property subtype: Condominium
Condition
- Year built: 1999
Community & HOA
Community
- Features: Doorman, Full Time Doorman
- Security: Doorman, Full-Time Doorman
- Subdivision: Lenox Hill
HOA
- Has HOA: Yes
- Amenities included: Laundry, Fitness Center, Elevator(s), Concierge
- Services included: Maintenance
- HOA fee: $5,141 monthly
Location
- Region: New York
Financial & listing details
- Price per square foot: $2,950/sqft
- Annual tax amount: $54,828
- Date on market: 4/8/2026
Estimated market value
Not available
Estimated sales range
Not available
Not available
Price history
| Date | Event | Price |
|---|---|---|
| 7/17/2026 | Contingent | $6,995,000$2,950/sqft |
Source: StreetEasy #S1820322 Report a problem | ||
| 4/8/2026 | Listed for sale | $6,995,000-11.3%$2,950/sqft |
Source: StreetEasy #S1820322 Report a problem | ||
| 2/17/2026 | Listing removed | $7,885,000$3,326/sqft |
Source: StreetEasy #S1786891 Report a problem | ||
| 9/10/2025 | Listed for sale | $7,885,000$3,326/sqft |
Source: StreetEasy #S1786891 Report a problem | ||
Public tax history
Tax history is unavailable.
Monthly payment
Climate risks
Neighborhood: Upper East Side
Similar homes
- $6,750,0004 bd4 ba3.2k sqftThe Oxford, New York, NY 10021Active
 MLS ID #S1842342, William Krooss-Tadas, Listing by: Keller Williams NYC. StreetEasy
 - $6,995,0003 bd4 ba3.3k sqftThe Brompton, New York, NY 10028Active
 MLS ID #S1834270, Adam Rothman, Listing by: Douglas Elliman. StreetEasy
 - $6,995,0004 bd4 ba3.1k sqft1228 Madison Ave Floor 7, New York, NY 10128Active
 MLS ID #S1835657, Ruthie Assouline, Listing by: Douglas Elliman. StreetEasy
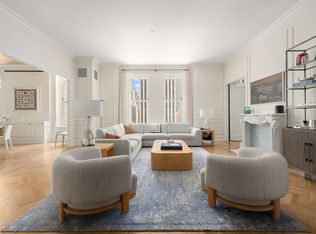
 - $6,995,0002 bd3 ba2.4k sqftThe Plaza Condominium & Residences, New York, NY 10019Active
 MLS ID #S1809539, Charlie Attias, Listing by: Compass. StreetEasy
