Space, comfort and community come together at 145 Madisyn Drive. Nestled within the South Hampton swim community in Hampton, this well-maintained 5-bedroom, 3-bathroom residence offers approximately 3,908 square feet of versatile living space designed to accommodate the way you live today. The main level welcomes you with spacious living areas, a warm fireplace and a separate dining room ideal for both intimate dinners and entertaining. A flexible additional room offers the opportunity for a home office, study, playroom or creative space, while the home's generous layout provides room for everyone to spread out. Upstairs, the oversized primary suite creates a private retreat with a comfortable sitting area, soaking tub and walk-in closet. An additional loft provides valuable flex space, and four secondary bedrooms offer plenty of room for family, guests or hobbies. Beyond the home, enjoy the lifestyle of South Hampton, where residents have access to a community pool, clubhouse, playground, tennis courts and sidewalks. Whether you're enjoying a summer afternoon by the pool or simply appreciating the established neighborhood setting, this community offers amenities that extend the living experience beyond your front door. With a two-car garage, approximately 0.41-acre lot and an abundance of interior space, 145 Madisyn Drive presents an opportunity to enjoy a spacious home in a welcoming Henry County community. Come see the possibilities and make this Hampton address your next home.
Active
$409,000
145 Madisyn Dr, Hampton, GA 30228
5beds
3,908sqft
Single Family Residence
Built in 2007
0.41 Acres Lot
$403,900 Zestimate®
$105/sqft
$-- HOA
What's special
Warm fireplaceTwo-car garageWalk-in closetTennis courtsCommunity poolSoaking tub
- 48 days
- 843
- 107
Zillow last checked:
Listing updated:
Listed by:
Nina Salim 678-900-9067,
eXp Realty
Source: GAMLS,MLS#: 10851236
Facts & features
Interior
Bedrooms & bathrooms
- Bedrooms: 5
- Bathrooms: 3
- Full bathrooms: 3
- Main level bathrooms: 1
- Main level bedrooms: 1
Rooms
- Room types: Loft, Family Room
Heating
- Other
Cooling
- Central Air
Appliances
- Included: Dishwasher, Disposal, Refrigerator
- Laundry: Laundry Closet, Other
Features
- Walk-In Closet(s)
- Flooring: Carpet
- Basement: None
- Number of fireplaces: 1
- Fireplace features: Family Room
- Common walls with other units/homes: No Common Walls
Interior area
- Total structure area: 3,908
- Total interior livable area: 3,908 sqft
- Finished area above ground: 3,908
- Finished area below ground: 0
Property
Parking
- Total spaces: 6
- Parking features: Garage
- Has garage: Yes
Features
- Levels: Two
- Stories: 2
- Exterior features: Other
Lot
- Size: 0.41 Acres
- Features: Level
Details
- Parcel number: 041B01024000
Construction
Type & style
- Home type: SingleFamily
- Architectural style: Traditional
- Property subtype: Single Family Residence
Materials
- Other
- Foundation: Slab
- Roof: Composition
Condition
- Resale
- New construction: No
- Year built: 2007
Utilities & green energy
- Sewer: Public Sewer
- Water: Public
- Utilities for property: Cable Available, Electricity Available, Water Available
Community & HOA
Community
- Features: Street Lights
- Subdivision: SOUTH HAMPTON
HOA
- Has HOA: Yes
- Services included: Swimming
Location
- Region: Hampton
Financial & listing details
- Price per square foot: $105/sqft
- Tax assessed value: $399,300
- Annual tax amount: $6,371
- Date on market: 9/22/2026
- Cumulative days on market: 48 days
- Listing agreement: Exclusive Right To Sell
- Electric utility on property: Yes
Estimated market value
$403,900
$384,000 - $424,000
$2,993/mo
Price history
| Date | Event | Price |
|---|---|---|
| 9/23/2026 | Listed for sale | $409,000+7.6%$105/sqft |
Source:  GAMLS #10851236 Report a problem | ||
| 9/26/2022 | Sold | $380,000+0%$97/sqft |
Source:  FMLS GA #7055771 Report a problem | ||
| 8/4/2022 | Pending sale | $379,999$97/sqft |
Source: FMLS GA #7055771 Report a problem | ||
| 7/16/2022 | Price change | $379,999+3.8%$97/sqft |
Source: FMLS GA #7055771 Report a problem | ||
| 6/4/2022 | Pending sale | $365,999$94/sqft |
Source: GAMLS #20044787 Report a problem | ||
| 6/4/2022 | Contingent | $365,999$94/sqft |
Source: FMLS GA #7055771 Report a problem | ||
| 5/27/2022 | Listed for sale | $365,999+77.5%$94/sqft |
Source: GAMLS #20044787 Report a problem | ||
| 5/29/2018 | Sold | $206,200-7.1%$53/sqft |
Source: Public Record Report a problem | ||
| 6/19/2007 | Sold | $222,000$57/sqft |
Source: Public Record Report a problem | ||
Public tax history
| Year | Property taxes | Tax assessment |
|---|---|---|
| 2025 | $6,371 +1.2% | $159,720 +3% |
| 2024 | $6,294 +3.3% | $155,000 +2.5% |
| 2023 | $6,094 +49.3% | $151,280 +32.4% |
| 2022 | $4,082 +28.1% | $114,280 +16.6% |
| 2021 | $3,187 +3.2% | $98,000 +4.4% |
| 2020 | $3,089 +7.3% | $93,840 +12.1% |
| 2019 | $2,878 +2.2% | $83,680 +1.5% |
| 2018 | $2,817 +12.7% | $82,480 +20.8% |
| 2016 | $2,498 +8.9% | $68,280 +15.4% |
| 2015 | $2,294 +13.6% | $59,160 +1.6% |
| 2014 | $2,018 | $58,200 |
| 2013 | -- | -- |
| 2012 | -- | -- |
| 2011 | -- | -- |
| 2010 | -- | -- |
| 2009 | -- | -- |
| 2008 | $2,580 +282.2% | -- |
| 2007 | $675 | $18,600 +16.3% |
| 2005 | -- | $16,000 |
Find assessor info on the county website
Monthly payment
Est. payment
Payment breakdown
Explore the cost of this home by adjusting the details. Changes won't be saved.Climate risks
Neighborhood: 30228
Nearby schools
Schools provided by the listing agent
- Elementary: Rock Spring
- Middle: Hampton
- High: Hampton
Source: GAMLS. This data may not be complete. We recommend contacting the local school district to confirm school assignments for this home.


Similar homes
- $--4 bd3 ba3k sqft264 Hedgewood Dr, Hampton, GA 30228AuctionXome
- $425,0004 bd3 ba2.6k sqft314 Megan Dr, Hampton, GA 30228Active

 MLS ID #10841161, Pamela Brewer, Triple 8 Realty, LLC. GAMLS
- $435,0004 bd3 ba4.4k sqft604 Windermere Ct, Hampton, GA 30228Active
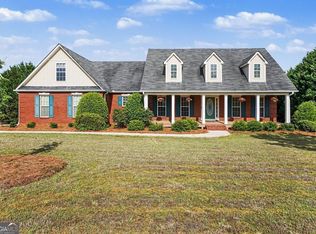 MLS ID #10757944, Greg Nobles, BHGRE Metro Brokers. GAMLS
- $365,0004 bd3 ba3.2k sqft1402 Stone Ridge Ct, Hampton, GA 30228Active
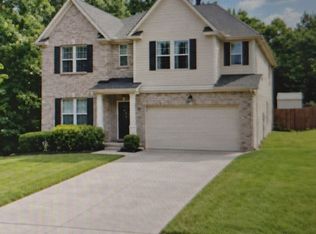 MLS ID #10849853, Renee Bridgewater, Georgia Passion Realty LLC. GAMLS
- $379,9005 bd4 ba3.7k sqft541 Hamlet Dr, Hampton, GA 30228ActiveMLS ID #10836870, O.Christy Akinropo, Leaders Realty, Inc.. GAMLS
- $359,9005 bd3 ba2.9k sqft101 Bridgemill Dr, Hampton, GA 30228ActiveMLS ID #10868978, Sheri A Sears, Coldwell Banker Bullard Realty. GAMLS
- $499,9004 bd3 ba3.5k sqft151 Courts Of Hampton, Hampton, GA 30228ActiveMLS ID #10885491, Angela J Moss, BHGRE Metro Brokers. GAMLS
- $335,0005 bd4 ba4.4k sqft266 Millstone Dr, Hampton, GA 30228ActiveMLS ID #10834445, Sheila Sanders, BHGRE Metro Brokers. GAMLS
- $310,0005 bd3 ba2.8k sqft360 Othello Dr, Hampton, GA 30228ActiveMLS ID #10886878, Jason T Strantz, Summit Realty Group. GAMLS
- $429,0005 bd3 ba3.1k sqft137 Cabin Way, Hampton, GA 30228ActiveMLS ID #10874761, Heidi Becker, Keller Williams Realty Atl. Partners. GAMLS
- $385,0004 bd4 ba2.5k sqft90 Overlook Trl, Hampton, GA 30228ActiveMLS ID #10772325, Cheryl Lowe, About You Realty, Inc.. GAMLS
- $289,9004 bd4 ba2.3k sqft1240 Pebblerock Rd, Hampton, GA 30228ActiveMLS ID #10886958, Jessica Pedreira, Virtual Properties Realty.com. GAMLS
- $445,0003 bd3 ba2.3k sqft448 Minter Dr, Hampton, GA 30228ActiveMLS ID #10841086, Meredith A Green, Dwelli. GAMLS
- $367,0004 bd3 ba2.4k sqft681 Burtons Cv, Hampton, GA 30228ActiveMLS ID #10852050, Jamel R Smith, Southern Gates Realty. GAMLS
- $420,0004 bd2 ba2.3k sqft121 Andrea Ln, McDonough, GA 30253ActiveMLS ID #10852880, Candra Williams, GA Realty LLC. GAMLS
- $299,0005 bd3 ba2k sqft175 Morningview Ln, Hampton, GA 30228ActiveMLS ID #10868830, Asha Brown, Dwelli. GAMLS
