Welcome to the Regency-a Premier 55+ community in the heart of Fishkill. This Bannerman Model is an End Unit [top floor-no noise above ] with magnificent Views overlooking the mountains! There are 2 Bedrooms plus a Den and 2 Full Bathrooms. Spacious Kitchen with Cherry Cabinets, Stainless Steel Appliances, Granite Counters and Island, a Breakfast Nook. Open Floor Plan offers Natural Light and High Ceilings. Large Primary Suite with Sitting area, walk-in-closet and Primary Bathroom which offers Double Sinks, Granite counter top, a corner Roman soaking Tub +oversized Glass Shower. Sliding Glass Door to a Lovely Private Balcony/Deck off the Spacious Dining Room and Living Room. There are beautiful Hardwood floors throughout most of the condo. There are a Washer and Dryer behind closed doors. OVERSIZED Garage with Garage Door Opener. There is a New Air-Conditioning System [10 Year Warranty ]Enjoy a Private beautiful Complex Clubhouse with a Fireplace and meeting room w/Kitchen, Fitness Center and heated Inground Pool. [Private Parties upon request} Living at this Complex with Elevators is like a Resort Style One Level Living at it's Finest! There is a cemented Walking Trail around the back end of the buildings which has some picturesque pond views. This amazing Complex is conveniently located just short minutes to well known Medical Facilities, shopping, restaurants--EVERYTHING! Very close to Route 9, I-84 and Train to the city. Living here is a Perfect Blend of Low Maintenance Living and a Vibrant Community Life! To Show It Is To Sell It!!!!!
Pending
$539,999
145 Regency Drive, Fishkill, NY 12524
2beds
1,803sqft
Condominium, Residential
Built in 2008
-- sqft lot
$-- Zestimate®
$300/sqft
$545/mo HOA
What's special
- 13 days
- 52
- 1
Zillow last checked:
Listing updated:
Listed by:
Century 21 Alliance Rlty Group 845-297-4700,
Anne L. Kozak 845-264-0002
Source: OneKey® MLS as distributed by MLS GRID,MLS#: 1002155
Facts & features
Interior
Bedrooms & bathrooms
- Bedrooms: 2
- Bathrooms: 2
- Full bathrooms: 2
Heating
- Forced Air, Hot Air, Natural Gas
Cooling
- Central Air
Appliances
- Included: Cooktop, Dishwasher, Dryer, Gas Cooktop, Gas Oven, Gas Range, Microwave, Refrigerator, Stainless Steel Appliance(s), Washer
Features
- First Floor Bedroom, First Floor Full Bath, Ceiling Fan(s), Crown Molding, Double Vanity, Elevator, Formal Dining, Granite Counters, High Ceilings, Kitchen Island, Open Floorplan, Primary Bathroom, Recessed Lighting, Soaking Tub, Walk-In Closet(s)
- Attic: None
- Common walls with other units/homes: End Unit
Interior area
- Total structure area: 1,803
- Total interior livable area: 1,803 sqft
Property
Parking
- Total spaces: 1
- Parking features: Garage, Garage Door Opener
- Garage spaces: 1
Features
- Levels: One
Lot
- Size: 436 Square Feet
Details
- Parcel number: 1330896155128286700000
- Special conditions: None
Construction
Type & style
- Home type: Condo
- Architectural style: Other
- Property subtype: Condominium, Residential
- Attached to another structure: Yes
Materials
- Brick
Condition
- Year built: 2008
Utilities & green energy
- Sewer: Public Sewer
- Water: Public
- Utilities for property: Natural Gas Connected
Community & HOA
Community
- Senior community: Yes
HOA
- Has HOA: Yes
- Services included: Common Area Maintenance, Maintenance Structure, Maintenance Grounds, Pool Service, Sewer, Snow Removal, Trash, Water
- HOA fee: $545 monthly
Location
- Region: Fishkill
Financial & listing details
- Price per square foot: $300/sqft
- Tax assessed value: $515,000
- Annual tax amount: $9,190
- Date on market: 5/20/2026
- Cumulative days on market: 100 days
- Listing agreement: Exclusive Right To Sell
Estimated market value
Not available
Estimated sales range
Not available
Not available
Price history
| Date | Event | Price |
|---|---|---|
| 8/31/2026 | Pending sale | $539,999$300/sqft |
Source:  OneKey® MLS as distributed by MLS GRID #1002155 Report a problem OneKey® MLS as distributed by MLS GRID #1002155 Report a problem | ||
| 6/23/2026 | Listing removed | $539,999$300/sqft |
Source: OneKey® MLS as distributed by MLS GRID #1002155 Report a problem | ||
| 5/20/2026 | Listed for sale | $539,999$300/sqft |
Source: OneKey® MLS as distributed by MLS GRID #1002155 Report a problem | ||
| 5/18/2026 | Listing removed | $539,999$300/sqft |
Source: OneKey® MLS as distributed by MLS GRID #976313 Report a problem | ||
| 5/7/2026 | Price change | $539,999-1.8%$300/sqft |
Source: OneKey® MLS as distributed by MLS GRID #976313 Report a problem | ||
| 4/8/2026 | Price change | $549,999-0.9%$305/sqft |
Source: OneKey® MLS as distributed by MLS GRID #976313 Report a problem | ||
| 3/26/2026 | Listed for sale | $555,000-2.6%$308/sqft |
Source: OneKey® MLS as distributed by MLS GRID #976313 Report a problem | ||
| 2/6/2026 | Listing removed | $569,800$316/sqft |
Source: OneKey® MLS as distributed by MLS GRID #898170 Report a problem | ||
| 10/3/2025 | Price change | $569,800-1.7%$316/sqft |
Source: OneKey® MLS as distributed by MLS GRID #898170 Report a problem | ||
| 9/23/2025 | Listed for sale | $579,800$322/sqft |
Source: OneKey® MLS as distributed by MLS GRID #898170 Report a problem | ||
| 8/28/2025 | Listing removed | $579,800$322/sqft |
Source: OneKey® MLS as distributed by MLS GRID #898170 Report a problem | ||
| 8/6/2025 | Listed for sale | $579,800+43.7%$322/sqft |
Source: OneKey® MLS as distributed by MLS GRID #898170 Report a problem | ||
| 12/8/2017 | Sold | $403,500-3.9%$224/sqft |
Source: OneKey® MLS as distributed by MLS GRID #H4740602 Report a problem | ||
| 10/24/2017 | Pending sale | $420,000$233/sqft |
Source: HOULIHAN LAWRENCE INC. EF #365032 Report a problem | ||
| 9/8/2017 | Listed for sale | $420,000+12%$233/sqft |
Source: HOULIHAN LAWRENCE INC. EF #365032 Report a problem | ||
| 11/10/2015 | Sold | $375,000-3.8%$208/sqft |
Source: Public Record Report a problem | ||
| 7/15/2015 | Pending sale | $389,900$216/sqft |
Source: BHHS HUDSON VALLEY PROPERTIES EF #333235 Report a problem | ||
| 5/26/2015 | Price change | $389,900-1.3%$216/sqft |
Source: BHHS HUDSON VALLEY PROPERTIES EF #333235 Report a problem | ||
| 4/21/2015 | Price change | $395,000-2.4%$219/sqft |
Source: BHHS HUDSON VALLEY PROPERTIES EF #333235 Report a problem | ||
| 10/1/2014 | Listed for sale | $404,900-3.3%$225/sqft |
Source: BHHS HUDSON VALLEY PROPERTIES EF #333235 Report a problem | ||
| 5/6/2009 | Sold | $418,715$232/sqft |
Source: Public Record Report a problem | ||
Public tax history
| Year | Property taxes | Tax assessment |
|---|---|---|
| 2025 | -- | $515,000 +3% |
| 2024 | -- | $500,000 +3.1% |
| 2023 | -- | $485,000 +7.8% |
| 2022 | -- | $450,000 +5.9% |
| 2021 | -- | $425,000 +6.3% |
| 2020 | -- | $400,000 |
| 2019 | -- | $400,000 +8.1% |
| 2018 | -- | $370,000 |
| 2017 | $8,194 | $370,000 |
| 2016 | -- | $370,000 |
| 2015 | -- | $370,000 -7.5% |
| 2014 | $7,569 | $400,000 -2.4% |
| 2012 | -- | $410,000 |
| 2011 | -- | $410,000 |
| 2010 | -- | $410,000 +5.1% |
| 2009 | -- | $390,000 |
Find assessor info on the county website
Monthly payment
Climate risks
Neighborhood: 12524
Nearby schools
Schools provided by the listing agent
- Elementary: Fishkill Elementary School
- Middle: Van Wyck Junior High School
- High: John Jay Senior High School
Source: OneKey® MLS as distributed by MLS GRID. This data may not be complete. We recommend contacting the local school district to confirm school assignments for this home.

Similar homes

- $505,0001 bd2 ba1.4k sqft732 Regency Drive, Fishkill, NY 12524For Sale

 MLS ID #1032867, Rhoda L Ciancio, Listing by: Real Estate Connection Corp. OneKey® MLS as distributed by MLS GRID
 - $499,0003 bd2 ba1.9k sqft272 Van Wyck Lake Road, Fishkill, NY 12524For Sale
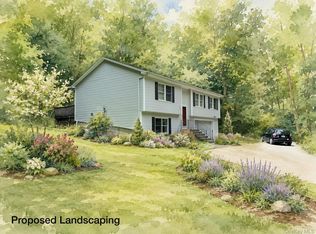 MLS ID #1015745, Valerie J. Foster, Listing by: K. Fortuna Realty, Inc.. OneKey® MLS as distributed by MLS GRID
 - $415,0002 bd2 ba1.3k sqft1115 Saratoga Lane, Fishkill, NY 12524For Sale
 MLS ID #1004944, Lisa M. Latella, Listing by: Philip P. Latella Real Estate. OneKey® MLS as distributed by MLS GRID
 - $495,0003 bd2 ba1.9k sqft125 Riverview Drive, Fishkill, NY 12524For Sale
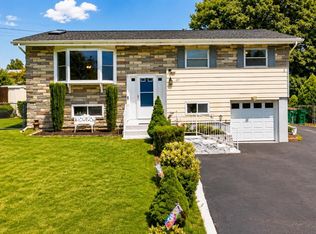 MLS ID #1041597, Christian U. Francisco Agustin, Listing by: eXp Realty. OneKey® MLS as distributed by MLS GRID
 - $341,0002 bd2 ba1k sqft11 Skyline Drive #12, Fishkill, NY 12524For SaleMLS ID #1045627, Kimberlee Markarian, Listing by: BHHS Hudson Valley Properties. OneKey® MLS as distributed by MLS GRID
- $425,0002 bd2 ba1.2k sqft416 Saratoga Lane, Fishkill, NY 12524For SaleMLS ID #1033791, Sandra Mahon, Listing by: BHHS Hudson Valley Properties. OneKey® MLS as distributed by MLS GRID
- $539,9003 bd3 ba2k sqft24 Fox Hill Road, Wappingers Falls, NY 12590For SaleMLS ID #1045753, Anne L. Kozak, Listing by: Century 21 Alliance Rlty Group. OneKey® MLS as distributed by MLS GRID
- $485,0003 bd3 ba1.6k sqft246 Orleans Road #10-2, Newburgh, NY 12550For SaleMLS ID #1043867, Rhoda L Ciancio, Listing by: Real Estate Connection Corp. OneKey® MLS as distributed by MLS GRID
- $589,0005 bd2 ba2k sqft6 Russett Lane, Wappingers Falls, NY 12590For SaleMLS ID #1044919, Derek J. Greene, Listing by: Greene Realty Group. OneKey® MLS as distributed by MLS GRID
- $565,0003 bd3 ba2.1k sqft25 Cocoa Lane, Newburgh, NY 12550For SaleMLS ID #1027753, Gina M De Cerbo, Listing by: RE/MAX Benchmark Realty Group. OneKey® MLS as distributed by MLS GRID
- $515,0004 bd3 ba1.8k sqft5093 Route 9W, Newburgh, NY 12550For SaleMLS ID #1045946, Garfield A. Bull, Listing by: YourHomeSold Guaranteed Realty. OneKey® MLS as distributed by MLS GRID
- $712,0002 bd2 ba1.9k sqft5 Maggie May Way, Cold Spring, NY 10516For SaleMLS ID #1027839, Arij Kurzum, Listing by: Houlihan Lawrence Inc.. OneKey® MLS as distributed by MLS GRID
- $320,0001 bd2 ba1k sqft49 Aveonis Court #49, Fishkill, NY 12524For SaleMLS ID #994009, Donna Tiffany, Listing by: Exit Realty Connections. OneKey® MLS as distributed by MLS GRID
- $449,0003 bd3 ba1.7k sqft10 Bainbridge Place #704, Newburgh, NY 12550For SaleMLS ID #1040570, Jeffrey Eraca, Listing by: Real Broker NY LLC. OneKey® MLS as distributed by MLS GRID
- $479,0003 bd3 ba1.8k sqft7 Bainbridge Place #404, Newburgh, NY 12550For SaleMLS ID #1011394, Pamela S. Kandel, Listing by: Houlihan Lawrence Inc.. OneKey® MLS as distributed by MLS GRID
- $469,0003 bd3 ba1.7k sqft6 Bainbridge Place #902, Newburgh, NY 12550For SaleMLS ID #1016663, Andrea C. Mahoney, Listing by: Smitchger Realty. OneKey® MLS as distributed by MLS GRID
- $599,9002 bd2 ba1.3k sqft148 Flintlock Way #G, Yorktown Heights, NY 10598For SaleMLS ID #1038322, Jo-Ella Deliberto, Listing by: Houlihan Lawrence Inc.. OneKey® MLS as distributed by MLS GRID
- $529,9003 bd2 ba1.8k sqft128 Lookout Pass, Stormville, NY 12582For SaleMLS ID #1027029, Marilynn Shultz, Listing by: BHHS Hudson Valley Properties. OneKey® MLS as distributed by MLS GRID
