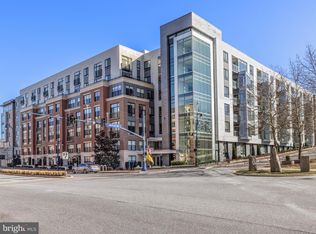
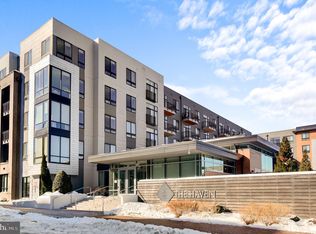
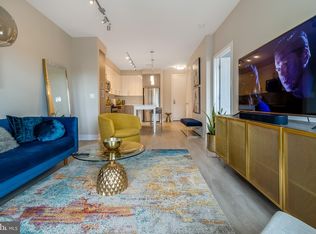
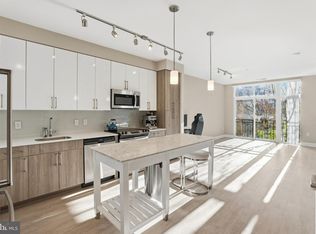
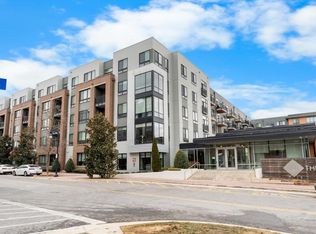
Discover the epitome of modern living in this exquisite 1-bedroom, 1-bathroom residence located in the prestigious Haven Condominium at National Harbor. This contemporary mid-rise unit, built in 2018, boasts an open floor plan that seamlessly blends the living, dining, and kitchen areas, creating an inviting atmosphere perfect for both relaxation and entertaining. Step into a gourmet kitchen adorned with stainless steel appliances, including a sleek stove, dishwasher, and refrigerator, complemented by an elegant island that invites culinary creativity. The spacious living area is bathed in natural light, enhanced by recessed lighting and wood plantation window treatments, while the luxurious bathroom features a soothing tub shower for your personal retreat. Enjoy the convenience of in-unit laundry with a stacked front loading LG washer and dryer, ensuring that comfort is never compromised. The generous walk-in closet provides ample storage, making organization effortless. Outside, indulge in the community's exceptional amenities, including a sparkling outdoor pool, fitness center, a resident lounge and more. This residence also includes assigned covered parking, ensuring your vehicle is protected year-round. Experience a lifestyle of luxury and convenience in this remarkable home, where every detail has been thoughtfully designed for your comfort and enjoyment.
For sale
$349,000
145 Riverhaven Dr #208, National Harbor, MD 20745
1beds
760sqft
Condominium
Built in 2018
-- sqft lot
$-- Zestimate®
$459/sqft
$561/mo HOA
What's special
Elegant islandWood plantation window treatmentsGenerous walk-in closetRecessed lightingStainless steel appliancesAssigned covered parkingSparkling outdoor pool
- 30 days |
- 176 |
- 9 |
Zillow last checked:
Listing updated:
Listed by:
Laina Lee 301-257-6433,
McWilliams/Ballard Inc. 703-535-5550,
Co-Listing Agent: Brenda C Moreno 202-297-7610,
McWilliams/Ballard Inc.
Source: Bright MLS,MLS#: MDPG2210074
Facts & features
Interior
Bedrooms & bathrooms
- Bedrooms: 1
- Bathrooms: 1
- Full bathrooms: 1
- Main level bathrooms: 1
- Main level bedrooms: 1
Heating
- Heat Pump, Electric
Cooling
- Other, Electric
Appliances
- Included: Dryer, Exhaust Fan, Dishwasher, Microwave, Refrigerator, Stainless Steel Appliance(s), Washer/Dryer Stacked, Cooktop, Electric Water Heater
- Laundry: Dryer In Unit, Washer In Unit, In Unit
Features
- Bathroom - Tub Shower, Combination Dining/Living, Combination Kitchen/Dining, Open Floorplan, Kitchen Island, Recessed Lighting, Walk-In Closet(s), Other
- Flooring: Engineered Wood, Ceramic Tile
- Windows: Screens, Window Treatments
- Has basement: No
- Has fireplace: No
Interior area
- Total structure area: 760
- Total interior livable area: 760 sqft
- Finished area above ground: 760
Property
Parking
- Total spaces: 1
- Parking features: Covered, Garage Door Opener, Assigned, Garage
- Garage spaces: 1
- Details: Assigned Parking, Assigned Space #: #A-103
Accessibility
- Accessibility features: None
Features
- Levels: Five
- Stories: 5
- Exterior features: Barbecue, Lighting, Other, Balcony
- Pool features: Community
- Has view: Yes
- View description: Courtyard
Lot
- Features: Urban
Details
- Additional structures: Above Grade
- Parcel number: 17125621586
- Zoning: MXT
- Zoning description: Mixed Use
- Special conditions: Standard
- Other equipment: See Remarks
Construction
Type & style
- Home type: Condo
- Architectural style: Contemporary
- Property subtype: Condominium
- Attached to another structure: Yes
Materials
- Brick, Glass, Stick Built
Condition
- New construction: No
- Year built: 2018
Details
- Builder model: 1 Bedroom 1 Bath with Balcony
- Builder name: Peterson Companies
Utilities & green energy
- Sewer: Public Sewer
- Water: Public
- Utilities for property: Cable Available, Electricity Available, Underground Utilities, Water Available, Sewer Available
Community & HOA
Community
- Features: Pool
- Security: Desk in Lobby, 24 Hour Security
- Condo and coop fee: $561 monthly
- Subdivision: National Harbor
HOA
- Has HOA: No
- Amenities included: Billiard Room, Common Grounds, Community Center, Concierge, Elevator(s), Fitness Center, Meeting Room, Party Room, Pool
- Services included: Common Area Maintenance, Insurance, Maintenance Grounds, Management, Parking Fee, Pool(s), Reserve Funds, Snow Removal, Other
- HOA name: The Haven Codominium
Location
- Region: National Harbor
Financial & listing details
- Price per square foot: $459/sqft
- Tax assessed value: $351,333
- Annual tax amount: $5,136
- Date on market: 7/15/2026
- Listing agreement: Exclusive Right To Sell
- Listing terms: Cash,Conventional
- Ownership: Condominium
Estimated market value
Not available
Estimated sales range
Not available
Not available
Price history
| Date | Event | Price |
|---|---|---|
| 7/15/2026 | Listed for sale | $349,000+12.6%$459/sqft |
Source:  Bright MLS #MDPG2210074 Report a problem Bright MLS #MDPG2210074 Report a problem | ||
| 8/16/2019 | Sold | $309,900$408/sqft |
Source: Public Record Report a problem | ||
Public tax history
| Year | Property taxes | Tax assessment |
|---|---|---|
| 2025 | $5,157 +36.4% | $345,667 +1.7% |
| 2024 | $3,781 +5.7% | $340,000 +5.7% |
| 2023 | $3,577 -5.4% | $321,667 -5.4% |
| 2022 | $3,781 +19.3% | $340,000 +19.3% |
| 2021 | $3,169 +3.3% | $285,000 +3.3% |
| 2020 | $3,069 -19.9% | $276,000 +7% |
| 2019 | $3,834 | $258,000 |
| 2018 | -- | -- |
Find assessor info on the county website
Monthly payment
Est. payment
Payment breakdown
Explore the cost of this home by adjusting the details. Changes won't be saved.Climate risks
Neighborhood: National Harbor
Nearby schools
GreatSchools rating
- 5/10Fort Foote Elementary SchoolGrades: PK-5Distance: 0.6 mi
- 2/10Oxon Hill Middle SchoolGrades: 6-8Distance: 1.5 mi
- 4/10Oxon Hill High SchoolGrades: 9-12Distance: 1.3 mi
Schools provided by the listing agent
- District: Prince George's County Public Schools
Source: Bright MLS. This data may not be complete. We recommend contacting the local school district to confirm school assignments for this home.
- $355,5001 bd1 ba735 sqft145 Riverhaven Dr #230, Oxon Hill, MD 20745Sold
- $395,0001 bd1 ba740 sqft145 Riverhaven Dr UNIT 537, National Harbor, MD 20745Sold
- $400,0001 bd1 ba734 sqft145 Riverhaven Dr UNIT 459, Oxon Hill, MD 20745Sold
- $410,0002 bd2 ba938 sqft145 Riverhaven Dr UNIT 541, National Harbor, MD 20745For Sale

- $360,0001 bd1 ba734 sqft145 Riverhaven Dr UNIT 256, National Harbor, MD 20745Sold
- $450,0002 bd2 ba956 sqft145 Riverhaven Dr UNIT 514, Oxon Hill, MD 20745Sold
- $435,0002 bd2 ba912 sqft145 Riverhaven Dr UNIT 229, National Harbor, MD 20745Sold
- $350,0001 bd1 ba737 sqft145 Riverhaven Dr #245, National Harbor, MD 20745For Sale
- $2,9991 bd1 ba740 sqft145 Riverhaven Dr #451, Oxon Hill, MD 20745For Rent
A local agent can set up tours, give advice and negotiate with sellers.
Similar homes
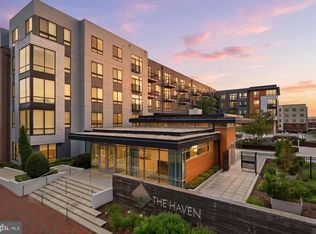
- $365,0001 bd1 ba737 sqftThe Haven Condom, National Harbor, MD 20745For Sale
 MLS ID #MDPG2208816, Stephanie CARTER, KW Metro Center. Bright MLS
 - $350,0001 bd1 ba737 sqftThe Haven Condom, National Harbor, MD 20745For Sale
 MLS ID #MDPG2180516, Solomia Meklysh, TTR Sotheby's International Realty. Bright MLS
 - $299,0001 bd1 ba737 sqftThe Haven Condom, Oxon Hill, MD 20745For Sale
 MLS ID #MDPG2213434, Sharon Lewin, Samson Properties. Bright MLS
 - $399,9001 bd2 ba940 sqftThe Haven Condom, Oxon Hill, MD 20745For Sale
 MLS ID #MDPG2213412, Donyiel Rountree, Keller Williams Realty Centre. Bright MLS
 - $410,0001 bd2 ba936 sqftThe Haven, Oxon Hill, MD 20745For SaleMLS ID #MDPG2211442, Heather Cooksey, RE/MAX One. Bright MLS
- $349,9991 bd1 ba764 sqft145 Riverhaven Dr Unit 454, National Harbor, MD 20745For SaleMLS ID #MDPG2198040, Jamiah Howard, RE/MAX Leading Edge. Bright MLS
- $399,8902 bd2 ba1k sqftOne National Harbor Condo, Oxon Hill, MD 20745For SaleMLS ID #MDPG2196524, Abdul Azeez, Compass. Bright MLS
- $410,0002 bd2 ba994 sqftOne National Harbor Condo, Oxon Hill, MD 20745For SaleMLS ID #MDPG2187112, Leah Molina, Samson Properties. Bright MLS
- $275,0001 bd1 ba651 sqftOne National Harbor Cond, Oxon Hill, MD 20745For SaleMLS ID #MDPG2194150, Angie Carr, Riverscape Realty. Bright MLS
- $445,0002 bd2 ba1k sqftThe Haven Condom, National Harbor, MD 20745For SaleMLS ID #MDPG2202404, Shelby Colette Weaver, Redfin Corp. Bright MLS
- $310,0001 bd1 ba715 sqft3101 N Hampton Dr APT 606, Alexandria, VA 22302For SaleMLS ID #VAAX2064954, Manizha Hayat Hayat, Samson Properties. Bright MLS
- $339,0001 bd1 ba575 sqft1300 4th St SE Unit 901, Washington, DC 20003For SaleMLS ID #DCDC2273650, Errick Harrell, Redfin Corp. Bright MLS
- $349,0001 bd1 ba894 sqft1101 3rd St SW APT 713, Washington, DC 20024For SaleMLS ID #DCDC2270980, Boris Miric, Fathom Realty DC, LLC. Bright MLS
- $350,0001 bd1 ba620 sqftR. L. A. Sw, Washington, DC 20024For SaleMLS ID #DCDC2267108, Tristan Alleyne, Engel & Volkers Washington, DC. Bright MLS
- $337,5001 bd1 ba926 sqft4141 N Henderson Rd APT 727, Arlington, VA 22203For SaleMLS ID #VAAR2077144, Cody Chance. Long & Foster Broker Feed
- $380,0001 bd1 ba620 sqftR. L. A. Sw, Washington, DC 20024For SaleMLS ID #DCDC2277456, Robert Sabanosh, RLAH @properties. Bright MLS
- $394,9001 bd1 ba867 sqftMidtown Alexandria Station Condo, Alexandria, VA 22302For SaleMLS ID #VAFX2327384, Jeff Cann, Corcoran McEnearney. Bright MLS
- $399,9001 bd1 ba686 sqftOld City 2, Washington, DC 20001For SaleMLS ID #DCDC2278206, Alison Scimeca, Compass. Bright MLS
- $350,0001 bd1 ba452 sqftOld City 2, Washington, DC 20001For SaleMLS ID #DCDC2267170, Debbie Reynolds, Keller Williams Realty. Bright MLS
- $424,9001 bd1 ba694 sqftCondos At Carlyl, Alexandria, VA 22314For SaleMLS ID #VAAX2064424, Andy Peers, Compass. Bright MLS
