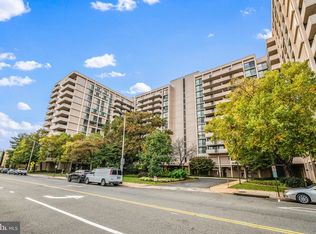
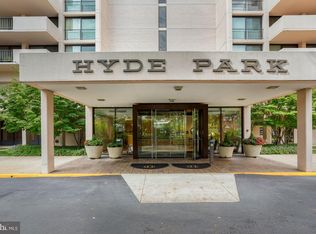
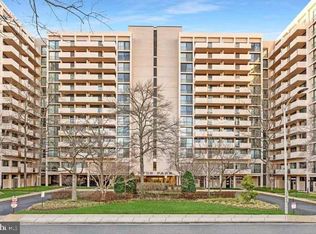
PHOTOS COMING SOON! // 1/2 MILE TO METRO! // CONDO FEE INCLUDES ALL UTILITIES! (electricity, water, gas, heating and cooling) This large 1BR/1BA+DEN unit has 926 square feet of space, with great storage in the hall and bedroom closets! // Windows and sliding doors have all been replaced. // Spacious balcony gets great light and a pleasant view, and has plenty of space for dining, entertaining, and relaxing! // UP TO THREE GARAGE SPACES possible per unit [$600/yr for one car, $1,320/yr for two cars, additional charge for third]. // Many restaurants, shops, and night spots nearby. // Harris Teeter next door, new Target nearby, and Ballston Quarter just across the street - very convenient! // Hyde Park is a great building with professional on-site management and a really excellent full-time staff. Amenities include a pool, a large private park with a gazebo and gas and charcoal grills, and a community garden.
Coming soon 08/07
$337,500
4141 N Henderson Rd APT 727, Arlington, VA 22203
1beds
926sqft
:
Get pre-qualified$3,104/mo
Condominium
Built in 1973
-- sqft lot
$421,300 Zestimate®
$364/sqft
$925/mo HOA
What's special
- 5 days |
- 100 |
- 4 |
Zillow last checked:
Listing updated:
Listed by:
Cody Chance 864-525-9253,
Long & Foster Real Estate, Inc. 703-522-0500,
Co-Listing Agent: Richard E Nathan 703-284-9318,
Long & Foster Real Estate, Inc.
Source: Bright MLS,MLS#: VAAR2077144
Facts & features
Interior
Bedrooms & bathrooms
- Bedrooms: 1
- Bathrooms: 1
- Full bathrooms: 1
- Main level bathrooms: 1
- Main level bedrooms: 1
Rooms
- Room types: Living Room, Dining Room, Primary Bedroom, Kitchen, Bathroom 1
Primary bedroom
- Features: Flooring - HardWood
- Level: Main
- Area: 204 Square Feet
- Dimensions: 12 X 17
Bathroom 1
- Level: Main
Dining room
- Features: Flooring - HardWood
- Level: Main
- Area: 117 Square Feet
- Dimensions: 9 X 13
Kitchen
- Features: Flooring - HardWood
- Level: Main
- Area: 117 Square Feet
- Dimensions: 9 X 13
Living room
- Features: Flooring - HardWood
- Level: Main
- Area: 264 Square Feet
- Dimensions: 12 X 22
Heating
- Forced Air, Natural Gas
Cooling
- Central Air, Electric
Appliances
- Included: Dishwasher, Disposal, Oven/Range - Gas, Refrigerator, Cooktop, Gas Water Heater
Features
- Dining Area, Primary Bath(s), Floor Plan - Traditional, Walk-In Closet(s), Bathroom - Walk-In Shower, Entry Level Bedroom, Other
- Doors: Sliding Glass
- Windows: Double Pane Windows, Replacement
- Has basement: No
- Has fireplace: No
Interior area
- Total structure area: 926
- Total interior livable area: 926 sqft
- Finished area above ground: 926
- Finished area below ground: 0
Property
Parking
- Total spaces: 3
- Parking features: Basement, Covered, Underground, General Common Elements, Parking Fee, Permit Required, Garage
- Attached garage spaces: 3
Accessibility
- Accessibility features: Accessible Elevator Installed
Features
- Levels: One
- Stories: 1
- Exterior features: Barbecue, Extensive Hardscape, Play Area, Sidewalks, Other, Balcony
- Pool features: Community
- Has view: Yes
- View description: City, Other, Courtyard, Garden
Lot
- Features: Urban
Details
- Additional structures: Above Grade, Below Grade
- Parcel number: 20012208
- Zoning: RA6-15
- Special conditions: Standard
Construction
Type & style
- Home type: Condo
- Architectural style: Other,Contemporary
- Property subtype: Condominium
- Attached to another structure: Yes
Materials
- Brick
Condition
- New construction: No
- Year built: 1973
Utilities & green energy
- Sewer: Public Sewer
- Water: Public
Community & HOA
Community
- Features: Pool
- Security: Main Entrance Lock, Smoke Detector(s), Desk in Lobby, 24 Hour Security
- Condo and coop fee: $925 monthly
- Subdivision: Hyde Park
HOA
- Has HOA: No
- Amenities included: Common Grounds, Concierge, Elevator(s), Party Room, Picnic Area, Pool
- Services included: Air Conditioning, Custodial Services Maintenance, Electricity, Maintenance Structure, Gas, Heat, Maintenance Grounds, Management, Insurance, Pool(s), Reserve Funds, Trash, Water, Sewer, Snow Removal
- HOA name: Hyde Park
Location
- Region: Arlington
Financial & listing details
- Price per square foot: $364/sqft
- Tax assessed value: $354,900
- Annual tax amount: $3,737
- Date on market: 8/7/2026
- Listing agreement: Exclusive Right To Sell
- Ownership: Condominium
Estimated market value
$421,300
$375,000 - $472,000
$2,669/mo
Price history
Price history is unavailable.
Public tax history
Tax history is unavailable.
Monthly payment
Est. payment
Payment breakdown
Explore the cost of this home by adjusting the details. Changes won't be saved.Climate risks
Neighborhood: Buckingham
Nearby schools
GreatSchools rating
- 4/10Barrett Elementary SchoolGrades: PK-5Distance: 0.3 mi
- 8/10Swanson Middle SchoolGrades: 6-8Distance: 1.7 mi
- 7/10Washington Liberty High SchoolGrades: 9-12Distance: 0.8 mi
Schools provided by the listing agent
- District: Arlington County Public Schools
Source: Bright MLS. This data may not be complete. We recommend contacting the local school district to confirm school assignments for this home.
- $390,0001 bd2 ba1.1k sqft4141 N Henderson Rd APT 103, Arlington, VA 22203Sold
- $490,0002 bd2 ba1.4k sqft4141 N Henderson Rd APT 123, Arlington, VA 22203Sold
- $291,200-- bd1 ba545 sqft4141 N Henderson Rd APT 209, Arlington, VA 22203Off Market
- $380,0001 bd2 ba1.1k sqft4141 Henderson Rd #326, Arlington, VA 22203Sold

- $350,0001 bd1 ba851 sqft4141 N Henderson Rd APT 604, Arlington, VA 22203Sold
- $339,0001 bd1 ba851 sqft4141 Henderson Rd #622, Arlington, VA 22203Sold
- $365,0001 bd1 ba916 sqft4141 N Henderson Rd APT 913, Arlington, VA 22203Sold
- $376,0001 bd1 ba916 sqft4141 N Henderson Rd APT 1116, Arlington, VA 22203Sold
- $342,000-- bd1 ba579 sqft4141 Henderson Rd #1220, Arlington, VA 22203Sold
A local agent can set up tours, give advice and negotiate with sellers.
Similar homes
- $349,0002 bd2 ba960 sqft900 N Taylor St APT 1927, Arlington, VA 22203For Sale
 MLS ID #VAAR2076466, Roxanne Southern, Samson Properties. Bright MLS
 - $272,0001 bd1 ba666 sqftArlington Oaks Condo, Arlington, VA 22203For Sale
 MLS ID #VAAR2077216, Constantinos Mavromatakis, CGM Realty LLC. Bright MLS
 - $350,0001 bd2 ba1.1k sqftHyde Park, Arlington, VA 22203For Sale
 MLS ID #VAAR2063516, Carol Temple, Coldwell Banker Realty. Bright MLS
 - $255,000-- bd1 ba542 sqftHyde Park, Arlington, VA 22203For Sale
 MLS ID #VAAR2077206, Michelle Palomo, Samson Properties. Bright MLS
 - $--1 bd1 ba687 sqft1509 S George Mason Dr APT 10, Arlington, VA 22204AuctionAuction.com 2
- $259,9001 bd1 ba666 sqftArlington Oaks, Arlington, VA 22203For SaleMLS ID #VAAR2077174, Camilo Bermudez, Compass. Bright MLS
- $275,0001 bd1 ba851 sqftHyde Park, Arlington, VA 22203For SaleMLS ID #VAAR2074900, Jim Souvagis, Long & Foster Real Estate, Inc.. Bright MLS
- $250,0001 bd1 ba651 sqftArlington Oaks Condo, Arlington, VA 22203For SaleMLS ID #VAAR2077156, OLIVIA ADAMS, Compass. Bright MLS
- $320,0002 bd2 ba1k sqft5051 7th Rd S APT 202, Arlington, VA 22204For SaleMLS ID #VAAR2076780, Art Hoppe, Samson Properties. Bright MLS
- $342,5001 bd1 ba850 sqftWentworth Place, Arlington, VA 22201For SaleMLS ID #VAAR2075724, Bic DeCaro, EXP Realty, LLC. Bright MLS
- $299,000-- bd1 ba545 sqftHyde Park, Arlington, VA 22203For SaleMLS ID #VAAR2073572, Cody Chance, Long & Foster Real Estate, Inc.. Bright MLS
- $279,0001 bd1 ba699 sqftArlington Oaks Condo, Arlington, VA 22203For SaleMLS ID #VAAR2070480, Sandra Garrett, KW Metro Center. Bright MLS
- $296,0002 bd1 ba831 sqftArlington Oaks Condo, Arlington, VA 22203For SaleMLS ID #VAAR2068442, Eric Yang, Samson Properties. Bright MLS
- $259,0001 bd1 ba819 sqft4501 Arlington Blvd APT 413, Arlington, VA 22203For SaleMLS ID #VAAR2075962, Henry Minnich, National Realty, LLC. Bright MLS
- $350,0002 bd1 ba1k sqft4600 S Four Mile Run Dr APT 1228, Arlington, VA 22204For SaleMLS ID #VAAR2072500, Sandra P. Reardon, Serhant. Bright MLS
- $350,0002 bd2 ba1k sqft5041 7th Rd S APT 102, Arlington, VA 22204For SaleMLS ID #VAAR2070592, Ellie Yehl, Compass. Bright MLS
- $435,0001 bd1 ba765 sqftAlta Vista Condominium, Arlington, VA 22203For SaleMLS ID #VAAR2075206, Jennie McDonnell, TTR Sotheby's International Realty. Bright MLS
- $315,0002 bd2 ba1k sqftPark Spring, Arlington, VA 22204For SaleMLS ID #VAAR2071416, Tim Hursen, RLAH @properties. Bright MLS
- $264,9001 bd1 ba651 sqftArlington Oaks Condo, Arlington, VA 22203For SaleMLS ID #VAAR2072942, Kristin Usaitis, Long & Foster Real Estate, Inc.. Bright MLS
- $385,0001 bd1 ba634 sqft1001 N Randolph St APT 106, Arlington, VA 22201For SaleMLS ID #VAAR2075228, Subba Kolla, Advin Realty, LLC. Bright MLS
