
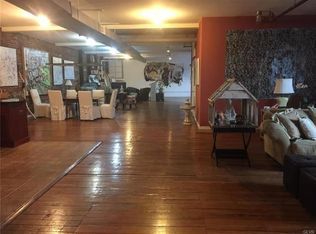
Condos - 4 Units! This is a unique opportunity to own 4 units in the Easton Storage Co. building. Live / work space? Office needs, storage needs? Lots of possibilities! Included is a first-floor mostly open-concept space, a basement work / storage area, a shop / storage space (NO parking inside), and a versatile outdoor space in the parking lot. The fantastic 1st floor space (currently zoned for and used as an office) includes multiple entrances, several defined areas, dedicated parking, and much more. At over 2,600 square feet, the first-floor unit has great flexibility. The front entrance offers two access points: one to a vestibule area, and another to the main space. At the rear, there is one entrance via the main building back door, and another that provides direct access into the unit via French doors from the covered patio. Inside, there are two private rooms, an additional room that was once an elevator, and four other flexible areas. There is also a small kitchen, three renovated half bathrooms (two of them were once a larger bathroom, but were split), and the vestibule area. Many original features were retained when the space was initially renovated, including wood flooring, stained-glass windows, exposed brick, and charming architectural details. The private parking lot serves the entire building, and includes three designated spaces for this unit. The similarly-sized basement includes a kitchen area, a private office, and a half bathroom. The shop space with three large overhead doors and side entrance includes rough plumbing for a laundry and bathroom area. Total taxes are $5,975.39 for all 4units and $960 monthly HOA fee. (This property would require approval from the City of Easton to change usage to Residential.)
For sale
$327,000
145 S 11th St #B & C, Easton, PA 18042
3beds
3,131sqft
:
Get pre-qualified$3,167/mo
Condominium, Apartment
Built in 1930
-- sqft lot
$322,400 Zestimate®
$104/sqft
$960/mo HOA
What's special
Two private roomsDedicated parkingThree renovated half bathroomsSmall kitchenStained-glass windowsCharming architectural detailsExposed brick
- 110 days |
- 547 |
- 23 |
Zillow last checked:
Listing updated:
Listed by:
Scott C. Harrington 610-428-0277,
BHGRE Valley Partners-Bethlehm 610-421-8887
Source: GLVR,MLS#: 774838 Originating MLS: Lehigh Valley MLS
Originating MLS: Lehigh Valley MLSFacts & features
Interior
Bedrooms & bathrooms
- Bedrooms: 3
- Bathrooms: 3
- 1/2 bathrooms: 3
Bedroom
- Description: rear office, potential bedroom
- Level: First
- Dimensions: 15.00 x 19.00
Bedroom
- Description: elevator room, potential bedroom
- Level: First
- Dimensions: 11.00 x 15.00
Bedroom
- Description: front office, potential bedroom
- Level: First
- Dimensions: 11.00 x 16.00
Foyer
- Description: Vestibule / foyer
- Level: First
- Dimensions: 21.00 x 10.00
Half bath
- Description: previously part of a large bathroom, split
- Level: First
- Dimensions: 9.00 x 5.00
Half bath
- Description: previously part of a large bathroom, split
- Level: First
- Dimensions: 13.00 x 5.00
Half bath
- Description: recent addition
- Level: First
- Dimensions: 13.00 x 5.00
Kitchen
- Description: three-bay sink, Dutch door
- Level: First
- Dimensions: 13.00 x 11.00
Other
- Description: open area, front space
- Level: First
- Dimensions: 12.00 x 32.00
Other
- Description: open area, middle space
- Level: First
- Dimensions: 25.00 x 10.00
Other
- Description: open area, rear space
- Level: First
- Dimensions: 30.00 x 10.00
Other
- Description: open area, center "hall" space
- Level: First
- Dimensions: 10.00 x 37.00
Heating
- Forced Air, Gas
Cooling
- Central Air
Appliances
- Included: Gas Oven, Gas Water Heater, Refrigerator
Features
- Kitchen Island
- Basement: Full,Walk-Out Access
Interior area
- Total interior livable area: 3,131 sqft
- Finished area above ground: 2,631
- Finished area below ground: 500
Property
Parking
- Total spaces: 3
- Parking features: Built In, Garage, Off Street
- Garage spaces: 3
Features
- Patio & porch: Covered, Patio
- Exterior features: Patio
Lot
- Size: 1,829 Square Feet
Details
- Parcel number: L9SE1D 14 1B 0310
- Zoning: R-MD RESIDENTIAL MEDIUM D
- Special conditions: None
Construction
Type & style
- Home type: Condo
- Architectural style: Other
- Property subtype: Condominium, Apartment
- Attached to another structure: Yes
Materials
- Brick
- Roof: Other
Condition
- Unknown
- Year built: 1930
Utilities & green energy
- Sewer: Public Sewer
- Water: Public
Community & HOA
Community
- Subdivision: Not in Development
HOA
- Has HOA: Yes
- HOA fee: $960 monthly
Location
- Region: Easton
Financial & listing details
- Price per square foot: $104/sqft
- Tax assessed value: $17,800
- Annual tax amount: $1,940
- Date on market: 4/10/2026
- Cumulative days on market: 160 days
- Ownership type: Common
Estimated market value
$322,400
$306,000 - $339,000
$2,972/mo
Price history
| Date | Event | Price |
|---|---|---|
| 4/10/2026 | Listed for sale | $327,000$104/sqft |
Source:  GLVR #774838 Report a problem GLVR #774838 Report a problem | ||
Public tax history
Tax history is unavailable.
Monthly payment
Est. payment
Payment breakdown
Explore the cost of this home by adjusting the details. Changes won't be saved.Climate risks
Neighborhood: West Ward
Nearby schools
GreatSchools rating
- 2/10Paxinosa El SchoolGrades: K-5Distance: 0.3 mi
- 4/10Easton Area Middle SchoolGrades: 6-8Distance: 1.2 mi
- 4/10Easton Area High SchoolGrades: 9-12Distance: 1.5 mi
Schools provided by the listing agent
- District: Easton
Source: GLVR. This data may not be complete. We recommend contacting the local school district to confirm school assignments for this home.
- $230,2002 bd1 ba3k sqft145 S 11th St #D, Easton, PA 18042Off Market
- $--2 bd1 ba2.9k sqft145 S 11th St APT 4, Easton, PA 18042Off Market
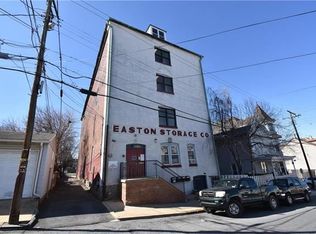
- $35,6001 bd2 ba7k sqft145 S 11th St, Easton, PA 18042Off Market
- $283,9004 bd2 ba2.7k sqft137 S 11th St, Easton, PA 18042Off Market
- $285,0001 bd1 ba2.7k sqft1104 Spruce St, Easton, PA 18042Sold
- $--1 bd1 ba2.1k sqft1104 Spruce St #B, Easton, PA 18042Off Market
- $199,2002 bd1 ba860 sqft1107 Lehigh St, Easton, PA 18042Off Market
- $264,1002 bd1 ba-- sqft1107 Lehigh St #2, Easton, PA 18042Off Market
A local agent can set up tours, give advice and negotiate with sellers.
A local lender can help you make sure your offer is ready when you are.
Similar homes
- $299,9003 bd2 ba1.7k sqft1917 1/2 Ferry St, Easton, PA 18042For Sale
 MLS ID #780074, Austin Brown, Realty One Group Supreme. GLVR
 - $256,0003 bd1 ba1.6k sqft1041 Lehigh St, Easton, PA 18042For Sale
 MLS ID #781029, Yanitza Galvan, I-Do Real Estate. GLVR
 - $399,9004 bd4 ba2.5k sqft37 S 7th St, Easton, PA 18042For Sale
 MLS ID #776724, Timothy F Heimbach, RE/MAX Unlimited Real Estate. GLVR
 - $359,0003 bd3 ba2.4k sqft136 Knollwood Dr, Easton, PA 18042For Sale
 MLS ID #774765, Zahid Perwez, Parkhill Realty. GLVR
 - $270,0002 bd1 ba2.9k sqft151 S Main St, Phillipsburg Town, NJ 08865For SaleMLS ID #4040323, Gregory Eisenhart, Keller Williams Real Estate. GSMLS
- $450,0004 bd3 ba2.6k sqft40 N Delaware Dr, Easton, PA 18042For SaleMLS ID #769216, Jessie Lai, Freeby Lai Real Estate. GLVR
- $399,0003 bd2 ba3.1k sqft192 Lincoln Rd, Phillipsburg, NJ 08865For SaleMLS ID #777706, Eunice Nicusanti, RE/MAX Real Estate. GLVR
- $359,9003 bd2 ba1.8k sqft891 Biltmore Ave, Easton, PA 18040For SaleMLS ID #774370, Mario Castanhas, IronValley RE of Lehigh Valley. GLVR
- $399,0003 bd2 ba2k sqft112 Chambers St, Phillipsburg Town, NJ 08865For SaleMLS ID #4007705, Nicole Yard, Coldwell Banker Realty. GSMLS
- $275,0003 bd2 ba1.7k sqft1085 Grand St, Phillipsburg Town, NJ 08865For SaleMLS ID #4042738, Dale Kessler, Reocomplete Real Estate Inc. GSMLS
- $399,0003 bd2 ba1.6k sqft236 Shafer Ave, Phillipsburg, NJ 08865For Sale
 MLS ID #2614955R, ARMANDO PINA. All Jersey MLS
 - $339,9003 bd2 ba1.6k sqft129 Johnson Ct, Whitehall, PA 18052For SaleMLS ID #781302, Elizabeth Ubri Montero, Allentown City Realty. GLVR
- $333,9955 bd3 ba2.3k sqft2215 Pennsylvania Ave, Bangor, PA 18013For SaleMLS ID #763206, Kurt Homza, BetterHomes&GardensRE/Cassidon. GLVR
- $325,0003 bd2 ba2.4k sqft719 Keystone Ave, Bethlehem, PA 18018For SaleMLS ID #780431, Doug Frederick, Howard Hanna TheFrederickGroup. GLVR
- $362,0003 bd3 ba1.8k sqft3276 Easton Ave, Bethlehem, PA 18020For SaleMLS ID #773319, June M Lengyel, BHGRE Valley Partners-Bethlehm. GLVR
- $345,0005 bd2 ba2.8k sqft3404 N Ruch St, Whitehall, PA 18052For SaleMLS ID #779891, William A. Erie III, Real Estate of America. GLVR
- $328,0004 bd2 ba2.2k sqft1801 E Greenleaf St, Allentown, PA 18109For SaleMLS ID #775940, Charly Ribau, Weichert Realtors. GLVR
- $475,0005 bd4 ba3.8k sqft2552 Spring St, Coplay, PA 18037For SaleMLS ID #781525, Jeffrey D. Torchia, Preferred Properties Plus. GLVR
- $429,0003 bd1 ba2.5k sqft930 N Garibaldi Ave, Bangor, PA 18013For SaleMLS ID #776830, Jon D. Capobianco, Equity Lehigh Valley LLC. GLVR
- $400,0003 bd3 ba2.3k sqft1345 W Macada Rd, Bethlehem, PA 18017For SaleMLS ID #777692, William J. Mohr, Castle Gate Realty. GLVR
