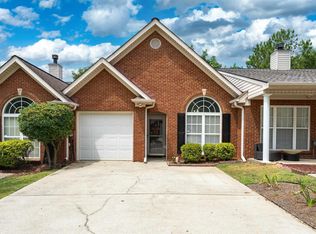
Estate property-Don't miss this exceptional one level home! This inviting 3 bedroom 2 bath home features a desirable split-bedroom plan for privacy. Spacious living/dining combo flows into a large open kitchen perfect for entertaining. Relax on the screened porch overlooking the small fenced backyard. Rear entry 2 car garage adds convenience. A rare opportunity for easy, comfortable living - see it before it's gone! So much storage space! windows 2019, washer & dryer 2021 to remain, toilets 2025, faucets 2026, some new lighting. furnace 2015, heat pump/ac 2016
Contingent
$280,000
145 Stratford Cir, Pelham, AL 35124
3beds
1,620sqft
Single Family Residence
Built in 1992
5,662 Square Feet Lot
$275,700 Zestimate®
$173/sqft
$18/mo HOA
What's special
So much storage spaceSmall fenced backyard
- 49 days
- 508
- 37
Likely to sell faster than
Zillow last checked:
Listing updated:
Listed by:
Carol Hyatt 205-908-2191,
TMI Real Estate
Source: GALMLS,MLS#: 21464122
Facts & features
Interior
Bedrooms & bathrooms
- Bedrooms: 3
- Bathrooms: 2
- Full bathrooms: 2
Rooms
- Room types: Bedroom, Dining Room, Bathroom, Great Room, Kitchen, Master Bathroom, Master Bedroom
Primary bedroom
- Level: First
Bedroom 1
- Level: First
Bedroom 2
- Level: First
Primary bathroom
- Level: First
Bathroom 1
- Level: First
Dining room
- Level: First
Kitchen
- Features: Laminate Counters, Eat-in Kitchen, Pantry
- Level: First
Basement
- Area: 0
Heating
- Central, Natural Gas
Cooling
- Central Air, Ceiling Fan(s)
Appliances
- Included: ENERGY STAR Qualified Appliances, Dishwasher, Disposal, Microwave, Self Cleaning Oven, Refrigerator, Stove-Electric, Gas Water Heater
- Laundry: Electric Dryer Hookup, Washer Hookup, Main Level, Laundry Closet, Laundry (ROOM), Yes
Features
- Recessed Lighting, Split Bedroom, Textured Walls, High Ceilings, Crown Molding, Soaking Tub, Linen Closet, Separate Shower, Double Vanity, Split Bedrooms, Tub/Shower Combo, Walk-In Closet(s)
- Flooring: Carpet, Hardwood, Tile
- Doors: Storm Door(s)
- Windows: Window Treatments, Double Pane Windows
- Basement: Crawl Space
- Attic: Other,Yes
- Number of fireplaces: 1
- Fireplace features: Stone, Gas Log, Great Room, Gas
Interior area
- Total interior livable area: 1,620 sqft
- Finished area above ground: 1,620
- Finished area below ground: 0
Video & virtual tour
Property
Parking
- Total spaces: 2
- Parking features: Attached, Driveway, Garage Faces Rear
- Attached garage spaces: 2
- Has uncovered spaces: Yes
Accessibility
- Accessibility features: Stall Shower
Features
- Levels: One
- Stories: 1
- Patio & porch: Covered, Screened, Patio
- Pool features: None
- Fencing: Fenced
- View description: None
- Waterfront features: No
Lot
- Size: 5,662 Square Feet
- Features: Subdivision
Details
- Parcel number: 117363000028.124
- Special conditions: N/A
Construction
Type & style
- Home type: SingleFamily
- Property subtype: Single Family Residence
- Attached to another structure: Yes
Materials
- 1 Side Brick
Condition
- Year built: 1992
Utilities & green energy
- Water: Public
- Utilities for property: Sewer Connected, Underground Utilities
Green energy
- Energy efficient items: Thermostat
Community & HOA
Community
- Features: Sidewalks, Street Lights, Curbs
- Subdivision: Stratford Place
HOA
- Has HOA: Yes
- Services included: Maintenance Grounds, Reserve for Improvements, Utilities for Comm Areas
- HOA fee: $210 annually
Location
- Region: Pelham
Financial & listing details
- Price per square foot: $173/sqft
- Tax assessed value: $242,600
- Annual tax amount: $1,366
- Price range: $280K - $280K
- Date on market: 9/4/2026
- Road surface type: Paved
Estimated market value
$275,700
$262,000 - $289,000
$1,785/mo
Price history
| Date | Event | Price |
|---|---|---|
| 10/5/2026 | Contingent | $280,000$173/sqft |
Source:  GALMLS #21464122 Report a problem | ||
| 9/4/2026 | Listed for sale | $280,000+229.4%$173/sqft |
Source: GALMLS #21464122 Report a problem | ||
| 8/26/2013 | Sold | $85,000-30.9%$52/sqft |
Source: Agent Provided Report a problem | ||
| 8/19/1993 | Sold | $123,000$76/sqft |
Source: Agent Provided Report a problem | ||
Public tax history
| Year | Property taxes | Tax assessment |
|---|---|---|
| 2025 | $1,366 +1.9% | $24,260 +1.8% |
| 2024 | $1,341 +7.6% | $23,820 +7.4% |
| 2023 | $1,245 +4.7% | $22,180 +4.5% |
| 2022 | $1,190 +18.2% | $21,220 +17.5% |
| 2021 | $1,006 -1.7% | $18,060 -1.6% |
| 2020 | $1,024 +5.5% | $18,360 +5.3% |
| 2019 | $971 | $17,440 +4.2% |
| 2017 | $971 +7.4% | $16,740 +4.4% |
| 2015 | $903 +3.9% | $16,040 +2.2% |
| 2014 | $870 +1.5% | $15,700 +1.4% |
| 2013 | $857 -1.5% | $15,480 -1.4% |
| 2012 | $870 -2.3% | $15,700 -2.2% |
| 2011 | $890 -1.5% | $16,060 -1.5% |
| 2010 | $904 -3.9% | $16,300 -3.8% |
| 2009 | $942 +4.1% | $16,940 +3.9% |
| 2007 | $904 +12.6% | $16,300 -88.8% |
| 2005 | $803 +7.6% | $145,500 +7.1% |
| 2004 | $747 | $135,800 |
| 2003 | $747 +6.6% | -- |
| 2002 | $700 | -- |
| 2001 | $700 | -- |
Find assessor info on the county website
Monthly payment
Est. payment
Payment breakdown
Explore the cost of this home by adjusting the details. Changes won't be saved.Climate risks
Neighborhood: 35124
Nearby schools
Schools provided by the listing agent
- Elementary: Pelham Oaks
- Middle: Pelham Park
- High: Pelham
Source: GALMLS. This data may not be complete. We recommend contacting the local school district to confirm school assignments for this home.
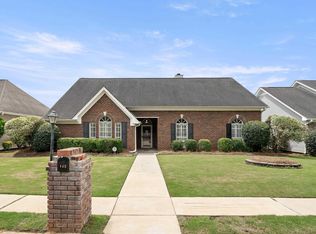

Similar homes
- $299,9003 bd3 ba2.1k sqft120 Meadow View Cir, Pelham, AL 35124For Sale
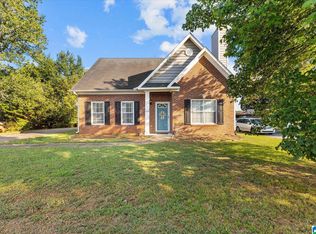
 MLS ID #21465198, Joseph Heckel, RealtySouth-Inverness Office. GALMLS
- $278,5003 bd2 ba1.6k sqft303 High Ridge Ct, Pelham, AL 35124For Sale
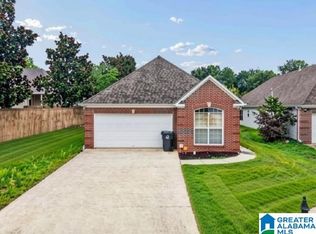 MLS ID #21460740, Clarence Graham, eXp Realty, LLC Central. GALMLS
- $269,9003 bd3 ba1.5k sqft217 Dolphin Ct, Alabaster, AL 35007For Sale
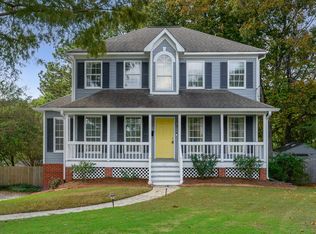 MLS ID #21468133, Chase McCain, LIST Birmingham. GALMLS
- $239,0002 bd2 ba1k sqft185 Hayesbury Ct, Pelham, AL 35124For Sale
 MLS ID #21463472, Misty Dodson, RealtySouth Chelsea Branch. GALMLS
- $228,7993 bd3 ba1.6k sqft112 Sommersby Dr, Pelham, AL 35124For SaleMLS ID #21465545, Virginia Markstein, ARC Realty Mountain Brook. GALMLS
- $279,9003 bd2 ba1.5k sqft132 Greenfield Ln, Alabaster, AL 35007For SaleMLS ID #21458378, Debbie Burks, Keller Williams Realty Hoover. GALMLS
- $289,9002 bd2 ba1.3k sqftAt&t, Birmingham, AL 35216For SaleMLS ID #21462427, Sandra Williamson, U Build Realty LLC. GALMLS
- $292,0003 bd3 ba1.4k sqft6001 Russet Meadows Dr, Birmingham, AL 35244For SaleMLS ID #21462720, Sarah Johnson, ARC Realty - Homewood. GALMLS
- $294,5003 bd2 ba1.8k sqftAtt, Spectrum, Helena, AL 35080For SaleMLS ID #21465519, Joseph Daley, Keller Williams Metro South. GALMLS
- $279,9003 bd3 ba2k sqftSpectrum, Helena, AL 35022For SaleMLS ID #21467388, Penny Miller, RE/MAX Advantage. GALMLS
- $320,0003 bd2 ba1.7k sqft2013 Russet Woods Trl, Hoover, AL 35244For SaleMLS ID #21467704, Kelley Jo Brand, RealtySouth-Inverness Office. GALMLS
- $274,9003 bd2 ba1.5k sqft200 Tocoa Cir, Helena, AL 35080For SaleMLS ID #21460275, Danielle Turner, Keller Williams Metro South. GALMLS
- $359,0003 bd3 ba2.1k sqft314 Creekside Ln, Pelham, AL 35124For SaleMLS ID #21464714, Wu-Hsiung Wu, LAH Sotheby's International Realty Hoover. GALMLS
- $285,9003 bd2 ba1.7k sqft5816 Highgrove Cir, Bessemer, AL 35022For SaleMLS ID #21463641, Maegan Reeves, Five Star Real Estate, LLC. GALMLS
- $274,9003 bd2 ba1.3k sqft2733 Oxmoor Way, Birmingham, AL 35211For SaleMLS ID #21465227, Hannah Dean Bygrave, LAH Sotheby's International Realty Homewood. GALMLS
- $280,0003 bd2 ba1.2k sqft2042 Forest Lakes Ln, Sterrett, AL 35147For SaleMLS ID #21462924, Marilee Henson, Keller Williams Metro South. GALMLS
- $289,9003 bd2 ba2k sqftSpectrum, Bessemer, AL 35022For SaleMLS ID #21465015, Aimee George, Keller Williams Realty Vestavia. GALMLS
- $399,0003 bd2 ba2.1k sqftAtt, Pelham, AL 35124For SaleMLS ID #21459580, Barry Dean, eXp Realty, LLC Central. GALMLS
- $218,0003 bd2 ba1.1k sqft209 Cambrian Ridge Trl, Pelham, AL 35124For SaleMLS ID #21455823, Cynthia Wheeler, Keller Williams Realty Hoover. GALMLS
- $315,0003 bd2 ba1.5k sqft349 Old Cahaba Trl, Hoover, AL 35080For SaleMLS ID #21463880, Orit Menaker, Sweet HOMElife Real Estate. GALMLS
