LOCATED IN THE WELL KEPT SCARBOROUGH FARE COMPLEX THIS FANTASTIC 2 BEDROOM 2 FULL BATH PENTHOUSE CONDOMINIUMN HAS A IN UNIT LAUNDRY RM AND A 1 CAR GARAGE* BIG LIVING ROOM FEATURES ATTRACTIVE WOOD FLOORING, GAS FIREPLACE, SOARING WOOD CATHEDRAL CEILINGS AND ACCESS TO A PRIVATE SCREENED IN BALCONEY* KITCHEN HAS PLENTY OF NICE OAK CABINETS AND COMES WITH ALL THE APPLIANCES* MAIN BATH RECENTLY UPDATED WITH GREAT LOOKING TILE* MASTER BEDROOM HAS IT OWN CATHEDRAL CEILINGS, A FULL PRIVATE BATHROOM THAT WAS JUST REMODELED PLUS A WALK IN CLOSET AND ACCESS TO THE PRIVATE SCREENED IN BALCONEY AS WELL* GOOD SIZED SECOND BEDROOM* FURNACE IS 2/3 YEARS OLD* NEWER WASHER AND DRYER* THE COMPLEX FEATURES A CLUB HOUSE, SWIMMING POOL AND A TENNIS COURT* HEAT/GAS IS INCLUDED IN THE MONTHLY MAINTANCE* TAXES DO NOT HAVE A HOME OWNERS EXECPTION* A FANTASTIC UNIT IN A FANTASTIC COMPLEX AND A GREAT PLACE TO CALL HOME!!!
Active
$189,900
14500 Linder Ct #Penthouse 1, Oak Forest, IL 60452
2beds
1,100sqft
:
Get pre-qualified$1,907/mo
Condominium, Single Family Residence
Built in 1978
-- sqft lot
$-- Zestimate®
$173/sqft
$440/mo HOA
What's special
Gas fireplaceGood sized second bedroomSoaring wood cathedral ceilingsNewer washer and dryerAttractive wood flooringWalk in closet
- --
- on Zillow |
- 560
- views |
- 23
- saves |
Likely to sell faster than
Zillow last checked:
Listing updated:
Listed by:
Clifford Rago 708-267-0758,
RE/MAX 10
Source: MRED as distributed by MLS GRID,MLS#: 12683869
Facts & features
Interior
Bedrooms & bathrooms
- Bedrooms: 2
- Bathrooms: 2
- Full bathrooms: 2
Rooms
- Room types: Walk In Closet, Balcony/Porch/Lanai
Primary bedroom
- Features: Flooring (Carpet), Window Treatments (All), Bathroom (Full)
- Level: Main
- Area: 216 Square Feet
- Dimensions: 18X12
Bedroom 2
- Features: Flooring (Carpet), Window Treatments (All)
- Level: Main
- Area: 120 Square Feet
- Dimensions: 12X10
Balcony porch lanai
- Features: Flooring (Ceramic Tile)
- Level: Main
- Area: 75 Square Feet
- Dimensions: 15X5
Dining room
- Features: Flooring (Wood Laminate)
- Level: Main
- Area: 80 Square Feet
- Dimensions: 10X8
Kitchen
- Features: Flooring (Ceramic Tile)
- Level: Main
- Area: 90 Square Feet
- Dimensions: 10X9
Laundry
- Features: Flooring (Other)
- Level: Main
- Area: 12 Square Feet
- Dimensions: 4X3
Living room
- Features: Flooring (Wood Laminate), Window Treatments (All)
- Level: Main
- Area: 264 Square Feet
- Dimensions: 22X12
Walk in closet
- Features: Flooring (Carpet)
- Level: Main
- Area: 30 Square Feet
- Dimensions: 6X5
Heating
- Natural Gas, Forced Air
Cooling
- Central Air
Appliances
- Included: Range, Microwave, Dishwasher, Refrigerator, Washer, Dryer
- Laundry: Washer Hookup, In Unit, Common Area
Features
- Vaulted Ceiling(s), Cathedral Ceiling(s), Flexicore, Built-in Features, Walk-In Closet(s)
- Flooring: Laminate
- Basement: None
- Number of fireplaces: 1
- Fireplace features: Gas Log, Living Room
Interior area
- Total structure area: 0
- Total interior livable area: 1,100 sqft
Property
Parking
- Total spaces: 3
- Parking features: Garage Door Opener, Yes, Garage Owned, Detached, Unassigned, Garage
- Garage spaces: 1
- Has uncovered spaces: Yes
Accessibility
- Accessibility features: No Disability Access
Features
- Patio & porch: Screened, Patio
- Exterior features: Balcony
- Pool features: In Ground
Lot
- Features: Common Grounds, Forest Preserve Adjacent
Details
- Additional parcels included: 28091001381106
- Parcel number: 28091001381073
- Special conditions: None
Construction
Type & style
- Home type: Condo
- Property subtype: Condominium, Single Family Residence
Materials
- Brick
- Foundation: Concrete Perimeter
Condition
- New construction: No
- Year built: 1978
Details
- Builder model: Penthouse
Utilities & green energy
- Electric: Circuit Breakers
- Sewer: Public Sewer
- Water: Lake Michigan
Community & HOA
Community
- Subdivision: Scarborough Fare
HOA
- Has HOA: Yes
- Amenities included: Coin Laundry, Pool, Security Door Lock(s), Tennis Court(s), Clubhouse
- Services included: Heat, Water, Gas, Parking, Insurance, Clubhouse, Pool, Exterior Maintenance, Lawn Care, Scavenger, Snow Removal
- HOA fee: $440 monthly
Location
- Region: Oak Forest
Financial & listing details
- Price per square foot: $173/sqft
- Tax assessed value: $127,140
- Annual tax amount: $4,661
- Date on market: 6/30/2026
- Ownership: Condo
Estimated market value
Not available
Estimated sales range
Not available
Not available
Price history
| Date | Event | Price |
|---|---|---|
| 6/28/2016 | Sold | $84,900-41.4%$77/sqft |
Source:  MRED as distributed by MLS GRID #08884086 Report a problem MRED as distributed by MLS GRID #08884086 Report a problem | ||
| 8/31/2005 | Sold | $145,000+57.6%$132/sqft |
Source: Public Record Report a problem | ||
| 5/4/2000 | Sold | $92,000+12.2%$84/sqft |
Source: Public Record Report a problem | ||
| 10/1/1996 | Sold | $82,000$75/sqft |
Source: Public Record Report a problem | ||
Public tax history
| Year | Property taxes | Tax assessment |
|---|---|---|
| 2024 | $4,300 +8.1% | $12,714 |
| 2023 | $3,978 +81.4% | $12,714 +47.1% |
| 2022 | $2,193 +0.8% | $8,643 |
| 2021 | $2,175 -0.3% | $8,643 |
| 2020 | $2,181 +30.7% | $8,643 +14.1% |
| 2019 | $1,669 -44.3% | $7,573 |
| 2018 | $2,999 -0.3% | $7,573 |
| 2017 | $3,009 +21.4% | $7,573 -11.2% |
| 2016 | $2,479 +4.6% | $8,531 |
| 2015 | $2,369 +2% | $8,531 |
| 2014 | $2,322 +11.5% | $8,531 -0.7% |
| 2013 | $2,082 +1.8% | $8,593 |
| 2012 | $2,044 -18.1% | $8,593 -14% |
| 2011 | $2,496 +7.2% | $9,992 -21.3% |
| 2010 | $2,328 +8.3% | $12,693 |
| 2009 | $2,150 +5.9% | $12,693 -5% |
| 2008 | $2,031 +0.9% | $13,362 +29.9% |
| 2007 | $2,012 +3.1% | $10,289 |
| 2006 | $1,952 -26% | $10,289 |
| 2005 | $2,636 +46.9% | $10,289 +17.3% |
| 2004 | $1,795 +2.8% | $8,771 |
| 2003 | $1,747 +4.2% | $8,771 |
| 2002 | $1,677 +5.2% | $8,771 +3.6% |
| 2001 | $1,593 +2% | $8,467 |
| 2000 | $1,562 +0% | $8,467 |
| 1999 | $1,562 | $8,467 |
Find assessor info on the county website
Monthly payment
Est. payment
Payment breakdown
Explore the cost of this home by adjusting the details. Changes won't be saved.Climate risks
Neighborhood: 60452
Nearby schools
GreatSchools rating
- 7/10Kerkstra Elementary SchoolGrades: 1-5Distance: 0.6 mi
- 5/10Jack Hille Middle SchoolGrades: 6-8Distance: 0.7 mi
- 8/10Oak Forest High SchoolGrades: 9-12Distance: 0.8 mi
Schools provided by the listing agent
- High: Oak Forest High School
- District: 142
Source: MRED as distributed by MLS GRID. This data may not be complete. We recommend contacting the local school district to confirm school assignments for this home.
- $175,0002 bd2 ba1k sqft14501 Central Ct APT M2, Oak Forest, IL 60452Sold
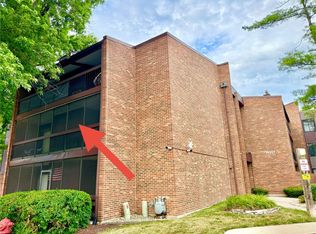
- $187,200-- bd-- ba369k sqft14501 Central Ct APT M3, Oak Forest, IL 60452Off Market
- $180,2002 bd2 ba970 sqft14501 Central Ct APT M4, Oak Forest, IL 60452Off Market

- $178,500-- bd-- ba369k sqft14501 Central Ct APT G1, Oak Forest, IL 60452Off Market
- $130,0001 bd2 ba800 sqft14501 Central Ct APT G3, Oak Forest, IL 60452Sold
- $179,0002 bd2 ba1k sqft14501 Central Ct APT G4, Oak Forest, IL 60452Off Market
- $178,100-- bd-- ba369k sqft14505 Central Ct #PENTHOUSE 3, Oak Forest, IL 60452Off Market
- $174,2002 bd2 ba1k sqft14505 Central Ct APT M1, Oak Forest, IL 60452Off Market
- $179,0002 bd2 ba1k sqft14505 Central Ct APT M2, Oak Forest, IL 60452Sold
A local agent can set up tours, give advice and negotiate with sellers.
A local lender can help you make sure your offer is ready when you are.
Similar homes
- $194,8002 bd2 ba1.1k sqft4924 Circle Ct APT 404, Crestwood, IL 60418New
 MLS ID #12713397, Carmel Amador-Rojas, Chicagoland Brokers, Inc.. MRED as distributed by MLS GRID
 - $180,0002 bd2 ba1k sqft14655 Lamon Ave APT 3S, Midlothian, IL 60445Active
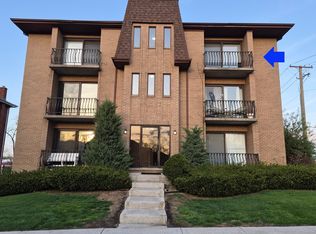 MLS ID #12626542, Valerie Crazybear, HomeSmart Realty Group. MRED as distributed by MLS GRID
 - $194,9002 bd2 ba1.1k sqft13950 Lavergne Ave APT 908, Crestwood, IL 60418Price Change
 MLS ID #12678920, Lenny Feil, Century 21 Harthside Realtors. MRED as distributed by MLS GRID
 - $189,0002 bd2 ba1.1k sqft10424 S Central Ave #3NE, Oak Lawn, IL 60453Active
 MLS ID #12663805, Hisham Bedeir, ABR,PSA,RSPS,SRS, Compass. MRED as distributed by MLS GRID
 - $209,9992 bd2 ba1.2k sqft7448 153rd St #2, Orland Park, IL 60462ActiveMLS ID #12611444, Nancy Przybycien, Village Realty, Inc.. MRED as distributed by MLS GRID
- $259,0002 bd2 ba1.3k sqft6840 Winding Trl #301, Oak Forest, IL 60452ActiveMLS ID #12656786, Brian Wold, HomeSmart Realty Group. MRED as distributed by MLS GRID
- $154,9002 bd2 ba1k sqft10048 S Pulaski Rd APT 3E, Oak Lawn, IL 60453ActiveMLS ID #12670949, Linda Dabbs-Griffin, RE/MAX 10. MRED as distributed by MLS GRID
- $215,0003 bd2 ba1.2k sqft5840 W 104th St APT 314, Oak Lawn, IL 60453ActiveMLS ID #12686926, Ron Thomas, RE/MAX of Naperville. MRED as distributed by MLS GRID
- $167,0003 bd1 ba1.2k sqft138 Algonquin St, Park Forest, IL 60466NewMLS ID #12709809, Earlene Slusher, Coldwell Banker Realty. MRED as distributed by MLS GRID
- $259,9002 bd2 ba1.3k sqft18030 66th Ct APT 2N, Tinley Park, IL 60477NewMLS ID #12712420, Jeffrey Sklar, Beycome Brokerage Realty LLC. MRED as distributed by MLS GRID
- $118,9002 bd1 ba1k sqft4125 191st Pl #3, Country Club Hills, IL 60478NewMLS ID #12710842, Anthony Smith, Premier Midwest Realty, INC. MRED as distributed by MLS GRID
- $185,0002 bd1 ba890 sqft10152 S 84th Ter #12309, Palos Hills, IL 60465ActiveMLS ID #12636411, Krystian Potapa, KOMAR. MRED as distributed by MLS GRID
- $169,9992 bd2 ba1.1k sqft18424 Kedzie Ave APT 2A, Homewood, IL 60430ActiveMLS ID #12560130, Dionte T Thompson, Premier Midwest Realty, INC. MRED as distributed by MLS GRID
- $232,0002 bd2 ba1.4k sqft15137 Quail Hollow Dr APT 206, Orland Park, IL 60462ActiveMLS ID #12684312, Kiyana Mercado, HomeSmart Realty Group. MRED as distributed by MLS GRID
- $175,0002 bd2 ba1.4k sqft8805 Janeway Ct #K8, Munster, IN 46321For Sale
 MLS ID #841987, Karen Stein, McColly Real Estate. NIRA as distributed by MLS GRID
 - $229,0002 bd2 ba1.2k sqft7945 W 90th St APT 1B, Hickory Hills, IL 60457For Sale By Owner
- $142,5002 bd1 ba900 sqft4917 W 109th St APT 301, Oak Lawn, IL 60453ActiveMLS ID #12697746, Maribel Marron, Baird & Warner. MRED as distributed by MLS GRID
- $169,9002 bd2 ba1.1k sqft3640 186th St APT 402, Lansing, IL 60438ActiveMLS ID #12688819, Michael Drenth, McColly Real Estate. MRED as distributed by MLS GRID
- $149,5002 bd1 ba950 sqft4821 W 109th St APT 201, Oak Lawn, IL 60453Price ChangeMLS ID #12682845, Matthew Murphy, RE/MAX 10 in the Park. MRED as distributed by MLS GRID
- $219,9002 bd2 ba1.5k sqft11277 S Roberts Rd APT E, Palos Hills, IL 60465ActiveMLS ID #12688086, Patricia O'Brien, O'Brien Family Realty. MRED as distributed by MLS GRID
