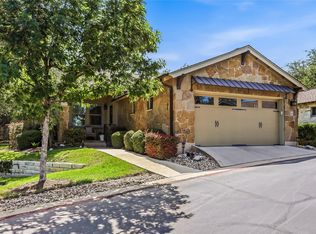
TRUE LOCK AND LEAVE! Beautiful detached residence in the highly sought-after Cottages at Spillman Ridge offering a true lock-and-leave lifestyle in the heart of Bee Cave. This freestanding home lives like a single-family property while providing the convenience of condominium ownership. The open-concept floor plan features soaring ceilings, hardwood floors in the living area, granite countertops in the kitchen and bathrooms, stainless steel appliances, and abundant storage throughout. The spacious primary suite offers a walk-in shower, generous vanity space, and large walk-in closet. Flexible third bedroom can serve as a private study or guest retreat. Enjoy a larger backyard than most in the community, guest parking just steps away, and a large two-car garage. HOA-maintained exterior and common areas make everyday living effortless. Residents enjoy access to a community pool and pavilion — perfect for relaxing or entertaining. Ideally located with easy access to 620 and just minutes from Lakeway’s shopping, dining, and the Hill Country Galleria. Washer, dryer, and refrigerator convey. $2,000 offered from owner for landscaping in backyard
Active under contract
$499,500
14501 Falcon Head Blvd Unit 42, Austin, TX 78738
3beds
1,573sqft
:
Get pre-qualified$3,747/mo
Single Family Residence
Built in 2011
8,032 Square Feet Lot
$492,700 Zestimate®
$318/sqft
$270/mo HOA
What's special
Open-concept floor planStainless steel appliancesFreestanding homeDetached residenceLarge walk-in closetSoaring ceilingsAbundant storage throughout
- 161 days |
- 183 |
- 5 |
Zillow last checked:
Listing updated:
Listed by:
Amy Brees (512) 222-3364,
DEN Property Group (512) 222-3364
Source: Unlock MLS,MLS#: 6782937
Facts & features
Interior
Bedrooms & bathrooms
- Bedrooms: 3
- Bathrooms: 2
- Full bathrooms: 2
- Main level bedrooms: 3
Primary bedroom
- Features: Ceiling Fan(s)
- Level: Main
Bedroom
- Features: Ceiling Fan(s)
- Level: Main
Office
- Description: Study/bedroom with closet and pocket doors
- Features: Ceiling Fan(s)
- Level: Main
Heating
- Central, Electric
Cooling
- Ceiling Fan(s), Central Air, Electric
Appliances
- Included: Built-In Electric Range, Dishwasher, Disposal, Dryer, Electric Range, Microwave, Free-Standing Refrigerator, Stainless Steel Appliance(s), Washer
Features
- Breakfast Bar, Ceiling Fan(s), High Ceilings, Granite Counters, Crown Molding, Double Vanity, Gas Dryer Hookup, Primary Bedroom on Main, Study/Home Office, Walk-In Closet(s)
- Flooring: Carpet, Tile, Wood
- Windows: Blinds, Drapes, Double Pane Windows, Plantation Shutters, Shutters, Window Treatments
Interior area
- Total interior livable area: 1,573 sqft
Video & virtual tour
Property
Parking
- Total spaces: 2
- Parking features: Driveway, Garage, Garage Door Opener, Garage Faces Front
- Garage spaces: 2
Accessibility
- Accessibility features: Accessible Closets, Accessible Washer/Dryer
Features
- Levels: One
- Stories: 1
- Patio & porch: Front Porch, Patio
- Exterior features: None
- Pool features: None
- Fencing: Fenced, Wrought Iron
- Has view: Yes
- View description: None
- Waterfront features: None
Lot
- Size: 8,032 Square Feet
- Features: Back to Park/Greenbelt
Details
- Additional structures: None
- Parcel number: 01256804430000
- Special conditions: Standard
Construction
Type & style
- Home type: SingleFamily
- Property subtype: Single Family Residence
Materials
- Foundation: Slab
- Roof: Composition
Condition
- Resale
- New construction: No
- Year built: 2011
Utilities & green energy
- Sewer: Public Sewer
- Water: Public
- Utilities for property: Cable Available, Electricity Connected, Natural Gas Not Available, Water Connected
Community & HOA
Community
- Features: Cluster Mailbox, Common Grounds, Golf, Pool
- Subdivision: Cottages At Spillman Ridge Con
HOA
- Has HOA: Yes
- Services included: Common Area Maintenance, Landscaping, Maintenance Grounds, Trash
- HOA fee: $270 monthly
- HOA name: Spillman Ridge
Location
- Region: Austin
Financial & listing details
- Price per square foot: $318/sqft
- Tax assessed value: $513,386
- Annual tax amount: $8,032
- Date on market: 2/13/2026
- Listing terms: Cash,Conventional
- Electric utility on property: Yes
Estimated market value
$492,700
$468,000 - $517,000
$2,889/mo
Price history
| Date | Event | Price |
|---|---|---|
| 6/27/2026 | Contingent | $499,500$318/sqft |
Source:  Unlock MLS #6782937 Report a problem Unlock MLS #6782937 Report a problem | ||
| 4/14/2026 | Price change | $499,500-2.3%$318/sqft |
Source: Unlock MLS #6782937 Report a problem | ||
| 3/5/2026 | Price change | $511,500-3.5%$325/sqft |
Source: Unlock MLS #6782937 Report a problem | ||
| 2/13/2026 | Listed for sale | $529,900+34.2%$337/sqft |
Source: Unlock MLS #6782937 Report a problem | ||
| 7/3/2019 | Listing removed | $395,000$251/sqft |
Source: Moreland Properties #9306160 Report a problem | ||
| 6/4/2019 | Pending sale | $395,000$251/sqft |
Source: Moreland Properties #9306160 Report a problem | ||
| 5/31/2019 | Listed for sale | $395,000+19.7%$251/sqft |
Source: Moreland Properties #9306160 Report a problem | ||
| 10/1/2013 | Listing removed | $329,900$210/sqft |
Source: Moreland Properties #6519028 Report a problem | ||
| 9/5/2013 | Listed for sale | $329,900$210/sqft |
Source: Moreland Properties #6519028 Report a problem | ||
Public tax history
| Year | Property taxes | Tax assessment |
|---|---|---|
| 2025 | $1,779 -29.3% | $488,589 +10% |
| 2024 | $2,517 -2.3% | $444,172 -4.6% |
| 2023 | $2,576 -36.4% | $465,692 +10% |
| 2022 | $4,053 | $423,356 +10% |
| 2021 | -- | $384,869 +2.9% |
| 2020 | $4,134 -25.1% | $373,991 |
| 2019 | $5,522 +6.9% | $373,991 0% |
| 2018 | $5,167 | $373,996 +10% |
| 2017 | $5,167 -20.1% | $339,996 -0.9% |
| 2016 | $6,469 | $343,142 +5.9% |
| 2015 | $6,469 | $324,023 +5.7% |
| 2014 | $6,469 | $306,575 +0.8% |
| 2013 | -- | $304,182 +51.1% |
| 2012 | -- | $201,247 |
Find assessor info on the county website
Monthly payment
Est. payment
Payment breakdown
Explore the cost of this home by adjusting the details. Changes won't be saved.Climate risks
Neighborhood: 78738
Nearby schools
GreatSchools rating
- 10/10Lake Pointe Elementary SchoolGrades: PK-5Distance: 2.5 mi
- 10/10Bee Cave MiddleGrades: 6-8Distance: 2.3 mi
- 8/10Lake Travis High SchoolGrades: 9-12Distance: 0.6 mi
Schools provided by the listing agent
- Elementary: Lakeway
- Middle: Hudson Bend
- High: Lake Travis
- District: Lake Travis ISD
Source: Unlock MLS. This data may not be complete. We recommend contacting the local school district to confirm school assignments for this home.
- $483,3004 bd3 ba1.7k sqft14501 Falcon Head Blvd UNIT 48, Bee Cave, TX 78738Off Market

- $6,1251.141 AcresBroadwinged Hawk Dr, Austin, TX 78738Off Market
- $--3 bd2 ba1.4k sqft14501 Falcon Head Blvd UNIT 47, Austin, TX 78738Sold
- $427,7002 bd2 ba1.3k sqft14501 Falcon Head Blvd UNIT 14, Austin, TX 78738Off Market

- $455,7002 bd2 ba1.3k sqft14501 Falcon Head Blvd UNIT 32, Austin, TX 78738Off Market
- $--2 bd2 ba1.3k sqft14501 Falcon Head Blvd UNIT 9, Bee Cave, TX 78738Sold
- $460,9002 bd2 ba1.5k sqft14501 Falcon Head Blvd UNIT 43, Austin, TX 78738Off Market
- $425,9003 bd2 ba1.4k sqft14501 Falcon Head Blvd UNIT 50, Austin, TX 78738Off Market
A local agent can set up tours, give advice and negotiate with sellers.
Similar homes
- $505,0003 bd2 ba1.4k sqft14501 Falcon Head Blvd Unit 17, Austin, TX 78738Active
 MLS ID #5098577, Jesse Schaeffer, Bramlett Partners. Unlock MLS
 - $449,5003 bd3 ba2k sqft208 Aria Rdg #602, Austin, TX 78738Active
 MLS ID #6870900, Linnann Guest, Moreland Properties. Unlock MLS
 - $474,9003 bd3 ba2k sqft6 Muirfield Greens Cv, Austin, TX 78738Active
 MLS ID #5306994, April Womack, Moreland Properties. Unlock MLS
 - $565,0004 bd3 ba1.8k sqft15103 Sun Bird Ln, Austin, TX 78734Active
 MLS ID #1323663, Ashton Reis, American Made Realtors. Unlock MLS
 - $515,0003 bd2 ba1.8k sqft445 Manchester Ln, Austin, TX 78737ActiveMLS ID #4931750, Steve Cossette, RE/MAX GATEWAY. Unlock MLS
- $629,0003 bd2 ba1.8k sqft11524 Emerald Falls Dr, Austin, TX 78738ActiveMLS ID #9474534, Laura Gunia, Keller Williams - Lake Travis. Unlock MLS
- $569,9002 bd2 ba2k sqft223 The Hills Dr #3, The Hills, TX 78738ActiveMLS ID #7700399, Tommy Cokins, Tommy Cokins, Broker. Unlock MLS
- $499,9004 bd2 ba1.6k sqft10033 Longhorn Skyway, Dripping Springs, TX 78620ActiveMLS ID #5389196, Aaron Jistel, ListingSpark. Unlock MLS
- $449,9004 bd2 ba1.9k sqft14911 Longbranch Dr, Austin, TX 78734ActiveMLS ID #2042934, Charlene Reagan, eXp Realty, LLC. Unlock MLS
- $487,5003 bd2 ba1.8k sqft266 Willow Walk Cv, Austin, TX 78737ActiveMLS ID #9857330, Clay Byrne, Keller Williams Realty. Unlock MLS
- $499,0003 bd2 ba2k sqft20803 McKinley Cv, Lago Vista, TX 78645ActiveMLS ID #2033156, Linda Russell, Bramlett Partners. Unlock MLS
- $570,0003 bd2 ba1.9k sqft7309 Lookout Bluff Ter #D-5, Austin, TX 78735ActiveMLS ID #5936922, Tracie Patterson, Compass RE Texas, LLC. Unlock MLS
- $575,0004 bd2 ba2.3k sqft12909 Majestic Oaks Dr, Austin, TX 78732ActiveMLS ID #9470303, Elicia Michaud, eXp Realty, LLC. Unlock MLS
- $519,0004 bd3 ba2.2k sqft11616 Yeadon Way, Austin, TX 78717ActiveMLS ID #5400737, Lixin Wang, Keller Williams Realty. Unlock MLS
- $489,9993 bd3 ba2.1k sqft9705 Sydney Marilyn Ln, Austin, TX 78748ActiveMLS ID #8571897, Clayton Carnley, Carnley Properties. Unlock MLS
- $500,0003 bd3 ba2.2k sqft13202 Fawn Valley Dr, Cedar Park, TX 78613ActiveMLS ID #9687525, Joshua Swan, Compass RE Texas, LLC. Unlock MLS
- $489,9003 bd3 ba2.2k sqft19004 Mariners Point, Lago Vista, TX 78645ActiveMLS ID #5350401, Michael Del Castillo, Compass RE Texas, LLC. Unlock MLS
- $469,0004 bd2 ba2.1k sqft178 Limestone Trl, Austin, TX 78737ActiveMLS ID #3453200, Michael Hall, Harmony Real Estate Group. Unlock MLS
- $499,9003 bd2 ba1.6k sqft12603 Palfrey Dr, Austin, TX 78727ActiveMLS ID #1410020, Moe Alsharif, Compass RE Texas, LLC. Unlock MLS
- $499,0003 bd2 ba2.1k sqft1816 Harvest Bend Ln, Cedar Park, TX 78613ActiveMLS ID #4265355, Tyler Wilson, Wave Realty Group. Unlock MLS
