Beautifully maintained home in the desirable Cane Ridge Farms neighborhood featuring an open-concept living, dining, and kitchen area with island, freshly painted interior, and new stainless-steel refrigerator. Large windows provide abundant natural light throughout. Spacious primary suite offers a large walk-in closet, while the additional den and family room provide flexible space for a home office, playroom, music room, or media room. Conveniently located just minutes from restaurants, Tanger Outlets, medical facilities, and interstate access. As the property is currently occupied, 24 hours' notice is required.
Under contract - not showing
$435,000
1453 Ohara Dr, Antioch, TN 37013
3beds
2,183sqft
:
Get pre-qualified$2,687/mo
Single Family Residence, Residential
Built in 2018
7,405 Square Feet Lot
$-- Zestimate®
$199/sqft
$33/mo HOA
What's special
- 64 days |
- 27 |
- 2 |
Zillow last checked:
Listing updated:
Listed by:
Miah Bock 615-260-0225,
Coldwell Banker Southern Realty 615-465-3700
Source: RealTracs MLS as distributed by MLS GRID,MLS#: 3232932
Facts & features
Interior
Bedrooms & bathrooms
- Bedrooms: 3
- Bathrooms: 3
- Full bathrooms: 2
- 1/2 bathrooms: 1
Bedroom 1
- Features: Walk-In Closet(s)
- Level: Walk-In Closet(s)
- Area: 240 Square Feet
- Dimensions: 20x12
Bedroom 2
- Features: Extra Large Closet
- Level: Extra Large Closet
- Area: 121 Square Feet
- Dimensions: 11x11
Bedroom 3
- Features: Extra Large Closet
- Level: Extra Large Closet
- Area: 121 Square Feet
- Dimensions: 11x11
Primary bathroom
- Features: Double Vanity
- Level: Double Vanity
Den
- Features: Separate
- Level: Separate
- Area: 108 Square Feet
- Dimensions: 12x9
Dining room
- Features: Combination
- Level: Combination
- Area: 150 Square Feet
- Dimensions: 10x15
Kitchen
- Area: 374 Square Feet
- Dimensions: 17x22
Living room
- Features: Great Room
- Level: Great Room
- Area: 1050 Square Feet
- Dimensions: 21x50
Recreation room
- Features: Second Floor
- Level: Second Floor
- Area: 144 Square Feet
- Dimensions: 12x12
Heating
- Central, Electric
Cooling
- Central Air, Electric
Appliances
- Included: Electric Oven, Electric Range, Dishwasher, Disposal, Microwave, Refrigerator, Stainless Steel Appliance(s)
Features
- Kitchen Island
- Flooring: Carpet, Laminate, Tile
- Basement: Crawl Space
Interior area
- Total structure area: 2,183
- Total interior livable area: 2,183 sqft
- Finished area above ground: 2,183
Property
Parking
- Total spaces: 2
- Parking features: Garage Faces Front
- Attached garage spaces: 2
Features
- Levels: Two
- Stories: 2
Lot
- Size: 7,405 Square Feet
- Dimensions: 47 x 132
Details
- Parcel number: 174110A52900CO
- Special conditions: Standard
Construction
Type & style
- Home type: SingleFamily
- Property subtype: Single Family Residence, Residential
Materials
- Brick
Condition
- New construction: No
- Year built: 2018
Utilities & green energy
- Sewer: Public Sewer
- Water: Public
- Utilities for property: Electricity Available, Water Available
Community & HOA
Community
- Subdivision: Cane Ridge Farms
HOA
- Has HOA: Yes
- HOA fee: $33 monthly
Location
- Region: Antioch
Financial & listing details
- Price per square foot: $199/sqft
- Tax assessed value: $452,600
- Annual tax amount: $3,148
- Date on market: 6/9/2026
- Electric utility on property: Yes
Estimated market value
Not available
Estimated sales range
Not available
Not available
Price history
| Date | Event | Price |
|---|---|---|
| 7/8/2026 | Pending sale | $435,000$199/sqft |
Source:  RealTracs MLS as distributed by MLS GRID #3232932 Report a problem RealTracs MLS as distributed by MLS GRID #3232932 Report a problem | ||
| 7/4/2026 | Contingent | $435,000$199/sqft |
Source: RealTracs MLS as distributed by MLS GRID #3232932 Report a problem | ||
| 6/17/2026 | Listed for sale | $435,000+48.4%$199/sqft |
Source: RealTracs MLS as distributed by MLS GRID #3232932 Report a problem | ||
| 2/6/2018 | Sold | $293,140-34.4%$134/sqft |
Source: Public Record Report a problem | ||
| 9/19/2017 | Sold | $447,000$205/sqft |
Source: Public Record Report a problem | ||
Public tax history
| Year | Property taxes | Tax assessment |
|---|---|---|
| 2025 | $3,148 +40.4% | $113,150 +47.5% |
| 2024 | $2,242 | $76,725 |
| 2023 | $2,242 | $76,725 |
| 2022 | $2,242 -1.1% | $76,725 |
| 2021 | $2,266 +4.8% | $76,725 +34.5% |
| 2020 | $2,161 +37.5% | $57,050 |
| 2019 | $1,572 +83% | $57,050 +83% |
| 2018 | $859 -43.3% | $31,175 +211.8% |
| 2017 | $1,515 +449.8% | $10,000 +37.9% |
| 2016 | $276 -3.2% | $7,250 |
| 2015 | $284 | $7,250 |
| 2014 | $284 | $7,250 |
| 2013 | -- | $7,250 +45% |
| 2012 | -- | $5,000 |
| 2011 | -- | $5,000 -55.6% |
| 2010 | -- | $11,250 |
| 2009 | -- | $11,250 +32.4% |
| 2008 | -- | $8,500 |
Find assessor info on the county website
Monthly payment
Est. payment
Payment breakdown
Explore the cost of this home by adjusting the details. Changes won't be saved.Climate risks
Neighborhood: Cane Ridge Farms
Nearby schools
GreatSchools rating
- 7/10A. Z. Kelley Elementary SchoolGrades: PK-5Distance: 0.5 mi
- 4/10Thurgood Marshall Middle SchoolGrades: 6-8Distance: 0.6 mi
- 2/10Cane Ridge High SchoolGrades: 9-12Distance: 1.7 mi
Schools provided by the listing agent
- Elementary: A. Z. Kelley Elementary
- Middle: Thurgood Marshall Middle
- High: Cane Ridge High School
Source: RealTracs MLS as distributed by MLS GRID. This data may not be complete. We recommend contacting the local school district to confirm school assignments for this home.
- $433,3003 bd2 ba2.1k sqft1449 Ohara Dr, Antioch, TN 37013Off Market
- $422,9004 bd3 ba2.1k sqft1457 Ohara Dr, Antioch, TN 37013Off Market
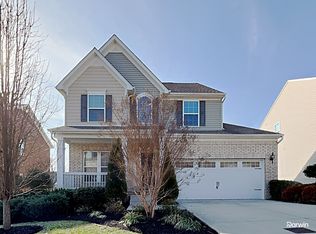
- $436,3003 bd3 ba2.1k sqft1445 Ohara LOT 98, Antioch, TN 37013Off Market
- $459,7004 bd2 ba2.3k sqft1445 Ohara Dr, Antioch, TN 37013Off Market
- $450,8005 bd3 ba2.6k sqft1461 Ohara Dr, Antioch, TN 37013Off Market
- $389,300-- bd1 ba2.4k sqft1461 Ohara Dr #102-LOT 102, Antioch, TN 37013Off Market
- $200-- bd-- ba-- sqft2004 Leefield Dr, Antioch, TN 37013Off Market
- $457,0003 bd2 ba2.6k sqft1441 Ohara Dr, Antioch, TN 37013Off Market
A local agent can set up tours, give advice and negotiate with sellers.
A local lender can help you make sure your offer is ready when you are.
Similar homes
- $398,0003 bd3 ba1.9k sqft1148 Shire Dr, Antioch, TN 37013For Sale
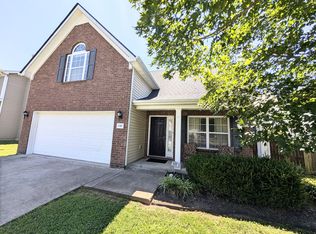
 MLS ID #3319104, Joe L. Loftis. RealTracs MLS as distributed by MLS GRID
 - $369,9003 bd2 ba1.8k sqft204 New Towne Ct, Antioch, TN 37013For Sale
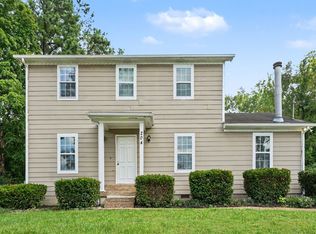 MLS ID #3506058, Robert Salmons. RealTracs MLS as distributed by MLS GRID
 - $465,0003 bd3 ba1.7k sqft4326 Barnes Cove Dr, Nashville, TN 37211For Sale
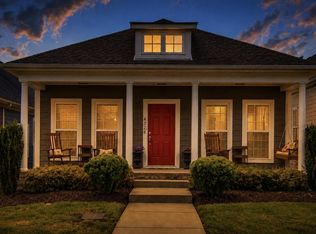 MLS ID #3333910, Todd Pachey. RealTracs MLS as distributed by MLS GRID
 - $450,0004 bd3 ba1.8k sqft4616 Fontwell Ln, Antioch, TN 37013For Sale
 MLS ID #3177854, Frank Giacomelli. RealTracs MLS as distributed by MLS GRID
 - $385,0003 bd2 ba1.7k sqft309 Davids Way, La Vergne, TN 37086For SaleMLS ID #3128384, Consuelo Clark. RealTracs MLS as distributed by MLS GRID
- $426,0003 bd2 ba1.8k sqft308 Acorn Ct, Smyrna, TN 37167For SaleMLS ID #3232583, Ralph Harvey. RealTracs MLS as distributed by MLS GRID
- $429,9003 bd3 ba1.5k sqft870 Westcott Ln Lot 175, Antioch, TN 37013New ConstructionRealTracs MLS as distributed by MLS GRID
- $439,0003 bd2 ba1.9k sqft2125 Forge Ridge Cir, Nashville, TN 37217For SaleMLS ID #3154955, Kay S Denney. RealTracs MLS as distributed by MLS GRID
- $639,9003 bd3 ba2.9k sqft234 Cedarview Dr, Antioch, TN 37013For SaleMLS ID #3243409, Marie Velasquez C2EX, ABR®, PSA, AHWD®. RealTracs MLS as distributed by MLS GRID
- from $459,9904 bd4 ba2.2k sqftIRWIN Plan, Percy Cove, Antioch, TN 37013New ConstructionDR Horton
- $460,0004 bd3 ba2.2k sqft3713 Sweetbriar Ave, Murfreesboro, TN 37128For SaleMLS ID #3502104, Brent Long. RealTracs MLS as distributed by MLS GRID
- $--5 bd3 ba2.5k sqft621 High Echelon Cir, Smyrna, TN 37167AuctionMLS ID #3223160, Barry Huber. RealTracs MLS as distributed by MLS GRID
- $296,9002 bd3 ba1.7k sqft2303 Farrington Pl, Antioch, TN 37013For SaleMLS ID #3234839, Tondalanea Scott. RealTracs MLS as distributed by MLS GRID
- $439,0003 bd2 ba1.6k sqft4237 Longfellow Dr, Nashville, TN 37214For SaleMLS ID #3288233, Christa Wilder. RealTracs MLS as distributed by MLS GRID
- $384,9004 bd3 ba1.6k sqft136 Moshe Yaalon Dr, La Vergne, TN 37086For SaleMLS ID #3183745, Robert Salmons. RealTracs MLS as distributed by MLS GRID
- $419,9004 bd3 ba2k sqft3256 Cain Harbor Dr, Nashville, TN 37214For SaleMLS ID #3305651, Richard Sterling Inglis II. RealTracs MLS as distributed by MLS GRID
- $459,0004 bd3 ba2.5k sqft4332 Pender Ct, Murfreesboro, TN 37129For SaleMLS ID #3223794, Aubrey Brother. RealTracs MLS as distributed by MLS GRID
- $394,9003 bd2 ba1.2k sqft407 Nathan Ct, Mount Juliet, TN 37122For SaleMLS ID #3251462, Ben Yousef. RealTracs MLS as distributed by MLS GRID
- $420,0003 bd3 ba1.6k sqft305 Wildwood Dr, Smyrna, TN 37167For SaleMLS ID #3057877, Faye Sesler, ABR, ASP, CRS, SRES, SRS, PSA, e-pro, ACE. RealTracs MLS as distributed by MLS GRID
- $309,9903 bd4 ba2.1k sqft229 Poplar Loop Lot 37C, Antioch, TN 37013New ConstructionMLS ID #3312145, Aleeson Phalichanh. RealTracs MLS as distributed by MLS GRID
