Classic charm, smart updates and surprising space! This inviting 1912 St. Paul home combines the character of an older home with thoughtful updates and features that are hard to find at this price point. The main level offers a comfortable living room, updated kitchen with granite countertops and a large walk-in pantry, plus an adjacent family room with new carpet. A sliding door opens to a spacious no-maintenance deck—perfect for relaxing, grilling and entertaining. Upstairs you'll find two bedrooms, both with new carpet, and a shared full bath. The basement provides abundant storage along with potential for additional finished space. One of the home's biggest surprises is the huge oversized 2-car garage, offering exceptional room for vehicles, bikes, hobbies and storage. A charming, comfortable home with great outdoor living and room to make it your own.
Pending
$269,900
1455 Kent St, Saint Paul, MN 55117
2beds
1,170sqft
Single Family
Built in 1912
5,314 Square Feet Lot
$272,500 Zestimate®
$231/sqft
$-- HOA
What's special
Classic charmLarge walk-in pantryGreat outdoor livingSmart updates
- 32 days
- 663
- 40
Zillow last checked:
Listing updated:
Listed by:
Todd M Bertelson 612-386-3500,
RE/MAX Results,
Mary B Bertelson 952-829-2900
Source: NorthstarMLS as distributed by MLS GRID,MLS#: 7147016
Facts & features
Interior
Bedrooms & bathrooms
- Bedrooms: 2
- Bathrooms: 2
- Full bathrooms: 1
- 1/2 bathrooms: 1
Bedroom
- Area: 140 Square Feet
- Dimensions: 14 x 10
Bedroom 2
- Area: 130 Square Feet
- Dimensions: 13 x 10
Deck
- Area: 187 Square Feet
- Dimensions: 17 x 11
Family room
- Area: 272 Square Feet
- Dimensions: 17 x 16
Other
- Area: 85 Square Feet
- Dimensions: 17 x 5
Kitchen
- Area: 130 Square Feet
- Dimensions: 13 x 10
Living room
- Area: 204 Square Feet
- Dimensions: 17 x 12
Other
- Area: 36 Square Feet
- Dimensions: 9 x 4
Utility room
- Area: 336 Square Feet
- Dimensions: 21 x 16
Heating
- Forced Air
Cooling
- Central Air
Appliances
- Included: Dryer, Range, Refrigerator, Washer
- Laundry: In Basement, Lower Level
Features
- Basement: Block,Full,Unfinished
- Has fireplace: No
Interior area
- Total structure area: 1,908
- Total interior livable area: 1,170 sqft
- Finished area above ground: 1,170
- Finished area below ground: 0
Property
Parking
- Total spaces: 2
- Parking features: Detached Garage, Asphalt, Garage Door Opener
- Garage spaces: 2
- Has uncovered spaces: Yes
Accessibility
- Accessibility features: None
Features
- Levels: Two
- Stories: 2
- Patio & porch: Composite Decking, Deck, Front Porch, Glass Enclosed, Porch
- Pool features: None
Lot
- Size: 5,314 Square Feet
- Dimensions: 133 x 40
- Features: Tree Coverage - Light
Details
- Foundation area: 738
- Parcel number: 242923230055
- Zoning description: Residential-Single Family
Construction
Type & style
- Home type: SingleFamily
- Property subtype: Single Family
Materials
- Frame
- Roof: Age 8 Years or Less,Asphalt,Pitched
Condition
- New construction: No
- Year built: 1912
Utilities & green energy
- Electric: 100 Amp Service
- Gas: Natural Gas
- Sewer: City Sewer/Connected
- Water: City Water/Connected
Community & HOA
Community
- Subdivision: Danforth Park
HOA
- Has HOA: No
Location
- Region: Saint Paul
Financial & listing details
- Price per square foot: $231/sqft
- Tax assessed value: $258,900
- Annual tax amount: $4,554
- Date on market: 9/22/2026
- Cumulative days on market: 32 days
Estimated market value
$272,500
$259,000 - $286,000
$2,008/mo
Price history
| Date | Event | Price |
|---|---|---|
| 10/20/2026 | Pending sale | $269,900$231/sqft |
Source:  NorthstarMLS as distributed by MLS GRID #7147016 Report a problem | ||
| 9/22/2026 | Listed for sale | $269,900+20%$231/sqft |
Source: NorthstarMLS as distributed by MLS GRID #7147016 Report a problem | ||
| 7/30/2021 | Sold | $225,000+0%$192/sqft |
Source: NorthstarMLS as distributed by MLS GRID #5766071 Report a problem | ||
| 7/3/2021 | Pending sale | $224,900$192/sqft |
Source: NorthstarMLS as distributed by MLS GRID #5766071 Report a problem | ||
| 6/23/2021 | Price change | $224,900-2.2%$192/sqft |
Source: NorthstarMLS as distributed by MLS GRID #5766071 Report a problem | ||
| 6/11/2021 | Listed for sale | $229,900$196/sqft |
Source: NorthstarMLS as distributed by MLS GRID #5766071 Report a problem | ||
Public tax history
| Year | Property taxes | Tax assessment |
|---|---|---|
| 2026 | $4,554 +2.2% | $258,900 +3.5% |
| 2025 | $4,456 +20.1% | $250,200 -1.2% |
| 2024 | $3,710 +6.4% | $253,200 +7.6% |
| 2023 | $3,488 -13% | $235,300 +8.4% |
| 2022 | $4,008 +15.2% | $217,000 -14.9% |
| 2021 | $3,480 +1.6% | $255,100 +8.7% |
| 2020 | $3,425 +13.1% | $234,700 +11.1% |
| 2019 | $3,027 | $211,300 |
| 2018 | $3,027 -2.7% | $211,300 +4.2% |
| 2017 | $3,110 | $202,800 |
| 2016 | $3,110 +1.7% | -- |
| 2015 | $3,058 +8.3% | $184,500 |
| 2014 | $2,824 -7.5% | -- |
| 2013 | $3,052 +9.4% | -- |
| 2012 | $2,790 +8.6% | -- |
| 2011 | $2,568 | -- |
| 2010 | -- | -- |
| 2009 | $2,556 -0.7% | -- |
| 2008 | $2,574 +4.1% | -- |
| 2007 | $2,472 +13.2% | -- |
| 2006 | $2,184 +17.9% | -- |
| 2005 | $1,852 +4.6% | -- |
| 2004 | $1,770 +10.2% | -- |
| 2003 | $1,606 +13.9% | -- |
| 2002 | $1,410 -12.4% | -- |
| 2001 | $1,610 +30.4% | -- |
| 2000 | $1,235 | -- |
Find assessor info on the county website
Monthly payment
Est. payment
Payment breakdown
Explore the cost of this home by adjusting the details. Changes won't be saved.Climate risks
Neighborhood: North End

Similar homes
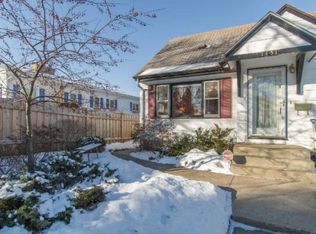
- $269,0003 bd2 ba1.5k sqft1446 Dale St N, Saint Paul, MN 55117For Sale
 MLS ID #7164150, Ruthie Baker, Edina Realty, Inc.. NorthstarMLS as distributed by MLS GRID
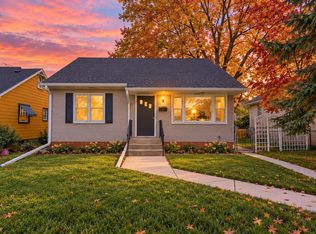
- $280,0003 bd1 ba1.1k sqft1444 Saint Albans St N, Saint Paul, MN 55117For Sale
 MLS ID #7132542, Amy Malec, Edina Realty, Inc.. NorthstarMLS as distributed by MLS GRID
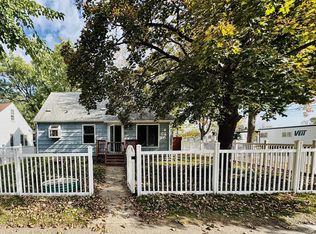
- $269,9003 bd2 ba1.4k sqft96 Orange Ave W, Saint Paul, MN 55117For Sale
 MLS ID #7123686, Henry A. Edelstein, Coldwell Banker Realty. NorthstarMLS as distributed by MLS GRID
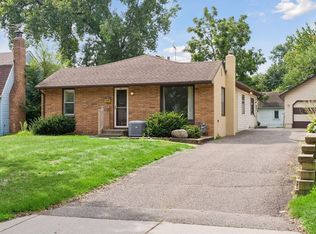
- $285,0002 bd2 ba1k sqft834 Hoyt Ave W, Saint Paul, MN 55117For Sale
 MLS ID #7148486, Fritz Bredenbeck, Coldwell Banker Realty. NorthstarMLS as distributed by MLS GRID
- $234,9002 bd2 ba934 sqft1087 Matilda St, Saint Paul, MN 55117For SaleMLS ID #7159367, Mac Lockner, RE/MAX Results. NorthstarMLS as distributed by MLS GRID
- $279,9004 bd2 ba1.2k sqft560 Burgess St, Saint Paul, MN 55103For SaleMLS ID #7164644, Billy Xiong, Creative Results. NorthstarMLS as distributed by MLS GRID
- $264,9004 bd2 ba1.4k sqft1024 Western Ave N, Saint Paul, MN 55117For SaleMLS ID #7136646, Teri Harmon, RE/MAX Results. NorthstarMLS as distributed by MLS GRID
- $266,0003 bd1 ba762 sqft305 Arlington Ave W, Saint Paul, MN 55117For SaleMLS ID #7147097, Amber N Broadway, Opendoor Brokerage, LLC. NorthstarMLS as distributed by MLS GRID
- $264,9003 bd2 ba1.6k sqft1004 Western Ave N, Saint Paul, MN 55117For SaleMLS ID #7096520, Abigail Duel, Coldwell Banker Realty. NorthstarMLS as distributed by MLS GRID
- $260,0003 bd1 ba1.1k sqft1097 Dale St N, Saint Paul, MN 55117For SaleMLS ID #7153678, Olsen Group, Keller Williams Premier Realty. NorthstarMLS as distributed by MLS GRID
- $260,0002 bd1 ba1.3k sqft1260 Woodbridge St, Saint Paul, MN 55117For SaleMLS ID #7100586, Wanda Hart, Coldwell Banker Realty. NorthstarMLS as distributed by MLS GRID
- $225,0002 bd1 ba1k sqft1216 Danforth St, Saint Paul, MN 55117For SaleMLS ID #7111028, Reidell Estey & Associates – Marti Estey, RE/MAX Results. NorthstarMLS as distributed by MLS GRID
- $257,0004 bd2 ba1.4k sqft1451 Albemarle St, Saint Paul, MN 55117For SaleMLS ID #7129618, Mary Tret John, Ashworth Real Estate. NorthstarMLS as distributed by MLS GRID
- $249,9002 bd2 ba1k sqft1010 Front Ave, Saint Paul, MN 55103For SaleMLS ID #7163168, Ying Z. Que, Land of Lakes Rlty. NorthstarMLS as distributed by MLS GRID
- $299,9003 bd2 ba1.2k sqft1557 Dale St N, Saint Paul, MN 55117For SaleMLS ID #7062963, Shane M. Montoya, Coldwell Banker Realty. NorthstarMLS as distributed by MLS GRID
- $240,0004 bd2 ba1.3k sqft569 Hatch Ave, Saint Paul, MN 55117For SaleMLS ID #7132157, Chuchu Girma, RES Realty. NorthstarMLS as distributed by MLS GRID
- $245,0002 bd1 ba1.2k sqft263 Cottage Ave W, Saint Paul, MN 55117For SaleMLS ID #7120021, Tyrone Maxwell Jr., Keller Williams Classic Rlty NW. NorthstarMLS as distributed by MLS GRID
- $269,0003 bd1 ba774 sqft989 Marion St, Saint Paul, MN 55117For SaleMLS ID #7141438, Daisy K. Haung, H86 Property Management & Real. NorthstarMLS as distributed by MLS GRID
- $339,9002 bd2 ba1.3k sqft776 Parkview Ave, Saint Paul, MN 55117For SaleMLS ID #7148242, Rachel C. Scarrella, Edina Realty, Inc.. NorthstarMLS as distributed by MLS GRID
