This 2 bedroom, 2 bath home on N Woodrow Ct offers 2,014 square feet across two finished levels, a rare amount of space for the price point in North Riverside, with a new roof and gutter guards already taken care of before you move in. The main floor keeps things simple and functional, with the kitchen opening into the living space so cooking and hanging out never feel separate, while downstairs is where this house really sets itself apart. The finished basement holds a legitimate wine cellar, the kind of feature you don't stumble into often at this price, along with an additional bedroom that isn't currently classified by the county due to the lack of an egress window. For a buyer who wants extra space for a home office, guest room, or hobby room without the county bedroom count driving up the price, that's an opportunity rather than a drawback. With the one car garage handling everyday storage and parking, the layout works well for a first time buyer, a downsizer, or an investor looking for built in value. Picture friends over for a wine night in that basement cellar, or quiet mornings with coffee before heading a few minutes into downtown Wichita. North Riverside is known for its walkable streets, mature trees, and easy access to Botanica Wichita Gardens, Sim Park Golf Course, and Central Riverside Park along the river, all just minutes away, with downtown dining and Wichita State University a short drive from your front door. This is a home for a buyer who wants character, extra square footage, and updates already handled, ready to make it their own.
Pending
$210,000
1456 N Woodrow Ct, Wichita, KS 67203
2beds
2,014sqft
Single Family Onsite Built
Built in 1940
6,098 Square Feet Lot
$214,100 Zestimate®
$104/sqft
$-- HOA
What's special
- 13 days |
- 361 |
- 57 |
Likely to sell faster than
Zillow last checked:
Listing updated:
Listed by:
Brandon Le 316-925-1129,
Reece Nichols South Central Kansas,
Shane Phillips 316-295-0696,
Reece Nichols South Central Kansas
Source: SCKMLS as distributed by MLS GRID,MLS#: 675694
Facts & features
Interior
Bedrooms & bathrooms
- Bedrooms: 2
- Bathrooms: 2
- Full bathrooms: 2
Primary bedroom
- Description: Wood
- Level: Main
- Area: 132
- Dimensions: 12x11
Bedroom
- Level: Main
- Area: 273
- Dimensions: 21x13
Bonus room
- Level: Basement
- Area: 145.2
- Dimensions: 13.2x11
Dining room
- Level: Main
- Area: 77.4
- Dimensions: 9x8.6
Family room
- Level: Basement
- Area: 2373
- Dimensions: 21x113
Kitchen
- Description: Tile
- Level: Main
- Area: 128
- Dimensions: 12.8x10
Living room
- Description: Wood
- Level: Main
- Area: 213.6
- Dimensions: 17.8x12
Heating
- Forced Air, Natural Gas
Cooling
- Central Air, Electric
Appliances
- Included: Dishwasher, Disposal, Refrigerator, Range
- Laundry: In Basement, Laundry Room, 220 equipment, Sink
Features
- Ceiling Fan(s), Walk-In Closet(s)
- Flooring: Hardwood
- Doors: Storm Door(s)
- Windows: Storm Window(s)
- Basement: Finished
- Number of fireplaces: 1
- Fireplace features: One, Decorative
Interior area
- Total interior livable area: 2,014 sqft
- Finished area above ground: 1,007
- Finished area below ground: 1,007
Property
Parking
- Total spaces: 1
- Parking features: Detached, Garage Door Opener
- Garage spaces: 1
Features
- Levels: One
- Stories: 1
- Patio & porch: Patio, Covered
- Exterior features: Guttering - ALL, Sprinkler System
- Fencing: Wood
Lot
- Size: 6,098 Square Feet
- Features: Standard
Details
- Parcel number: 1230704302002.00
Construction
Type & style
- Home type: SingleFamily
- Architectural style: Ranch
- Property subtype: Single Family Onsite Built
Materials
- Brick
- Foundation: Full, No Egress Window(s)
- Roof: Composition
Condition
- Year built: 1940
Utilities & green energy
- Gas: Natural Gas Available
- Utilities for property: Sewer Available, Natural Gas Available, Public
Community & HOA
Community
- Features: Greenbelt, Jogging Path, Playground
- Subdivision: RIVERSIDE
HOA
- Has HOA: No
Location
- Region: Wichita
Financial & listing details
- Price per square foot: $104/sqft
- Tax assessed value: $210,500
- Annual tax amount: $2,558
- Date on market: 7/9/2026
- Ownership: Individual
- Road surface type: Paved
Estimated market value
$214,100
$203,000 - $225,000
$1,564/mo
Price history
Price history is unavailable.
Public tax history
| Year | Property taxes | Tax assessment |
|---|---|---|
| 2025 | $2,562 +6.9% | $24,208 +8% |
| 2024 | $2,397 +4.3% | $22,414 +8.2% |
| 2023 | $2,297 +13.4% | $20,712 |
| 2022 | $2,027 -3.1% | -- |
| 2021 | $2,091 +7.3% | -- |
| 2020 | $1,949 +9% | $17,044 +9% |
| 2019 | $1,788 +2.8% | $15,641 +3% |
| 2018 | $1,739 +6% | $15,181 |
| 2017 | $1,640 +100.3% | -- |
| 2016 | $819 -50% | -- |
| 2015 | $1,638 +2.1% | -- |
| 2014 | $1,605 | -- |
| 2013 | -- | -- |
| 2012 | -- | -- |
| 2011 | -- | $13,812 +0.6% |
| 2008 | -- | $13,732 +9% |
| 2007 | -- | $12,594 +1.5% |
| 2006 | -- | $12,409 +15.3% |
| 2005 | -- | $10,765 +10.1% |
| 2004 | -- | $9,776 |
| 2003 | -- | $9,776 +9.1% |
| 2002 | -- | $8,959 +12.4% |
| 2000 | -- | $7,970 |
Find assessor info on the county website
Monthly payment
Est. payment
Payment breakdown
Explore the cost of this home by adjusting the details. Changes won't be saved.Climate risks
Neighborhood: North Riverside
Nearby schools
GreatSchools rating
- 4/10Woodland Health / Wellness Magnet Elementary SchoolGrades: PK-5Distance: 0.5 mi
- 2/10Marshall Middle SchoolGrades: 6-8Distance: 0.4 mi
- 1/10North High SchoolGrades: 9-12Distance: 0.8 mi
Schools provided by the listing agent
- Elementary: Woodland
- Middle: Marshall
- High: North
Source: SCKMLS as distributed by MLS GRID. This data may not be complete. We recommend contacting the local school district to confirm school assignments for this home.
- $181,8003 bd2 ba1k sqft1452 N Woodrow Ct, Wichita, KS 67203Off Market
- $219,2002 bd2 ba1.1k sqft1823 W Weaver Ave, Wichita, KS 67203Off Market
- $377,8004 bd3 ba4.8k sqft1450 N Woodrow Ct, Wichita, KS 67203Off Market
- $309,0003 bd2 ba2.1k sqft1461 N Coolidge Ave, Wichita, KS 67203Off Market
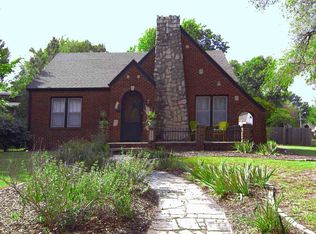
- $270,5003 bd2 ba2.2k sqft1467 N Woodrow Ct, Wichita, KS 67203Off Market
- $224,0003 bd3 ba1.9k sqft1457 N Coolidge Ave, Wichita, KS 67203Off Market
- $165,2002 bd2 ba924 sqft1464 N Perry Ave, Wichita, KS 67203Off Market
- $266,8002 bd2 ba1.9k sqft1477 N Coolidge Ave, Wichita, KS 67203Off Market
A local agent can set up tours, give advice and negotiate with sellers.
A local lender can help you make sure your offer is ready when you are.
Similar homes
- $214,9003 bd1 ba1.6k sqft331 N Sheridan St, Wichita, KS 67203For Sale
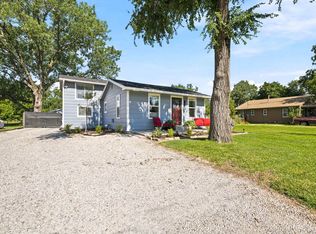 MLS ID #675756, Mark Towey, New Door Real Estate. SCKMLS as distributed by MLS GRID
 - $200,0003 bd1 ba1.8k sqft2411 W 14th St N, Wichita, KS 67203For Sale
 MLS ID #674092, Joseph Hamer, Reece Nichols South Central Kansas. SCKMLS as distributed by MLS GRID
 - $255,0003 bd3 ba2.9k sqft1631 N Clarence Ave, Wichita, KS 67203For Sale
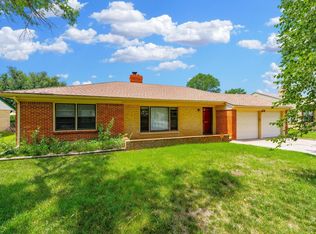 MLS ID #675567, Nichole LaFond, Berkshire Hathaway PenFed Realty. SCKMLS as distributed by MLS GRID
 - $255,0003 bd2 ba1.8k sqft1138 N Sheridan St, Wichita, KS 67203For Sale
 MLS ID #675753, Daniela Garcia Esquivel, Keller Williams Hometown Partners. SCKMLS as distributed by MLS GRID
 - $230,0004 bd2 ba2.7k sqft1631 N Fairview Ave, Wichita, KS 67203For SaleMLS ID #671771, Kristel Melton, LPT Realty, LLC. SCKMLS as distributed by MLS GRID
- $229,0004 bd3 ba1.4k sqft802 N Gilman Ave, Wichita, KS 67203For SaleMLS ID #675154, Kooper Sanders, High Point Realty, LLC. SCKMLS as distributed by MLS GRID
- $165,0002 bd1 ba1.2k sqft2631 N Hood Ave, Wichita, KS 67204For SaleMLS ID #676294, Jamie Brown, Heritage 1st Realty. SCKMLS as distributed by MLS GRID
- $239,0003 bd2 ba1.5k sqft2132 N McComas St, Wichita, KS 67203For SaleMLS ID #671653, Laura Mormando, Berkshire Hathaway PenFed Realty. SCKMLS as distributed by MLS GRID
- $179,9002 bd1 ba1k sqft257 N Clarence St, Wichita, KS 67203For SaleMLS ID #673636, Leanne Barney, Keller Williams Hometown Partners. SCKMLS as distributed by MLS GRID
- $239,9003 bd2 ba1.6k sqft1856 N Park Pl, Wichita, KS 67203For SaleMLS ID #673044, Glenda Flores, Berkshire Hathaway PenFed Realty. SCKMLS as distributed by MLS GRID
- $170,0003 bd1 ba1.2k sqft1838 N McComas Ave, Wichita, KS 67203For SaleMLS ID #675490, Bryce Jones, RE/MAX Premier. SCKMLS as distributed by MLS GRID
- $--3 bd1 ba1.2k sqft6056 N Sullivan Ave, Wichita, KS 67204AuctionMLS ID #674990, Tonya Wituk, McCurdy Real Estate & Auction, LLC. SCKMLS as distributed by MLS GRID
- $229,9003 bd2 ba2.2k sqft3226 E Country Club Pl, Wichita, KS 67208For SaleMLS ID #673965, Christy Friesen, RE/MAX Premier. SCKMLS as distributed by MLS GRID
- $215,0003 bd2 ba1.6k sqft4523 S Washington Ct, Wichita, KS 67216For SaleMLS ID #675679, Angie Vailas, Lange Real Estate. SCKMLS as distributed by MLS GRID
- $188,0003 bd1 ba1.6k sqft2104 S Osage Ave, Wichita, KS 67213For SaleMLS ID #675437, Charles DeVorce, Platinum Realty LLC. SCKMLS as distributed by MLS GRID
- $--4 bd4 ba2.5k sqft1019 N Chipper Ln, Wichita, KS 67212AuctionMLS ID #675150, Braden McCurdy, McCurdy Real Estate & Auction, LLC. SCKMLS as distributed by MLS GRID
- $190,0003 bd2 ba1.9k sqft870 S Watson Ln, Wichita, KS 67207For SaleMLS ID #675353, Emily Kepley, Berkshire Hathaway PenFed Realty. SCKMLS as distributed by MLS GRID
- $315,0003 bd2 ba2.6k sqft3075 W River Park Dr, Wichita, KS 67203For SaleMLS ID #675056, Katelynn Pearson, Real Broker, LLC. SCKMLS as distributed by MLS GRID
- $190,0004 bd2 ba2.1k sqft225 S Glendale St, Wichita, KS 67218For SaleMLS ID #675740, Sissy Koury, RE/MAX Premier. SCKMLS as distributed by MLS GRID
- $179,8002 bd2 ba1.8k sqft2201 E Stadium Dr, Wichita, KS 67214For SaleMLS ID #672880, Nancy Shih, RE/MAX Associates. SCKMLS as distributed by MLS GRID
