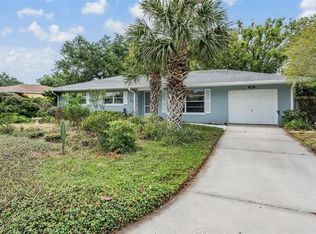
Under contract-accepting backup offers. Amazing opportunity to own in Central Clearwater and make this great house your own! Come see this 3 bed 2 bath 1 car garage home. You'll notice the large yard with mature landscaping right as you drive up. Once you enter the home you're greeted with a spacious living and formal dining room, kitchen and 3 good sized bedrooms. You'll also have a bonus space that could be used as an office, craft area, etc. In the spacious back yard you'll find plenty of room for a swingset, your pets to enjoy or even put in a pool! There's a shed on property (with electric!) for your storage needs as well. Roof is 2019, HVAC is 2019 and Water Heater is 2022. Located close to shopping, dining, entertainment and not far from Clearwater Beaches, this Flood Zone X house is ready for you to customize and make it your dream home!
Under contract
$294,500
1456 S PRESCOTT AVENUE, CLEARWATER, FL 33756
3beds
1,191sqft
:
Get pre-qualified$1,993/mo
Single Family Residence
Built in 1955
8,908 Square Feet Lot
$-- Zestimate®
$247/sqft
$-- HOA
What's special
- 36 days |
- 226 |
- 3 |
Zillow last checked:
Listing updated:
Listed by:
Rebecca Reitmeyer 727-234-3797,
DALTON WADE INC 888-668-8283,
Brian Reitmeyer 727-916-7430,
DALTON WADE INC
Source: Stellar MLS,MLS#: TB8525152 Originating MLS: Suncoast Tampa
Originating MLS: Suncoast Tampa
Facts & features
Interior
Bedrooms & bathrooms
- Bedrooms: 3
- Bathrooms: 2
- Full bathrooms: 2
Primary bedroom
- Features: Walk-In Closet(s)
- Level: First
- Area: 168 Square Feet
- Dimensions: 14x12
Bedroom 3
- Features: Built-in Closet
- Level: First
- Area: 99 Square Feet
- Dimensions: 11x9
Bathroom 2
- Features: Built-in Closet
- Level: First
- Area: 130 Square Feet
- Dimensions: 10x13
Kitchen
- Level: First
- Area: 130 Square Feet
- Dimensions: 10x13
Living room
- Level: First
- Area: 210 Square Feet
- Dimensions: 14x15
Heating
- Central
Cooling
- Central Air
Appliances
- Included: Dishwasher, Microwave, Range, Refrigerator
- Laundry: Inside
Features
- Ceiling Fan(s), Solid Wood Cabinets, Split Bedroom, Thermostat
- Flooring: Carpet, Ceramic Tile
- Doors: French Doors
- Windows: Window Treatments
- Has fireplace: Yes
- Fireplace features: Electric
Interior area
- Total structure area: 1,191
- Total interior livable area: 1,191 sqft
Video & virtual tour
Property
Parking
- Total spaces: 1
- Parking features: Garage - Attached
- Attached garage spaces: 1
Features
- Levels: One
- Stories: 1
- Exterior features: Private Mailbox, Sidewalk, Storage
Lot
- Size: 8,908 Square Feet
- Dimensions: 67 x 133
Details
- Parcel number: 222915784980030170
- Special conditions: None
Construction
Type & style
- Home type: SingleFamily
- Property subtype: Single Family Residence
Materials
- Wood Frame
- Foundation: Slab
- Roof: Shingle
Condition
- New construction: No
- Year built: 1955
Utilities & green energy
- Sewer: Public Sewer
- Water: Public
- Utilities for property: Public, Sewer Connected
Community & HOA
Community
- Pet fee: $0 monthly
- Subdivision: SALLS 1ST ADD
HOA
- Has HOA: No
Location
- Region: Clearwater
Financial & listing details
- Price per square foot: $247/sqft
- Tax assessed value: $254,102
- Annual tax amount: $630
- Date on market: 7/2/2026
- Cumulative days on market: 33 days
- Listing terms: Cash,Conventional,FHA,VA Loan
- Ownership: Fee Simple
- Total actual rent: 0
- Road surface type: Paved
Estimated market value
Not available
Estimated sales range
Not available
Not available
Price history
| Date | Event | Price |
|---|---|---|
| 7/8/2026 | Contingent | $294,500$247/sqft |
Source:  Stellar MLS #TB8525152 Report a problem Stellar MLS #TB8525152 Report a problem | ||
| 7/5/2026 | Pending sale | $294,500$247/sqft |
Source: Stellar MLS #TB8525152 Report a problem | ||
| 7/2/2026 | Listed for sale | $294,500+497.4%$247/sqft |
Source: Stellar MLS #TB8525152 Report a problem | ||
| 5/1/1984 | Sold | $49,300$41/sqft |
Source: Agent Provided Report a problem | ||
Public tax history
| Year | Property taxes | Tax assessment |
|---|---|---|
| 2025 | $631 +5.5% | $73,329 +2.9% |
| 2024 | $598 +0.3% | $71,262 +3% |
| 2023 | $596 +1.5% | $69,186 +3% |
| 2022 | $587 -2.8% | $67,171 +3% |
| 2021 | $604 -0.4% | $65,215 +1.4% |
| 2020 | $607 +0.5% | $64,315 +2.3% |
| 2019 | $604 | $62,869 +1.9% |
| 2018 | $604 +0.3% | $61,697 +2.1% |
| 2017 | $602 +2.8% | $60,428 +2.1% |
| 2016 | $585 -2% | $59,185 +0.7% |
| 2015 | $597 +0.1% | $58,774 +0.8% |
| 2014 | $597 -0.1% | $58,308 +1.5% |
| 2013 | $597 +1.1% | $57,446 +1.7% |
| 2012 | $591 | $56,486 -15.6% |
| 2011 | -- | $66,945 +1.5% |
| 2010 | -- | $65,956 +2.7% |
| 2009 | -- | $64,222 +0.1% |
| 2008 | $623 | $64,158 +3% |
| 2007 | -- | $62,289 -42% |
| 2005 | -- | $107,400 +12.2% |
| 2004 | $742 +2.7% | $95,700 +22.5% |
| 2003 | $723 +7.1% | $78,100 +11.3% |
| 2002 | $674 | $70,200 +9.5% |
| 2001 | $674 +5.9% | $64,100 +8.5% |
| 2000 | $637 | $59,100 |
Find assessor info on the county website
Monthly payment
Est. payment
Payment breakdown
Explore the cost of this home by adjusting the details. Changes won't be saved.Climate risks
Neighborhood: Brookhill
Nearby schools
GreatSchools rating
- 9/10Ponce De Leon Elementary SchoolGrades: PK-5Distance: 0.7 mi
- 6/10Oak Grove Middle SchoolGrades: 6-8Distance: 2.3 mi
- 5/10Clearwater High SchoolGrades: 9-12Distance: 2 mi
- $385,700-- bd2 ba1.4k sqft1251 Bellevue Blvd, Clearwater, FL 33756Off Market
- $321,0003 bd1 ba1.5k sqft1460 S Prescott Ave, Clearwater, FL 33756Off Market
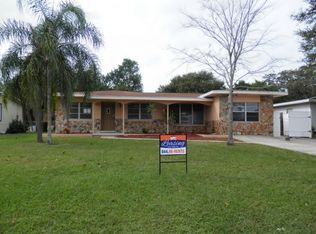
- $317,2003 bd2 ba1.1k sqft1457 Young Ave, Clearwater, FL 33756Off Market
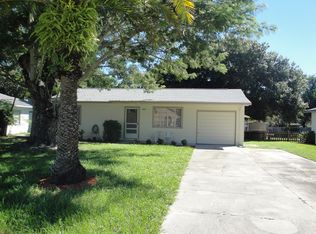
- $349,4004 bd2 ba1.3k sqft1464 S Prescott Ave, Clearwater, FL 33756Off Market
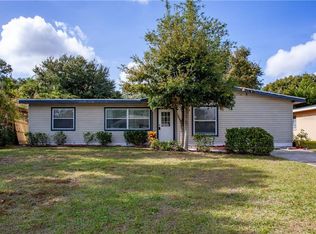
- $281,900-- bd1 ba1.2k sqft1461 Young Ave, Clearwater, FL 33756Off Market
- $245,3004 bd1 ba1.6k sqft1453 Young Ave, Clearwater, FL 33756Off Market
- $279,7002 bd2 ba1.1k sqft1465 Young Ave, Clearwater, FL 33756Off Market
- $372,4004 bd2 ba1.4k sqft1457 S Prescott Ave, Clearwater, FL 33756Off Market
A local agent can set up tours, give advice and negotiate with sellers.
Similar homes
- $349,9003 bd2 ba1.5k sqft1421 TEMPLE STREET, CLEARWATER, FL 33756For Sale

 MLS ID #TB8527099, Katrina Jauregui, REDFIN CORPORATION. Stellar MLS
 - $339,9003 bd2 ba1.3k sqft1234 FORREST HILL DRIVE, CLEARWATER, FL 33756For Sale
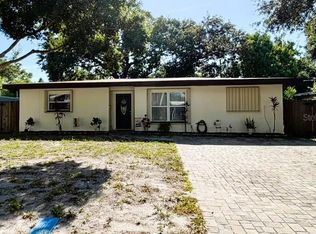 MLS ID #TB8475745, Yainys ECHEVARRIA SAMADA, B&Y REALTY GROUP LLC. Stellar MLS
 - $320,0003 bd2 ba1.2k sqft1135 FAIRMONT STREET, CLEARWATER, FL 33755For Sale
 MLS ID #TB8518753, Jane Federoff, LAWYERS REAL ESTATE BROKERAGE. Stellar MLS
 - $350,0003 bd2 ba1.2k sqft1951 JEFFORDS STREET, CLEARWATER, FL 33764For Sale
 MLS ID #TB8508662, Tina Shank, WIKLE INCORPORATED. Stellar MLS
 - $355,0002 bd2 ba1.1k sqft2140 NE COACHMAN ROAD, CLEARWATER, FL 33765For SaleMLS ID #TB8513738, Melody Hunter, CHARLES RUTENBERG REALTY INC. Stellar MLS
- $345,0002 bd2 ba1.3k sqft1109 SOMERSET CIRCLE S, DUNEDIN, FL 34698For SaleMLS ID #TB8534563, Sarah Stone, COASTAL PROPERTIES GROUP INTERNATIONAL. Stellar MLS
- $325,0002 bd2 ba1k sqft707 LEMONWOOD DRIVE, OLDSMAR, FL 34677For SaleMLS ID #TB8536127, Almild Diel Santiago, EXP REALTY LLC. Stellar MLS
- $275,0003 bd3 ba1.4k sqft1977 SEARAY SHORE DRIVE, CLEARWATER, FL 33763For SaleMLS ID #TB8513747, Melody Hunter, CHARLES RUTENBERG REALTY INC. Stellar MLS
- $299,9003 bd2 ba1.2k sqft3413 ROCHELLE COURT, CLEARWATER, FL 33761For SaleMLS ID #TB8474877, Jeffrey Borham, PA, EXP REALTY LLC. Stellar MLS
- $295,0002 bd2 ba1k sqft716 BOSTON STREET, TARPON SPRINGS, FL 34689For SaleMLS ID #TB8531154, Katerina Kamenicky, KELLER WILLIAMS REALTY- PALM HARBOR. Stellar MLS
- $317,0003 bd1 ba1.1k sqft4540 53RD AVENUE N, ST PETERSBURG, FL 33714For SaleMLS ID #TB8522896, Jasmine Lopez, LPT REALTY, LLC. Stellar MLS
- $325,0003 bd2 ba1.5k sqft4709 TRAVERTINE DRIVE, TAMPA, FL 33615For SaleMLS ID #TB8526267, Michael Kearney, MCBRIDE KELLY & ASSOCIATES. Stellar MLS
- $210,0002 bd2 ba1k sqft250 ROSERY ROAD NW #298, LARGO, FL 33770For SaleMLS ID #TB8494903, Terri Novitsky, LAUREN MICHAELS R.E. PARTNERS. Stellar MLS
- $300,0003 bd2 ba1.4k sqft3878 TANAGER PLACE, PALM HARBOR, FL 34685For SaleMLS ID #TB8515007, Monica Karcz, PA, REDFIN CORPORATION. Stellar MLS
- $295,0002 bd3 ba1.4k sqft9100 PARK BOULEVARD #6, SEMINOLE, FL 33777For SaleMLS ID #TB8477386, Samuel Rudolph, COLDWELL BANKER REALTY. Stellar MLS
- $300,0002 bd1 ba1k sqft531 75TH AVENUE N, ST PETERSBURG, FL 33702For SaleMLS ID #TB8531013, Monica Crawford, KELLER WILLIAMS ST PETE REALTY. Stellar MLS
- $209,5002 bd1 ba958 sqft7360 ULMERTON ROAD #2B, LARGO, FL 33771For SaleMLS ID #TB8534806, Matt Mayers, LIFES A BEACH REAL ESTATE. Stellar MLS
- $279,9002 bd2 ba1.5k sqft1319 ABBEY CRESCENT LANE, CLEARWATER, FL 33759For SaleMLS ID #TB8504296, George Papachristu, PA, CAMELOT INC REALTORS. Stellar MLS
- $300,0003 bd2 ba1.4k sqft1853 DARTMOUTH DRIVE, HOLIDAY, FL 34691For SaleMLS ID #TB8510421, Vickie Mitchell, REALTY ONE GROUP ADVANTAGE. Stellar MLS
- $365,0003 bd1 ba1.1k sqft8685 MAGNOLIA DRIVE, SEMINOLE, FL 33777For SaleMLS ID #TB8519059, Anne Januario, BHHS FLORIDA PROPERTIES GROUP. Stellar MLS
