Enjoy the North Shore lifestyle in a newer home with room for everyone! Built in 2006 and nestled among 10 wooded acres just a few miles from Lake Superior and Two Harbors, this thoughtfully updated property combines modern comfort, privacy, and a versatile layout ideal for multigenerational living. The upper level features an open kitchen, dining, and living area, with large windows bringing in natural light and showcasing the surrounding woods. Step onto the spacious deck for morning coffee, visiting wildlife, and peaceful evenings beneath the northern sky. The beautifully appointed lower level features two bedrooms, a lovely bathroom, a kitchen and dining area, comfortable living space, private laundry, and its own deck—an inviting arrangement for an in-law suite, extended family, or guests. Previously operated as a vacation rental, it also offers potential for those interested in exploring rental opportunities. Updates throughout include a new boiler and water heater in 2023, select siding replacement in 2025, and a new roof in June 2026. A new ductless mini-split provides air conditioning and heat pump heating, while available fiber-optic internet keeps you connected in this peaceful wooded setting. An attached heated two-car garage offers ample space for vehicles, storage, and outdoor gear. A newer home, meaningful updates, and space to bring generations together—all in a beautiful North Shore setting!
Coming soon
$525,000
1456 W Knife River Rd, Two Harbors, MN 55616
3beds
2,096sqft
Single Family Residence
Built in 2006
10 Acres Lot
$-- Zestimate®
$250/sqft
$-- HOA
What's special
- 2 days
- 421
- 37
Zillow last checked:
Listing updated:
Listed by:
Steve Braman 218-310-2590,
RE/MAX Results
Source: Lake Superior Area Realtors as distributed by MLS GRID,MLS#: 6128650
Facts & features
Interior
Bedrooms & bathrooms
- Bedrooms: 3
- Bathrooms: 2
- Full bathrooms: 2
Bedroom
- Level: Lower
- Area: 167.4 Square Feet
- Dimensions: 13.5 x 12.4
Bedroom
- Level: Upper
- Area: 156.25 Square Feet
- Dimensions: 12.5 x 12.5
Bedroom
- Level: Lower
- Area: 168.75 Square Feet
- Dimensions: 13.5 x 12.5
Bathroom
- Level: Upper
- Area: 92.16 Square Feet
- Dimensions: 9.6 x 9.6
Dining room
- Level: Lower
- Area: 42.12 Square Feet
- Dimensions: 5.4 x 7.8
Family room
- Level: Lower
- Area: 300 Square Feet
- Dimensions: 15 x 20
Foyer
- Level: Main
- Area: 72 Square Feet
- Dimensions: 8 x 9
Kitchen
- Level: Upper
- Area: 286 Square Feet
- Dimensions: 13 x 22
Kitchen
- Level: Lower
- Area: 97.37 Square Feet
- Dimensions: 9.1 x 10.7
Living room
- Level: Upper
- Area: 299 Square Feet
- Dimensions: 13 x 23
Heating
- Boiler, Fireplace(s), In Floor Heat, Propane
Cooling
- Ductless
Features
- Eat In Kitchen, Kitchen Island
- Basement: Full,Egress Windows,Finished,Apartment,Bath,Bedrooms,Den/Office,Family/Rec Room,Kitchen,Washer Hook-Ups,Dryer Hook-Ups
- Number of fireplaces: 1
- Fireplace features: Gas
Interior area
- Total interior livable area: 2,096 sqft
- Finished area above ground: 1,120
- Finished area below ground: 976
Property
Parking
- Total spaces: 2
- Parking features: Asphalt, Attached, Drains, Heat, Insulation
- Attached garage spaces: 2
Features
- Levels: Split Entry
- Patio & porch: Deck
Lot
- Size: 10 Acres
- Dimensions: 335 x 1270
Details
- Foundation area: 1040
- Parcel number: 315002001811
Construction
Type & style
- Home type: SingleFamily
- Property subtype: Single Family Residence
Materials
- Vinyl, Modular
- Foundation: Wood
- Roof: Asphalt Shingle
Condition
- Previously Owned
- Year built: 2006
Utilities & green energy
- Electric: Coop Power & Light
- Sewer: Private Sewer, Mound Septic
- Water: Drilled
Community & HOA
HOA
- Has HOA: No
Location
- Region: Two Harbors
Financial & listing details
- Price per square foot: $250/sqft
- Tax assessed value: $371,800
- Annual tax amount: $2,682
- Date on market: 10/26/2026
- Cumulative days on market: 3 days
- Listing terms: Cash,FHA,USDA Loan,MHFA/WHEDA,VA Loan
Estimated market value
Not available
Estimated sales range
Not available
Not available
Price history
| Date | Event | Price |
|---|---|---|
| 12/7/2022 | Sold | $450,000-3.2%$215/sqft |
Source:  NorthstarMLS as distributed by MLS GRID #6262846 Report a problem | ||
| 11/1/2022 | Pending sale | $465,000$222/sqft |
Source:  Lake Superior Area Realtors as distributed by MLS GRID #6105626 Report a problem | ||
| 10/13/2022 | Price change | $465,000-4.1%$222/sqft |
Source: Lake Superior Area Realtors as distributed by MLS GRID #6105626 Report a problem | ||
| 9/23/2022 | Listed for sale | $485,000$231/sqft |
Source: Lake Superior Area Realtors as distributed by MLS GRID #6105626 Report a problem | ||
Public tax history
| Year | Property taxes | Tax assessment |
|---|---|---|
| 2026 | $2,716 +13.2% | $371,800 |
| 2025 | $2,400 +11.6% | $371,800 +4.9% |
| 2024 | $2,150 -6.5% | $354,600 +23.8% |
| 2023 | $2,300 +9.1% | $286,500 +1.1% |
| 2022 | $2,108 +1.5% | $283,300 +22.6% |
| 2021 | $2,076 | $231,000 +4.6% |
| 2020 | $2,076 | $220,900 |
| 2019 | $2,076 +15.7% | $220,900 +9.6% |
| 2018 | $1,794 +1.2% | $201,600 |
| 2017 | $1,772 -1.2% | $201,600 -5.7% |
| 2016 | $1,794 -8% | $213,800 +22.6% |
| 2015 | $1,950 +17.5% | $174,400 |
| 2014 | $1,660 +4% | $174,400 +0.1% |
| 2013 | $1,596 -2.1% | $174,300 |
| 2012 | $1,629 +14.9% | $174,300 -10.2% |
| 2011 | $1,419 +1.7% | $194,100 +2.6% |
| 2010 | $1,395 | $189,100 |
| 2009 | $1,395 +29.3% | $189,100 +19.9% |
| 2008 | $1,079 +410.8% | $157,700 +879.5% |
| 2007 | $211 | $16,100 |
Find assessor info on the county website
Monthly payment
Est. payment
Payment breakdown
Explore the cost of this home by adjusting the details. Changes won't be saved.Climate risks
Neighborhood: 55616
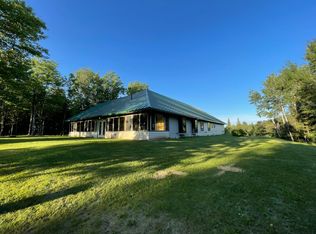
- $297,9003 bd1 ba1k sqft1468 W Knife River Rd, Two Harbors, MN 55616Off Market
- $439,0005 bd2 ba2.6k sqft1424 W Knife River Rd, Two Harbors, MN 55616Off Market

- $175,2002 bd1 ba1.4k sqft1475 W Knife River Rd, Two Harbors, MN 55616Off Market
- $567,4001 bd2 ba4.1k sqft6915 Olson Rd, Two Harbors, MN 55616Off Market
Similar homes
- $525,0003 bd2 ba1.7k sqft5941 Alseth Rd, Duluth, MN 55804For Sale
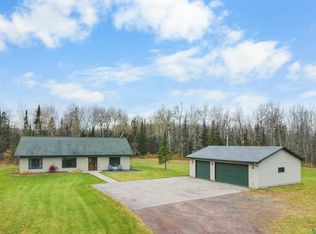 MLS ID #6128687, Brok Hansmeyer, RE/MAX Results. Lake Superior Area Realtors as distributed by MLS GRID
- $449,9003 bd2 ba1.5k sqft1349 Bourdage Rd, Two Harbors, MN 55616For Sale
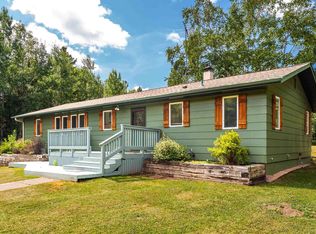 MLS ID #6127587, Deanna Bennett, Messina & Associates Real Estate. Lake Superior Area Realtors as distributed by MLS GRID
- $524,9003 bd3 ba1.8k sqft1332 Harbor Hills Dr, Two Harbors, MN 55616For Sale
 MLS ID #6126710, Lynn Larson, Century 21 Atwood. Lake Superior Area Realtors as distributed by MLS GRID
- $359,9003 bd2 ba2k sqft1845 Big Rock Rd, Two Harbors, MN 55616For Sale
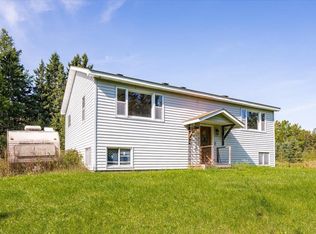 MLS ID #6128503, Dee Furo, Legacy Real Estate Group LLC. Lake Superior Area Realtors as distributed by MLS GRID
- $509,0002 bd2 ba1.2k sqft1412-5-507A Burlington Rd #2, Two Harbors, MN 55616For Sale
 MLS ID #7021038, Frank Jermusek, Northco Real Estate Services. NorthstarMLS as distributed by MLS GRID
