Country living with convenience! Ten acres close to town, one-level living, a three-car garage with room for all your toys, and space to grow. This home checks every box on the wish list. Just two minutes off Highway 61 and about 15 minutes to Duluth or Two Harbors, the property is surrounded by birch, maple, and evergreens. Every room has views, so you can watch wildlife and enjoy each North Shore season from home. Three bedrooms and two baths, including a primary suite. Every bedroom has a nice sized closet, and there is a dedicated laundry room with an all in one washer and dryer unit. The expansive kitchen has quartz counters, hardware, and modern touches, with plenty of space to cook and entertain. The spacious living room is the heart of the home, with a warm gas fireplace and a front-row seat to nature. Outside there is spacious yard with beautiful landscaping and a patio to enjoy a beautiful day. Slab-on-grade construction, in-floor heat, and modern upgrades make this home move-in ready. Schedule your showing today!
For sale
$525,000
5941 Alseth Rd, Duluth, MN 55804
3beds
1,794sqft
Single Family Residence
Built in 2004
10 Acres Lot
$-- Zestimate®
$293/sqft
$-- HOA
What's special
- 12 days
- 1,586
- 136
Likely to sell faster than
Zillow last checked:
Listing updated:
Listed by:
Brok Hansmeyer 218-390-1132,
RE/MAX Results
Source: Lake Superior Area Realtors as distributed by MLS GRID,MLS#: 6128687
Facts & features
Interior
Bedrooms & bathrooms
- Bedrooms: 3
- Bathrooms: 2
- Full bathrooms: 2
Rooms
- Room types: Utility Room
Bedroom
- Level: Main
- Area: 121 Square Feet
- Dimensions: 11 x 11
Bedroom
- Description: Bedroom with En-suite bathroom
- Level: Main
- Area: 196 Square Feet
- Dimensions: 14 x 14
Bedroom
- Level: Main
- Area: 121 Square Feet
- Dimensions: 11 x 11
Bathroom
- Level: Main
- Area: 32 Square Feet
- Dimensions: 8 x 4
Bathroom
- Description: En suite bathroom
- Level: Main
- Area: 126 Square Feet
- Dimensions: 14 x 9
Dining room
- Level: Main
- Area: 210 Square Feet
- Dimensions: 10 x 21
Entry hall
- Level: Main
- Area: 33 Square Feet
- Dimensions: 11 x 3
Kitchen
- Level: Main
- Area: 240 Square Feet
- Dimensions: 16 x 15
Laundry
- Level: Main
- Area: 40 Square Feet
- Dimensions: 8 x 5
Living room
- Level: Main
- Area: 240 Square Feet
- Dimensions: 15 x 16
Utility room
- Level: Main
- Area: 35 Square Feet
- Dimensions: 7 x 5
Heating
- Boiler, Fireplace(s), In Floor Heat, Ductless, Propane, Electric
Cooling
- Ductless
Appliances
- Included: Water Heater-Electric, Dishwasher, Dryer, Microwave, Range, Refrigerator, Washer
- Laundry: Main Level, Dryer Hook-Ups, Washer Hookup
Features
- Ceiling Fan(s), Eat In Kitchen, Kitchen Island, Vaulted Ceilings, Walk-In Closet(s)
- Flooring: Tiled Floors
- Doors: Patio Door
- Basement: N/A
- Number of fireplaces: 1
- Fireplace features: Gas
Interior area
- Total interior livable area: 1,794 sqft
- Finished area above ground: 1,794
- Finished area below ground: 0
Property
Parking
- Total spaces: 3
- Parking features: RV Parking, Asphalt, Gravel, Detached, Heat, Slab
- Garage spaces: 3
Accessibility
- Accessibility features: Partially Wheelchair
Features
- Patio & porch: Patio
- Exterior features: Rain Gutters
Lot
- Size: 10 Acres
- Dimensions: 660 x 660
- Features: Landscaped, Tree Coverage - Medium
Details
- Additional structures: Storage Shed
- Parcel number: 315002006240
- Other equipment: Air to Air Exchange, Fuel Tank-Rented
Construction
Type & style
- Home type: SingleFamily
- Architectural style: Ranch
- Property subtype: Single Family Residence
Materials
- Metal, Frame/Wood
- Roof: Asphalt Shingle
Condition
- Previously Owned
- Year built: 2004
Utilities & green energy
- Electric: Coop Power & Light
- Sewer: Private Sewer
- Water: Drilled
Community & HOA
HOA
- Has HOA: No
Location
- Region: Duluth
Financial & listing details
- Price per square foot: $293/sqft
- Tax assessed value: $515,100
- Annual tax amount: $4,096
- Date on market: 10/28/2026
- Cumulative days on market: 13 days
- Listing terms: Cash,Conventional,FHA,VA Loan
- Road surface type: Unimproved
Estimated market value
Not available
Estimated sales range
Not available
Not available
Price history
| Date | Event | Price |
|---|---|---|
| 10/28/2026 | Listed for sale | $525,000+50%$293/sqft |
Source:  Lake Superior Area Realtors as distributed by MLS GRID #6128687 Report a problem | ||
| 10/15/2021 | Sold | $350,000+6.1%$195/sqft |
Source: Lake Superior Area Realtors as distributed by MLS GRID #6099577 Report a problem | ||
| 9/12/2021 | Pending sale | $329,900$184/sqft |
Source: Lake Superior Area Realtors as distributed by MLS GRID #6099577 Report a problem | ||
| 9/10/2021 | Listed for sale | $329,900+25.2%$184/sqft |
Source: Lake Superior Area Realtors as distributed by MLS GRID #6099577 Report a problem | ||
| 10/30/2013 | Sold | $263,500$147/sqft |
Source: Public Record Report a problem | ||
| 5/31/2013 | Sold | $263,500-2.4%$147/sqft |
Source: Lake Superior Area Realtors as distributed by MLS GRID #6004147 Report a problem | ||
| 3/23/2013 | Price change | $269,900-1.8%$150/sqft |
Source: RE/MAX 1 #6004147 Report a problem | ||
| 2/2/2013 | Price change | $274,900-1.8%$153/sqft |
Source: RE/MAX 1 #6004147 Report a problem | ||
| 12/13/2012 | Listed for sale | $279,900$156/sqft |
Source: RE/MAX 1 #6004147 Report a problem | ||
Public tax history
| Year | Property taxes | Tax assessment |
|---|---|---|
| 2026 | $4,130 +13% | $515,100 |
| 2025 | $3,654 +11.7% | $515,100 +4.8% |
| 2024 | $3,270 +5.2% | $491,300 +21.5% |
| 2023 | $3,108 -5% | $404,300 +11.6% |
| 2022 | $3,270 +1.9% | $362,300 +10.3% |
| 2021 | $3,210 | $328,500 +5.1% |
| 2020 | $3,210 | $312,700 |
| 2019 | $3,210 -8.9% | $312,700 |
| 2018 | $3,522 +13.6% | $312,700 |
| 2017 | $3,100 -12% | $312,700 +17.9% |
| 2016 | $3,522 +17.3% | $265,300 +9.1% |
| 2015 | $3,002 +11.8% | $243,100 -9.3% |
| 2014 | $2,686 +3.8% | $267,900 |
| 2013 | $2,587 -4.4% | $267,900 -2.3% |
| 2012 | $2,708 +10.7% | $274,200 -7.2% |
| 2011 | $2,446 +4.3% | $295,500 +4.8% |
| 2010 | $2,346 | $282,000 |
| 2009 | $2,346 -7.8% | $282,000 -3.3% |
| 2008 | $2,543 +4% | $291,700 +8% |
| 2007 | $2,446 +49% | $270,100 +36.2% |
| 2006 | $1,641 +195.6% | $198,300 +134.7% |
| 2004 | $555 +60.8% | $84,500 +44.4% |
| 2003 | $345 +13% | $58,500 +10% |
| 2002 | $305 | $53,200 |
Find assessor info on the county website
Monthly payment
Est. payment
Payment breakdown
Explore the cost of this home by adjusting the details. Changes won't be saved.Climate risks
Neighborhood: 55804


Similar homes
- $450,0003 bd2 ba1.4k sqft5845 North Shore Dr, Duluth, MN 55804For Sale
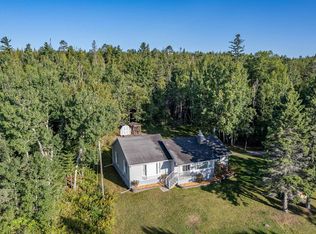 MLS ID #6127070, Michelle Ryan, RE/MAX Results. Lake Superior Area Realtors as distributed by MLS GRID
- $525,0003 bd2 ba2k sqft1456 W Knife River Rd, Two Harbors, MN 55616For Sale
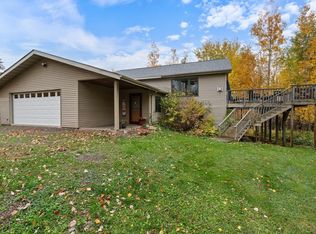 MLS ID #6128650, Steve Braman, RE/MAX Results. Lake Superior Area Realtors as distributed by MLS GRID
- $545,0003 bd2 ba1.9k sqft3155 Poplar Rd, Duluth, MN 55804For Sale
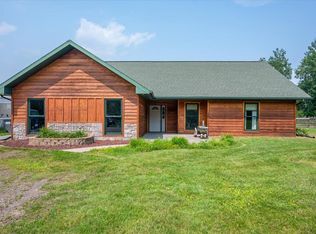 MLS ID #6128112, Darcie Rae Novak, Thrive Realty - Duluth. Lake Superior Area Realtors as distributed by MLS GRID
- $464,9003 bd2 ba1.9k sqft5247 Greenwood Rd, Duluth, MN 55804For Sale
 MLS ID #6127949, Casey Knutson Carbert, Edmunds Company, LLP. Lake Superior Area Realtors as distributed by MLS GRID
