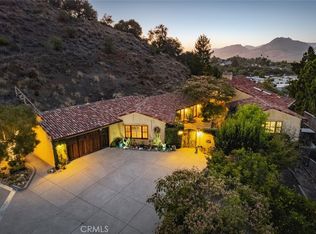
Luxurious living in the prestigious Enclave at Righetti Ranch, one of San Luis Obispo’s most sought-after communities. Completed in 2024, this former model home showcases exceptional craftsmanship, tall ceilings, European oak flooring, and top-of-the-line appliances. With over $700k added in options and upgrades, this home is turn-key; all you have to do is pack your bags. The primary residence offers approximately 3,363± square feet with four bedrooms, one of which is a dedicated office, and four-and-a-half bathrooms, thoughtfully designed for comfort and elevated living. A detached 473± square-foot guest suite above the two-car garage provides a fully independent studio residence with a shared balcony, wet-bar, and beverage fridge; ideal for guests, multigenerational living, or income potential. At the heart of the home, a gourmet kitchen features a waterfall quartzite island, full-size wine fridge, premium WOLF appliances including an 8-burner stove, and a built-in Sub-Zero refrigerator. The expansive great room offers a gas fireplace and large sliding glass doors leading to the landscaped backyard with a covered patio, with a full outdoor kitchen and gas bonfire area. The luxurious primary suite features hillside views, dual walk-in closets, and a beautifully appointed bathroom with a freestanding soaking tub, oversized dual-head shower, and marble finishes. There is a total of three additional bedrooms that offer en-suite baths and walk-in closets, one of which is designed for an office space for work or study. Additional amenities include designer fixtures, owned solar, multi-zoned climate control with Google Nest, tankless water heater with recirculating pump, a two-car garage and a detached single-car garage, and a well-appointed laundry room with GE appliances and built-in cabinets. Located within the highly regarded Los Ranchos School District and with close access to nearby hiking and biking paths, this remarkable property offers an exceptional lifestyle in one of the Central Coast’s premier communities.
Pending
Listed by: Century 21 Masters • Danielle Fuentez • Contact: 805-540-8309
$2,859,000
1458 Parsons Way, San Luis Obispo, CA 93401
5beds
3,836sqft
:
Get pre-qualified$19,065/mo
Single Family Residence
Built in 2024
8,933 Square Feet Lot
$2,752,700 Zestimate®
$745/sqft
$410/mo HOA
What's special
Gas fireplaceTwo-car garageExceptional craftsmanshipLandscaped backyardShared balconyGourmet kitchenEuropean oak flooring
- 384 days |
- 175 |
- 3 |
Zillow last checked:
Listing updated:
Listed by:
Danielle Fuentez DRE #02215374 805-540-8309,
Century 21 Masters
Source: CRMLS,MLS#: SC26093471 Originating MLS: California Regional MLS
Originating MLS: California Regional MLSFacts & features
Interior
Bedrooms & bathrooms
- Bedrooms: 5
- Bathrooms: 6
- Full bathrooms: 5
- 1/2 bathrooms: 1
- Main level bathrooms: 1
- Main level bedrooms: 1
Rooms
- Room types: Bedroom, Entry/Foyer, Guest Quarters, Great Room, Kitchen, Laundry, Living Room, Primary Bedroom, Office, Other, Pantry, Wine Cellar
Bedroom
- Features: Bedroom on Main Level
Bathroom
- Features: Bathroom Exhaust Fan, Bathtub, Dual Sinks, Full Bath on Main Level, Humidity Controlled, Low Flow Plumbing Fixtures, Multiple Shower Heads, Quartz Counters, Soaking Tub, Separate Shower
Kitchen
- Features: Built-in Trash/Recycling, Kitchen Island, Kitchen/Family Room Combo, Quartz Counters, Self-closing Cabinet Doors, Self-closing Drawers, Walk-In Pantry
Other
- Features: Walk-In Closet(s)
Pantry
- Features: Walk-In Pantry
Heating
- Central, Forced Air, Fireplace(s)
Cooling
- Central Air, Humidity Control
Appliances
- Included: Barbecue, Convection Oven, Double Oven, Dishwasher, Exhaust Fan, Free-Standing Range, Gas Range, High Efficiency Water Heater, Microwave, Refrigerator, Range Hood, Tankless Water Heater, Water To Refrigerator, Warming Drawer, Dryer, Washer
Features
- Beamed Ceilings, Built-in Features, Balcony, Ceiling Fan(s), Eat-in Kitchen, Furnished, High Ceilings, Pantry, Quartz Counters, Bedroom on Main Level, Primary Suite, Walk-In Pantry, Wine Cellar, Walk-In Closet(s)
- Flooring: Wood
- Doors: Sliding Doors
- Windows: Custom Covering(s), Screens, Shutters
- Has fireplace: Yes
- Fireplace features: Family Room
- Furnished: Yes
- Common walls with other units/homes: No Common Walls
Interior area
- Total interior livable area: 3,836 sqft
Video & virtual tour
Property
Parking
- Total spaces: 3
- Parking features: Door-Multi, Door-Single, Driveway, Garage, Garage Door Opener
- Garage spaces: 3
Features
- Levels: Two
- Stories: 1
- Entry location: 1
- Patio & porch: Front Porch, Open, Patio
- Exterior features: Rain Gutters
- Pool features: None
- Spa features: None
- Fencing: Wood
- Has view: Yes
- View description: Hills
Lot
- Size: 8,933 Square Feet
- Features: 0-1 Unit/Acre, Back Yard, Drip Irrigation/Bubblers, Landscaped, Near Park
Details
- Additional structures: Second Garage, Guest House Detached
- Parcel number: 004719002
- Special conditions: Standard
Construction
Type & style
- Home type: SingleFamily
- Architectural style: Modern,Ranch
- Property subtype: Single Family Residence
Materials
- Foundation: Slab
- Roof: Common Roof,Shingle
Condition
- Turnkey
- New construction: Yes
- Year built: 2024
Utilities & green energy
- Electric: Photovoltaics Seller Owned, 220 Volts
- Sewer: Public Sewer
- Water: Public
- Utilities for property: Cable Connected, Electricity Connected, Natural Gas Connected, Sewer Connected, Underground Utilities, Water Connected
Community & HOA
Community
- Features: Biking, Curbs, Foothills, Gutter(s), Hiking, Preserve/Public Land, Storm Drain(s), Street Lights, Sidewalks, Park
- Security: Security System
- Subdivision: San Luis Obispo(380)
HOA
- Has HOA: Yes
- Amenities included: Call for Rules, Maintenance Grounds, Management
- HOA fee: $273 monthly
- HOA name: Enclave
- HOA phone: 805-944-5586
- Second HOA fee: $137 monthly
- Second HOA name: Righetti Ranch
- Second HOA phone: 805-944-5586
Location
- Region: San Luis Obispo
Financial & listing details
- Price per square foot: $745/sqft
- Tax assessed value: $371,917
- Annual tax amount: $4,099
- Date on market: 4/30/2026
- Cumulative days on market: 385 days
- Listing terms: Cash,Cash to Existing Loan,Cash to New Loan,Conventional
- Inclusions: All Appliances, Washer/Dryer
- Road surface type: Paved
Estimated market value
$2,752,700
$2.62M - $2.89M
$7,963/mo
Price history
| Date | Event | Price |
|---|---|---|
| 6/16/2026 | Pending sale | $2,859,000$745/sqft |
Source:  CRMLS #SC26093471 Report a problem CRMLS #SC26093471 Report a problem | ||
| 4/30/2026 | Listed for sale | $2,859,000+0.5%$745/sqft |
Source: CRMLS #SC26093471 Report a problem | ||
| 11/2/2025 | Listing removed | $2,845,000-3.4%$742/sqft |
Source:  SDMLS #SC25105359 Report a problem SDMLS #SC25105359 Report a problem | ||
| 6/30/2025 | Listed for sale | $2,945,000+61.1%$768/sqft |
Source: SDMLS #SC25105359 Report a problem | ||
| 12/5/2024 | Sold | $1,827,500$476/sqft |
Source: Public Record Report a problem | ||
Public tax history
| Year | Property taxes | Tax assessment |
|---|---|---|
| 2025 | $4,099 +0.6% | $371,917 +0.8% |
| 2024 | $4,077 +147.8% | $368,886 +148.2% |
| 2023 | $1,645 | $148,614 |
Find assessor info on the county website
Monthly payment
Est. payment
Payment breakdown
Explore the cost of this home by adjusting the details. Changes won't be saved.Climate risks
Neighborhood: 93401
Nearby schools
GreatSchools rating
- 7/10Los Ranchos Elementary SchoolGrades: K-6Distance: 2.6 mi
- 9/10Laguna Middle SchoolGrades: 7-8Distance: 3.7 mi
- 10/10San Luis Obispo High SchoolGrades: 9-12Distance: 2.1 mi
- $2,910,0004 bd4 ba3k sqft1450 Parsons Way, San Luis Obispo, CA 93401Sold

- $154,6178,669 Square Feet1464 Parsons Way, San Luis Obispo, CA 93401Off Market
- $2,292,5009,716 Square Feet1442 Parsons Way, San Luis Obispo, CA 93401Sold
- $2,427,0009,741 Square Feet4035 Box Spring Rd, San Luis Obispo, CA 93401Sold
- $2,044,8784 bd5 ba3.3k sqft4030 Box Spring Rd, San Luis Obispo, CA 93401Sold
- $2,773,6575 bd6 ba4k sqft1448 Hansen Ln, San Luis Obispo, CA 93401Sold
- $2,620,0945 bd6 ba4k sqft4055 Box Spring Rd, San Luis Obispo, CA 93401Sold
- $2,373,0005 bd6 ba3.8k sqft1434 Parsons Way, San Luis Obispo, CA 93401Sold
A local agent can set up tours, give advice and negotiate with sellers.
A local lender can help you make sure your offer is ready when you are.
Similar homes
- $3,185,0005 bd8 ba5.3k sqft1854 Sydney St, San Luis Obispo, CA 93401For Sale
 MLS ID #OC25217429, Richelle deJong, Luxre Realty, Inc.. CRMLS
 - $2,235,0005 bd6 ba4.2k sqft5781 Glenview Ln, San Luis Obispo, CA 93401For Sale
 MLS ID #SC26119975, Debbie Garcia, Bjerre & Garcia Realty Inc. CRMLS
 - $2,175,0004 bd4 ba2.8k sqft2072 Royal Way, San Luis Obispo, CA 93405For Sale
 MLS ID #SC26157038, Colleen Clarke, Christie's International Real Estate Sereno. CRMLS
 - $1,899,0005 bd3 ba2.5k sqft4220 La Posada, San Luis Obispo, CA 93401For Sale
 MLS ID #SC26109871, Lindsey Harn, Christie's International Real Estate Sereno. CRMLS
 - $1,795,0004 bd3 ba2.7k sqft981 Goldenrod Ln, San Luis Obispo, CA 93401For SaleMLS ID #SC26109965, Lindsey Harn, Christie's International Real Estate Sereno. CRMLS
- $2,250,0006 bd4 ba3.2k sqft2326 Santa Ynez Ave, San Luis Obispo, CA 93405New ConstructionMLS ID #SC26134673, Farid Shahid, Eighty20 Group. CRMLS
- $3,800,0004 bd4 ba4.3k sqft2350 Camino Edna, San Luis Obispo, CA 93401For SaleMLS ID #SC26137644, Lynn Neal, RE/MAX Success. CRMLS
- $3,825,0004 bd4 ba4.4k sqft5475 Mira Estrella Ct, San Luis Obispo, CA 93401For SaleMLS ID #SC26133410, Chris Richardson, Central Coast Sotheby's International Realty. CRMLS
- $2,295,0005 bd4 ba3.7k sqft440 Slender Rock Pl, San Luis Obispo, CA 93405For SaleMLS ID #SC26005564, Lindsey Harn, Christie's International Real Estate Sereno. CRMLS
- $1,799,9004 bd4 ba2.7k sqft5838 Pebble Beach Way, San Luis Obispo, CA 93401For SaleMLS ID #SC26096744, Jensen Lossing, Compass. CRMLS
- $2,750,0005 bd6 ba3.7k sqft2084 Westhampton Dr, Arroyo Grande, CA 93420For SaleMLS ID #SC26152136, Alice Frawley Bicksler, Navigators Real Estate. CRMLS
- $1,695,0004 bd4 ba2.6k sqft1040 Capistrano Ct, San Luis Obispo, CA 93405For SaleMLS ID #SC26141088, Brian Tuohy, Central Coast Sotheby's International Realty. CRMLS
- $1,995,0004 bd3 ba2.7k sqft385 Squire Canyon Rd, San Luis Obispo, CA 93401For SaleMLS ID #SC26146670, Devin Perkins, Perkins Real Estate. CRMLS
- $1,700,0004 bd3 ba2.3k sqft2021 Skylark Ln, San Luis Obispo, CA 93401For SaleMLS ID #SC26006188, Terry Gillespie, BHGRE HAVEN PROPERTIES. CRMLS
- $1,645,0004 bd4 ba2.9k sqft1816 Spooner Dr, San Luis Obispo, CA 93405For SaleMLS ID #SC26155424, Keith Byrd, SLO County Homes. CRMLS
- $3,799,9004 bd5 ba4.4k sqft4340 Prefumo Canyon Rd, San Luis Obispo, CA 93405For SaleMLS ID #SC26050629, Taylor North, San Luis Bay Realty. CRMLS
- $2,700,0005 bd5 ba3.8k sqft1116-1120 Rolling Oaks Dr, Arroyo Grande, CA 93420For SaleMLS ID #FR26143419, Brian Dombroski, Dombroski Realty. CRMLS
- $2,699,0004 bd4 ba3.5k sqft520 Stanton St, Arroyo Grande, CA 93420For SaleMLS ID #NS26058292, Scott Howenstine, RE/MAX Parkside Real Estate. CRMLS
- $2,200,0003 bd3 ba2.6k sqft251 Chorro St, San Luis Obispo, CA 93405For SaleMLS ID #SC26119910, Anthony Aurignac, Venture Real Estate. CRMLS
- $2,950,0004 bd4 ba5.2k sqft775 Avenida Alcola, Arroyo Grande, CA 93420For SaleMLS ID #PI26007148, John Souza, Central Coast Sotheby's International Realty. CRMLS
Local buyer's agents are ready to help
