Meticulously kept home near old town Litchfield Park. 5 bedroom + Flex room, 3 full bath with OWNED SOLAR and Sparklingly Dive Pool!! Oversized lot in cul de Sac and no neighbors behind! Have I got your attention yet?!? Well theres more! Step inside this beauty and your greeted by soaring ceilings with wood staircase in the grand foyer! Spacious Formal living and dining room with built in Bar/Buffet allows for plenty of room for everyone to gather for any festivity. Downstairs you will also find a Flex room, currently used as an office space with built in desk and cabinets. Perfect for work at home, home school or easy convert to guest bedroom. Wait till you see the ''heart of the home!'' This kitchen boasts tons of cabinets and ample counter space, island w/ storage, gas stove, microwave desk area, and the picture window over the sink faces the sparking pool! Family room is just off the kitchen with cozy gas fireplace. Dedicated laundry-room with cabinets. Upstairs you will find grand double door entrance to the owners suit with a spa like bath. Separate vanities, deep garden tub, walk in shower and large walk in closet. Also upstairs is 4 other bedrooms with full bath, double sinks that are separated from a shower/private toilet room. Outback you will discover a full length patio, sparkling 8.5ft diving pool and large grass area, activities are endless!! RV gate has extended driveway for additional parking. All this with energy efficiency! 27 solar panels / 9.585 kW -- HVAC systems replaced in 2020, Gas Water heater, and most of the windows have recently been replaced.
For sale
$669,900
14586 W COLUMBUS Avenue, Goodyear, AZ 85395
5beds
3,252sqft
:
Get pre-qualified$4,057/mo
Single Family Residence
Built in 2001
10,232 Square Feet Lot
$-- Zestimate®
$206/sqft
$67/mo HOA
What's special
- 35 days |
- 414 |
- 31 |
Zillow last checked:
Listing updated:
Listed by:
Jennifer Sanchez 623-910-4212,
Keller Williams, Professional Partners
Source: ARMLS,MLS#: 7044257
Facts & features
Interior
Bedrooms & bathrooms
- Bedrooms: 5
- Bathrooms: 3
- Full bathrooms: 3
Primary bedroom
- Level: Second
- Area: 251.83
- Dimensions: 14.26 x 17.66
Bedroom 2
- Level: Second
- Area: 126.62
- Dimensions: 9.97 x 12.70
Bedroom 3
- Level: Second
Bedroom 4
- Level: Second
- Area: 112.75
- Dimensions: 10.80 x 10.44
Bedroom 5
- Level: Second
- Area: 103.77
- Dimensions: 9.93 x 10.45
Kitchen
- Level: First
Kitchen
- Level: First
- Area: 172.52
- Dimensions: 10.50 x 16.43
Kitchen
- Level: First
- Area: 7.26
- Dimensions: 3.24 x 2.24
Heating
- Natural Gas
Cooling
- Central Air
Appliances
- Included: Dryer, Washer, Gas Stub for Range, Refrigerator, Built-in Microwave, Dishwasher, Disposal, Gas Range
Features
- High Speed Internet, Double Vanity, Upstairs, Eat-in Kitchen, Pantry, Full Bth Master Bdrm, Separate Shwr & Tub
- Flooring: Carpet, Laminate, Tile
- Windows: Double Pane Windows
- Has basement: No
- Number of fireplaces: 1
- Fireplace features: Family Room
Interior area
- Total structure area: 3,252
- Total interior livable area: 3,252 sqft
Property
Parking
- Total spaces: 7
- Parking features: Tandem Garage, RV Gate, Garage Door Opener, Extended Length Garage, Attch'd Gar Cabinets
- Garage spaces: 3
- Uncovered spaces: 4
Features
- Stories: 2
- Patio & porch: Covered, Patio
- Has private pool: Yes
- Pool features: Diving Pool
- Spa features: None
- Fencing: Block
Lot
- Size: 10,232 Square Feet
- Features: Sprinklers In Rear, Sprinklers In Front, Gravel/Stone Front, Gravel/Stone Back, Grass Front, Grass Back, Auto Timer H2O Front, Auto Timer H2O Back
Details
- Parcel number: 50801698
Construction
Type & style
- Home type: SingleFamily
- Property subtype: Single Family Residence
Materials
- Stucco, Wood Frame, Painted, Stone
- Roof: Tile
Condition
- Year built: 2001
Details
- Builder name: GOLDEN HERITAGE
Utilities & green energy
- Sewer: Public Sewer
- Water: Pvt Water Company
Green energy
- Energy efficient items: Solar Panels
Community & HOA
Community
- Features: Playground, Biking/Walking Path
- Subdivision: PALM VALLEY PHASE 3B
HOA
- Has HOA: Yes
- Services included: Maintenance Grounds
- HOA fee: $200 quarterly
- HOA name: PalmValleyPhase2&3
- HOA phone: 480-759-4945
Location
- Region: Goodyear
Financial & listing details
- Price per square foot: $206/sqft
- Tax assessed value: $521,800
- Annual tax amount: $3,775
- Date on market: 6/24/2026
- Listing terms: Cash,Conventional,FHA,VA Loan
- Ownership: Fee Simple
Estimated market value
Not available
Estimated sales range
Not available
Not available
Price history
| Date | Event | Price |
|---|---|---|
| 6/24/2026 | Listed for sale | $669,900+6.3%$206/sqft |
Source:  ARMLS #7044257 Report a problem ARMLS #7044257 Report a problem | ||
| 10/28/2025 | Sold | $630,000-2.8%$194/sqft |
Source: ARMLS #6892565 Report a problem | ||
| 10/7/2025 | Pending sale | $648,000$199/sqft |
Source: ARMLS #6892565 Report a problem | ||
| 7/18/2025 | Listed for sale | $648,000-4.6%$199/sqft |
Source: ARMLS #6892565 Report a problem | ||
| 6/1/2025 | Listing removed | $679,000$209/sqft |
Source: ARMLS #6779593 Report a problem | ||
| 5/5/2025 | Price change | $679,000-2.9%$209/sqft |
Source: ARMLS #6779593 Report a problem | ||
| 2/16/2025 | Price change | $699,000-3.5%$215/sqft |
Source: ARMLS #6779593 Report a problem | ||
| 2/11/2025 | Price change | $724,000-0.7%$223/sqft |
Source: ARMLS #6779593 Report a problem | ||
| 12/4/2024 | Price change | $729,000-2.8%$224/sqft |
Source: ARMLS #6779593 Report a problem | ||
| 11/16/2024 | Listed for sale | $750,000+3.4%$231/sqft |
Source: ARMLS #6779593 Report a problem | ||
| 4/5/2022 | Sold | $725,000$223/sqft |
Source: ARMLS #6364555 Report a problem | ||
| 3/15/2022 | Pending sale | $725,000+180.1%$223/sqft |
Source: ARMLS #6364555 Report a problem | ||
| 12/5/2001 | Sold | $258,850$80/sqft |
Source: Public Record Report a problem | ||
Public tax history
| Year | Property taxes | Tax assessment |
|---|---|---|
| 2025 | $2,851 +3.6% | $52,180 -4.4% |
| 2024 | $2,752 -19.3% | $54,580 +76.5% |
| 2023 | $3,410 -23.9% | $30,921 -9.9% |
| 2022 | $4,481 +12.6% | $34,320 +4.4% |
| 2021 | $3,981 +5% | $32,880 +4.9% |
| 2020 | $3,790 +0.3% | $31,350 +6.8% |
| 2019 | $3,778 | $29,350 +3.7% |
| 2018 | $3,778 +5.8% | $28,310 +0.7% |
| 2017 | $3,571 +19.4% | $28,110 +4.9% |
| 2016 | $2,990 -2.6% | $26,800 +0.6% |
| 2015 | $3,072 | $26,630 +22.3% |
| 2014 | -- | $21,770 +20.1% |
| 2013 | -- | $18,120 -4.6% |
| 2012 | -- | $19,000 -9.4% |
| 2011 | -- | $20,970 -8.3% |
| 2010 | -- | $22,880 -26% |
| 2009 | -- | $30,930 -21.4% |
| 2008 | -- | $39,350 +13.4% |
| 2007 | -- | $34,700 +54.2% |
| 2006 | -- | $22,500 |
| 2005 | -- | $22,500 +7.1% |
| 2004 | -- | $21,000 -3.7% |
| 2003 | -- | $21,800 +361.9% |
| 2002 | -- | $4,720 |
Find assessor info on the county website
Monthly payment
Est. payment
Payment breakdown
Explore the cost of this home by adjusting the details. Changes won't be saved.Climate risks
Neighborhood: 85395
Nearby schools
GreatSchools rating
- 5/10Western Sky Middle SchoolGrades: 5-8Distance: 0.3 mi
- 7/10Millennium High SchoolGrades: 9-12Distance: 0.5 mi
- 9/10Litchfield Elementary SchoolGrades: PK-8Distance: 0.9 mi
Schools provided by the listing agent
- Elementary: Palm Valley Elementary
- Middle: Western Sky Middle School
- High: Millennium High School
- District: Litchfield Elementary District
Source: ARMLS. This data may not be complete. We recommend contacting the local school district to confirm school assignments for this home.
- $599,500-- bd4 ba2.6k sqft14576 W Columbus Ave, Goodyear, AZ 85395Off Market
- $627,4005 bd3 ba3.4k sqft14596 W Columbus Ave, Goodyear, AZ 85395Off Market
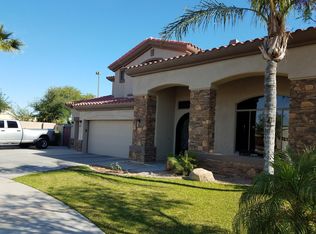
- $602,400-- bd4 ba2.6k sqft14566 W Columbus Ave, Goodyear, AZ 85395Off Market
- $641,2003 bd2 ba1.7k sqft14581 W Columbus Ave, Goodyear, AZ 85395Off Market
- $519,7004 bd3 ba2.6k sqft14589 W Columbus Ave, Goodyear, AZ 85395Off Market
- $619,2005 bd2 ba2.7k sqft14597 W Columbus Ave, Goodyear, AZ 85395Off Market
- $580,400-- bd4 ba2.6k sqft14573 W Columbus Ave, Goodyear, AZ 85395Off Market
- $522,7004 bd3 ba2.6k sqft14556 W Columbus Ave, Goodyear, AZ 85395Off Market
A local agent can set up tours, give advice and negotiate with sellers.
Similar homes
- $700,0005 bd4 ba3.1k sqft14450 W AVALON Drive, Goodyear, AZ 85395For Sale
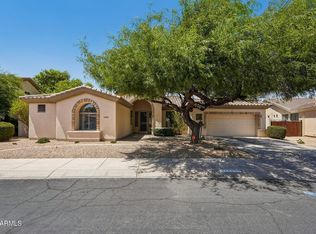 MLS ID #7054918, DeAndre K. Harvey, Orchard Brokerage. ARMLS
 - $649,7005 bd4 ba3.8k sqft14467 W LA REATA Avenue, Goodyear, AZ 85395For Sale
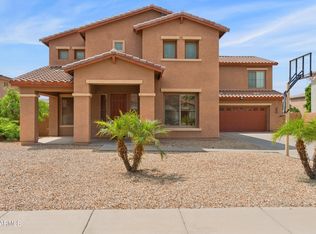 MLS ID #7037223, Marshal C Nathe, eXp Realty. ARMLS
 - $635,0003 bd3 ba2.4k sqft3221 N 151ST Drive, Goodyear, AZ 85395For Sale
 MLS ID #7058678, Candise Klackle, RE/MAX Fine Properties. ARMLS
 - $669,8504 bd3 ba3.1k sqft14582 W WILSHIRE Drive, Goodyear, AZ 85395For Sale
 MLS ID #7004604, Beth M Rider, Keller Williams Arizona Realty. ARMLS
 - $695,0005 bd3 ba3k sqft14231 W WINDWARD Avenue, Goodyear, AZ 85395For SaleMLS ID #7006800, Trey Williams, Realty ONE Group. ARMLS
- $635,0004 bd3 ba2.6k sqft14539 W HILLSIDE Street, Goodyear, AZ 85395For SaleMLS ID #7002033, Michelle Delgado, Charity Realty AZ Corp. ARMLS
- $695,0004 bd4 ba3.6k sqft2715 N 144TH Drive, Goodyear, AZ 85395For SaleMLS ID #7027345, Inna Novey, West USA Realty. ARMLS
- $589,9004 bd3 ba2.8k sqft4032 N 149TH Avenue, Goodyear, AZ 85395For SaleMLS ID #7041646, Rebecca Hidalgo, EveryPlace. ARMLS
- $680,0004 bd3 ba2.6k sqft13590 W EDGEMONT Avenue, Goodyear, AZ 85395For SaleMLS ID #7041381, Eric Ravenscroft, Real Broker. ARMLS
- $639,9994 bd3 ba3.1k sqft15236 W PIERSON Street, Goodyear, AZ 85395For SaleMLS ID #7042512, Nicole Braisted, eXp Realty. ARMLS
- $580,0004 bd2 ba2.1k sqft3695 N 144TH Drive, Goodyear, AZ 85395For SaleMLS ID #7023785, Carin S Nguyen, Real Broker. ARMLS
- $750,0004 bd3 ba3.3k sqft15047 W FAIRMOUNT Avenue, Goodyear, AZ 85395For SaleMLS ID #7032627, Rodney Jackson, The Rodney Jackson Company. ARMLS
- $630,0004 bd3 ba2.6k sqft14697 W EDGEMONT Avenue, Goodyear, AZ 85395For SaleMLS ID #7011678, Janice Wilembrecht, Coldwell Banker Realty. ARMLS
- $749,0004 bd4 ba2.9k sqft14545 W SHERIDAN Street, Goodyear, AZ 85395For SaleMLS ID #7055556, Terry Swartz, My Home Group Real Estate. ARMLS
- $649,9004 bd3 ba2.8k sqft2743 N 144TH Drive, Goodyear, AZ 85395For SaleMLS ID #6941601, Harold Kayser III, Deluxe Realty. ARMLS
- $659,0004 bd3 ba2.2k sqft14309 W CYPRESS Street, Goodyear, AZ 85395For SaleMLS ID #7036943, Kyle Conroy, Realty ONE Group. ARMLS
- $590,0005 bd3 ba3k sqft14818 W ROANOKE Avenue, Goodyear, AZ 85395For SaleMLS ID #7011986, Andrew Hogg, HomeSmart. ARMLS
- $634,9003 bd3 ba3.1k sqft3709 N 154TH Drive, Goodyear, AZ 85395For SaleMLS ID #6959414, Todd Young, West USA Realty. ARMLS
- $699,8884 bd3 ba2.5k sqft14468 W DESERT FLOWER Drive, Goodyear, AZ 85395For SaleMLS ID #7031353, Brian Kays, Freestand Realty. ARMLS
- $599,5005 bd4 ba3.7k sqft15014 W WINDSOR Avenue, Goodyear, AZ 85395For SaleMLS ID #6994946, Susan Nevel, A.Z. & Associates. ARMLS
