Construction has started at 1459 Somerset Place, a remarkable 4-bedroom, 3.5-bathroom home nestled in the coveted Barrington 220 school district. Located in the rarely available gated community of The Reserve, this impressive residence delivers over 2,900 square feet of living space above grade, and an additional 1,200 unfinished basement, offering a perfect blend of style and functionality. Builder has a refined and efficient design process to deliver the ultimate client experience. The modern kitchen is a culinary masterpiece, featuring stainless steel appliances, an island, and custom cabinetry. Spacious primary bedroom & primary bathroom is a true oasis, complete with a soaking tub, a spacious shower, and double sinks. Additionally, the property features a first-floor office/flex space. Low HOA that covers snow removal & lawn care - EASY LIVING! Conveniently located in proximity to the expressway and within walking distance to Grove Elementary School, this home offers the perfect fusion of modern amenities and a prime location. Don't miss the opportunity to make this your new home! Photos represent builders previous work.
Active
$899,000
1459 Somerset Pl, Barrington, IL 60010
4beds
2,907sqft
Single Family Residence
Built in 2027
5,227 Square Feet Lot
$-- Zestimate®
$309/sqft
$239/mo HOA
What's special
Spacious primary bedroomModern kitchenCustom cabinetryStainless steel appliancesSoaking tubDouble sinksSpacious shower
- --
- 502
- views
- 41
- saves
Zillow last checked:
Listing updated:
Listed by:
Trevor Pauling 630-217-3728,
john greene, Realtor,
Nathan Stillwell 815-762-1325,
john greene, Realtor
Source: MRED as distributed by MLS GRID,MLS#: 12765839
Facts & features
Interior
Bedrooms & bathrooms
- Bedrooms: 4
- Bathrooms: 4
- Full bathrooms: 3
- 1/2 bathrooms: 1
Rooms
- Room types: Study
Primary bedroom
- Features: Flooring (Luxury Vinyl), Bathroom (Full)
- Level: Second
- Area: 240 Square Feet
- Dimensions: 16X15
Bedroom 2
- Features: Flooring (Luxury Vinyl)
- Level: Second
- Area: 130 Square Feet
- Dimensions: 10X13
Bedroom 3
- Features: Flooring (Luxury Vinyl)
- Level: Second
- Area: 168 Square Feet
- Dimensions: 14X12
Bedroom 4
- Features: Flooring (Luxury Vinyl)
- Level: Second
- Area: 143 Square Feet
- Dimensions: 11X13
Dining room
- Level: Main
- Area: 144 Square Feet
- Dimensions: 9X16
Family room
- Features: Flooring (Luxury Vinyl)
- Level: Main
- Area: 304 Square Feet
- Dimensions: 19X16
Kitchen
- Features: Kitchen (Island, Pantry-Walk-in, SolidSurfaceCounter), Flooring (Luxury Vinyl)
- Level: Main
- Area: 180 Square Feet
- Dimensions: 18X10
Laundry
- Features: Flooring (Porcelain Tile)
- Level: Second
- Area: 60 Square Feet
- Dimensions: 10X6
Study
- Features: Flooring (Luxury Vinyl)
- Level: Main
- Area: 130 Square Feet
- Dimensions: 10X13
Heating
- Natural Gas
Cooling
- Central Air
Features
- Basement: Unfinished,Full
Interior area
- Total structure area: 0
- Total interior livable area: 2,907 sqft
Property
Parking
- Total spaces: 2
- Parking features: Asphalt, Garage Door Opener, Yes, Attached, Garage
- Attached garage spaces: 2
- Has uncovered spaces: Yes
Accessibility
- Accessibility features: No Disability Access
Features
- Stories: 2
- Patio & porch: Deck
- Has view: Yes
- View description: Water
- Has water view: Yes
- Water view: Water
Lot
- Size: 5,227 Square Feet
- Dimensions: 30 x 105 x 24 x 15 x 42 x 105
- Features: Landscaped
Details
- Parcel number: 01121120270000
- Special conditions: Home Warranty
Construction
Type & style
- Home type: SingleFamily
- Property subtype: Single Family Residence
Materials
- Brick, Fiber Cement
- Foundation: Concrete Perimeter
- Roof: Asphalt
Condition
- New Construction
- New construction: Yes
- Year built: 2027
Details
- Warranty included: Yes
Utilities & green energy
- Electric: Circuit Breakers, 200+ Amp Service
- Sewer: Storm Sewer
- Water: Lake Michigan
Community & HOA
Community
- Subdivision: Reserve At Barrington
HOA
- Has HOA: Yes
- Services included: Lawn Care, Snow Removal
- HOA fee: $239 monthly
Location
- Region: Barrington
Financial & listing details
- Price per square foot: $309/sqft
- Tax assessed value: $15,080
- Annual tax amount: $352
- Date on market: 9/22/2026
- Ownership: Fee Simple w/ HO Assn.
Estimated market value
Not available
Estimated sales range
Not available
Not available
Price history
| Date | Event | Price |
|---|---|---|
| 6/3/2026 | Sold | $120,000+0.8%$41/sqft |
Source: Public Record Report a problem | ||
| 6/21/2024 | Listing removed | -- |
Source:  MRED as distributed by MLS GRID #12058642 Report a problem | ||
| 5/17/2024 | Listed for sale | $119,000$41/sqft |
Source: MRED as distributed by MLS GRID #12058642 Report a problem | ||
Public tax history
| Year | Property taxes | Tax assessment |
|---|---|---|
| 2024 | $352 +4.6% | $1,508 +0.1% |
| 2023 | $336 +2.3% | $1,507 |
| 2022 | $329 -11.5% | $1,507 |
| 2021 | $372 +3.6% | $1,507 |
| 2020 | $359 +13.1% | $1,507 |
| 2019 | $317 +4.9% | $1,507 +9.1% |
| 2018 | $302 +2.1% | $1,381 |
| 2017 | $296 +5.1% | $1,381 |
| 2016 | $282 | $1,381 |
Find assessor info on the county website
Monthly payment
Est. payment
Payment breakdown
Explore the cost of this home by adjusting the details. Changes won't be saved.Climate risks
Neighborhood: 60010
Nearby schools
Schools provided by the listing agent
- Elementary: Grove Avenue Elementary School
- Middle: Barrington Middle School Prairie
- High: Barrington High School
- District: 220
Source: MRED as distributed by MLS GRID. This data may not be complete. We recommend contacting the local school district to confirm school assignments for this home.
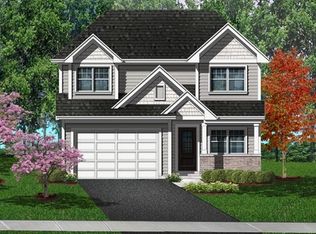
Similar homes
- $--4 bd2 ba3k sqft101 Howe Ter, Barrington, IL 60010Auction
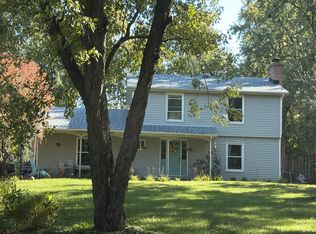 Auction.com 2
- $799,0003 bd3 ba2.8k sqft544 Fox Glove Ln, Barrington, IL 60010New
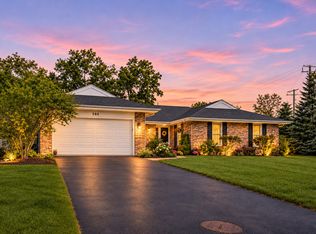 MLS ID #12800469, Craig Fallico, Baird & Warner. MRED as distributed by MLS GRID
- $849,9004 bd3 ba2.8k sqft50 Covered Bridge Rd, South Barrington, IL 60010Active
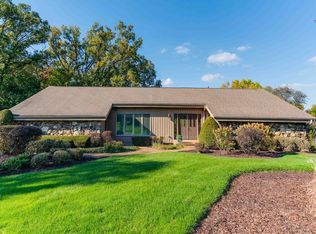 MLS ID #12788613, Jane Lee, RE/MAX Top Performers. MRED as distributed by MLS GRID
- $899,0004 bd3 ba2.4k sqft232 Donlea Rd, Barrington Hills, IL 60010Active
 MLS ID #12788475, Nikki Bulbuc, Baird & Warner. MRED as distributed by MLS GRID
