Discover the space, comfort, and natural beauty this inviting 4-bedroom, 3-bath home has to offer. Nestled on a generous 1.39-acre property, this home features a thoughtfully designed layout, spacious living areas, abundant natural light, and beautiful outdoor spaces overlooking a peaceful creek. Upon entering, you are welcomed by an open-concept floor plan that connects the living room and dining area. Both spaces offer exterior access to the balcony, providing a convenient extension of the main living areas and views of the surrounding property. The bright kitchen features abundant cabinetry, generous storage, and ample workspace, along with room for an eating table. The main-level primary bedroom is spacious and bright, with direct access to the balcony and a walk-in closet. The private ensuite bathroom features a double vanity, soaking tub, and separate walk-in shower. An additional roomy bedroom and a full hallway bathroom complete the main level, offering flexibility for guests, family, or a home office. The finished lower level provides even more living space and expands the home's possibilities. A spacious family room serves as a comfortable gathering area, featuring a cozy fireplace that adds warmth and ambiance. With exterior access to the deck, this inviting space makes it easy to transition between indoor relaxation and outdoor enjoyment. Whether hosting gatherings, enjoying a quiet evening by the fire, or creating a dedicated entertainment area, the lower-level family room offers plenty of room to make it your own. Two additional roomy bedrooms are located on the lower level, providing flexible accommodations for family members, overnight guests, or other needs. A full bathroom adds convenience and functionality to this level. An additional room offers even more versatility and can be used as a workshop, hobby room, storage area, or space for pursuing your favorite projects. Outside, the 1.39-acre property provides plenty of room to enjoy the natural surroundings. The backyard deck overlooks a creek, creating a scenic setting for outdoor dining, relaxing, or gathering with guests. Come discover the possibilities and make this inviting property your next place to call home!
New
$849,900
50 Covered Bridge Rd, South Barrington, IL 60010
4beds
2,858sqft
Single Family Residence
Built in 1976
1.39 Acres Lot
$-- Zestimate®
$297/sqft
$-- HOA
What's special
Abundant natural lightOpen-concept floor planThoughtfully designed layout
- --
- 276
- views
- 24
- saves
Zillow last checked:
Listing updated:
Listed by:
Jane Lee 847-295-0800,
RE/MAX Top Performers
Source: MRED as distributed by MLS GRID,MLS#: 12788613
Facts & features
Interior
Bedrooms & bathrooms
- Bedrooms: 4
- Bathrooms: 7
- Full bathrooms: 4
- 1/2 bathrooms: 3
Rooms
- Room types: No additional rooms
Primary bedroom
- Features: Flooring (Carpet), Window Treatments (All), Bathroom (Full, Double Sink, Whirlpool & Sep Shwr)
- Level: Main
- Area: 216 Square Feet
- Dimensions: 18X12
Bedroom 2
- Features: Flooring (Carpet), Window Treatments (All)
- Level: Main
- Area: 140 Square Feet
- Dimensions: 14X10
Bedroom 3
- Features: Flooring (Carpet), Window Treatments (All)
- Area: 165 Square Feet
- Dimensions: 15X11
Bedroom 4
- Features: Flooring (Carpet), Window Treatments (All)
- Area: 216 Square Feet
- Dimensions: 18X12
Dining room
- Level: Main
- Dimensions: COMBO
Family room
- Features: Flooring (Carpet), Window Treatments (All)
- Area: 432 Square Feet
- Dimensions: 24X18
Kitchen
- Features: Kitchen (Eating Area-Table Space), Flooring (Tile), Window Treatments (All)
- Level: Main
- Area: 220 Square Feet
- Dimensions: 20X11
Laundry
- Features: Flooring (Tile)
- Level: Main
- Area: 60 Square Feet
- Dimensions: 10X6
Living room
- Features: Flooring (Carpet), Window Treatments (All)
- Level: Main
- Area: 416 Square Feet
- Dimensions: 32X13
Heating
- Forced Air
Cooling
- Central Air
Appliances
- Included: Range, Refrigerator, Washer, Dryer, Disposal
- Laundry: Main Level, Sink
Features
- Vaulted Ceiling(s), 1st Floor Bedroom, 1st Floor Full Bath, Built-in Features, Walk-In Closet(s), Beamed Ceilings, Open Floorplan, Dining Combo
- Flooring: Carpet
- Windows: Screens
- Basement: Finished,Full,Walk-Out Access
- Number of fireplaces: 2
- Fireplace features: Attached Fireplace Doors/Screen, Gas Log, Gas Starter, Family Room, Living Room
Interior area
- Total structure area: 0
- Total interior livable area: 2,858 sqft
Property
Parking
- Total spaces: 3
- Parking features: Asphalt, Garage Door Opener, Yes, Garage Owned, Attached, Garage
- Attached garage spaces: 3
- Has uncovered spaces: Yes
Accessibility
- Accessibility features: No Disability Access
Features
- Stories: 1
- Patio & porch: Deck
- Exterior features: Balcony
- Has view: Yes
- View description: Water, Back of Property
- Has water view: Yes
- Water view: Water,Back of Property
Lot
- Size: 1.39 Acres
- Dimensions: 313x276x282x202
- Features: Landscaped, Water Rights
Details
- Parcel number: 01262040130000
- Special conditions: List Broker Must Accompany
Construction
Type & style
- Home type: SingleFamily
- Property subtype: Single Family Residence
Materials
- Cedar, Stone
- Roof: Asphalt
Condition
- New construction: No
- Year built: 1976
Utilities & green energy
- Sewer: Shared Septic
- Water: Shared Well
Community & HOA
Community
- Features: Street Paved
HOA
- Services included: None
Location
- Region: South Barrington
Financial & listing details
- Price per square foot: $297/sqft
- Tax assessed value: $690,000
- Annual tax amount: $15,507
- Date on market: 10/26/2026
- Ownership: Fee Simple
- Has irrigation water rights: Yes
Estimated market value
Not available
Estimated sales range
Not available
Not available
Price history
Price history is unavailable.
Public tax history
| Year | Property taxes | Tax assessment |
|---|---|---|
| 2024 | $14,944 +4.6% | $69,000 +0% |
| 2023 | $14,286 +3.2% | $68,999 |
| 2022 | $13,846 -0.3% | $68,999 +11.6% |
| 2021 | $13,885 +2.5% | $61,808 |
| 2020 | $13,542 +12.6% | $61,808 -1.9% |
| 2019 | $12,023 +8.2% | $62,989 +10.1% |
| 2018 | $11,114 +2.5% | $57,221 |
| 2017 | $10,839 +2.5% | $57,221 |
| 2016 | $10,577 +0.6% | $57,221 +7.6% |
| 2015 | $10,516 +0.4% | $53,180 |
| 2014 | $10,476 +4.9% | $53,180 |
| 2013 | $9,986 -4.1% | $53,180 -7.5% |
| 2012 | $10,409 +3.5% | $57,506 |
| 2011 | $10,060 +5.5% | $57,506 |
| 2010 | $9,538 -2.5% | $57,506 -10.7% |
| 2009 | $9,786 +15.8% | $64,383 -4% |
| 2008 | $8,453 +4% | $67,066 |
| 2007 | $8,126 +7.6% | $67,066 +21.5% |
| 2006 | $7,553 +5.2% | $55,194 |
| 2005 | $7,178 -3.2% | $55,194 -6.2% |
| 2004 | $7,415 +2.9% | $58,850 +25.9% |
| 2003 | $7,209 +7.2% | $46,725 |
| 2002 | $6,724 +10.1% | $46,725 |
| 2001 | $6,104 +4.5% | $46,725 +1.4% |
| 2000 | $5,841 | $46,085 |
| 1999 | $5,841 | $46,085 |
Find assessor info on the county website
Monthly payment
Est. payment
Payment breakdown
Explore the cost of this home by adjusting the details. Changes won't be saved.Climate risks
Neighborhood: 60010
Nearby schools
Schools provided by the listing agent
- Elementary: Barbara B Rose Elementary School
- Middle: Barrington Middle School - Stati
- High: Barrington High School
- District: 220
Source: MRED as distributed by MLS GRID. This data may not be complete. We recommend contacting the local school district to confirm school assignments for this home.
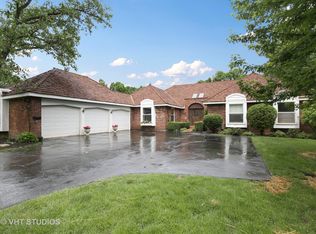
- $820,6005 bd4 ba2.8k sqft42 Covered Bridge Rd, South Barrington, IL 60010Off Market
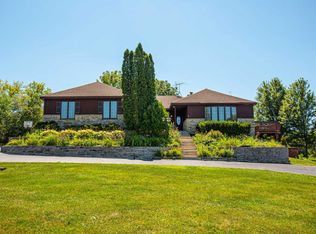
- $859,0004 bd4 ba2.8k sqft55 Covered Bridge Rd, South Barrington, IL 60010Off Market
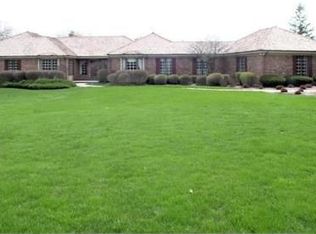
- $1,231,6003 bd3 ba3.4k sqft47 Overbrook Rd, South Barrington, IL 60010Off Market
- $850,0004 bd5 ba4k sqft43 Overbrook Rd, South Barrington, IL 60010Sold

Similar homes
- $698,0004 bd4 ba3.3k sqft970 Ponderosa Ln, Hoffman Estates, IL 60010New
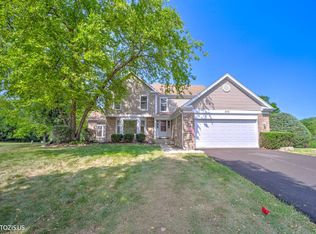 MLS ID #12791996, Rafay Qamar, Real Broker LLC. MRED as distributed by MLS GRID
- $899,0004 bd3 ba2.4k sqft232 Donlea Rd, Barrington Hills, IL 60010Active
 MLS ID #12788475, Nikki Bulbuc, Baird & Warner. MRED as distributed by MLS GRID
- $759,0004 bd3 ba2.4k sqft640 Prairie Ave, Barrington, IL 60010New
 MLS ID #12791731, Kate Fanselow, Compass. MRED as distributed by MLS GRID
- $829,0006 bd5 ba3.5k sqft1121 W Skylark Dr, Palatine, IL 60067New
 MLS ID #12791377, Kim Alden, Compass. MRED as distributed by MLS GRID
