Welcome to this beautiful 5-bedroom, 3-bathroom home located in the highly desirable College Park community in Chino. Designed with comfort and functionality in mind, this spacious home features a convenient main-floor bedroom and full bathroom, making it ideal for guests, multigenerational living, or a home office.
The thoughtfully designed floor plan offers generously sized bedrooms, a large loft perfect for a second living area or game room, and an expansive primary suite that provides a relaxing retreat. Step outside to a decent sized backyard, offering good space for weekend BBQs, outdoor entertaining, and creating lasting memories with family and friends.
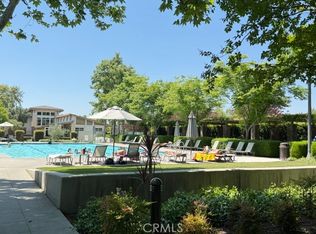
Residents of College Park enjoy outstanding HOA amenities, including a resort-style swimming pool, fitness center, recreation center, and clubhouse. Conveniently located near The Preserve shopping center, you'll have easy access to a variety of shopping, dining, and everyday conveniences.
This home offers the perfect blend of space, comfort, and community—an excellent opportunity for a growing family looking to enjoy one of Chino's most sought-after neighborhoods.
Under contract
Listed by: JADE REALTY COMPANY • Joysielyn Howard • Contact: 909-895-9533
$850,000
14591 Tuskegee Ave, Chino, CA 91710
5beds
2,687sqft
:
Get pre-qualified$5,836/mo
Single Family Residence
Built in 2010
4,000 Square Feet Lot
$843,100 Zestimate®
$316/sqft
$215/mo HOA
What's special
- 20 days |
- 1,604 |
- 55 |
Likely to sell faster than
Zillow last checked:
Listing updated:
Listed by:
Joysielyn Howard DRE #01430550 909-895-9533,
JADE REALTY COMPANY
Source: CRMLS,MLS#: CV26151043 Originating MLS: California Regional MLS
Originating MLS: California Regional MLSFacts & features
Interior
Bedrooms & bathrooms
- Bedrooms: 5
- Bathrooms: 3
- Full bathrooms: 3
- Main level bathrooms: 1
- Main level bedrooms: 1
Rooms
- Room types: Bedroom, Loft, Living Room, Other, Pantry, Dining Room
Bedroom
- Features: Bedroom on Main Level
Bathroom
- Features: Bathtub, Tile Counters
Kitchen
- Features: Granite Counters, Kitchen Island, Kitchen/Family Room Combo
Other
- Features: Walk-In Closet(s)
Pantry
- Features: Walk-In Pantry
Heating
- Central
Cooling
- Central Air
Appliances
- Included: Dishwasher, Gas Cooktop, Water Heater
- Laundry: Laundry Room
Features
- Separate/Formal Dining Room, Eat-in Kitchen, Recessed Lighting, Tile Counters, Bedroom on Main Level, Loft, Walk-In Pantry, Walk-In Closet(s)
- Flooring: Tile, Vinyl
- Has fireplace: Yes
- Fireplace features: Family Room
- Common walls with other units/homes: 1 Common Wall,No One Above,No One Below
Interior area
- Total interior livable area: 2,687 sqft
Property
Parking
- Total spaces: 2
- Parking features: Garage Faces Front
- Attached garage spaces: 2
Features
- Levels: Two
- Stories: 2
- Entry location: 1 step
- Pool features: In Ground, Association
- Has spa: Yes
- Spa features: Association
- Has view: Yes
- View description: None
Lot
- Size: 4,000 Square Feet
- Features: 0-1 Unit/Acre
Details
- Parcel number: 1026192410000
- Special conditions: Standard
Construction
Type & style
- Home type: SingleFamily
- Architectural style: Modern
- Property subtype: Single Family Residence
- Attached to another structure: Yes
Condition
- New construction: No
- Year built: 2010
Utilities & green energy
- Sewer: Public Sewer
- Water: Public
Green energy
- Energy generation: Solar
Community & HOA
Community
- Features: Street Lights, Sidewalks
HOA
- Has HOA: Yes
- Amenities included: Clubhouse, Fitness Center, Pool, Spa/Hot Tub
- HOA fee: $215 monthly
- HOA name: College Park Community
- HOA phone: 949-448-6000
Location
- Region: Chino
Financial & listing details
- Price per square foot: $316/sqft
- Tax assessed value: $503,423
- Annual tax amount: $10,762
- Date on market: 7/10/2026
- Cumulative days on market: 21 days
- Listing terms: Cash,Cash to New Loan,Conventional,Contract,FHA,Fannie Mae,Submit,VA Loan
- Road surface type: Paved
Estimated market value
$843,100
$801,000 - $885,000
$3,984/mo
Price history
| Date | Event | Price |
|---|---|---|
| 7/30/2026 | Contingent | $850,000$316/sqft |
Source:  CRMLS #CV26151043 Report a problem CRMLS #CV26151043 Report a problem | ||
| 7/10/2026 | Listed for sale | $850,000+117.9%$316/sqft |
Source: CRMLS #CV26151043 Report a problem | ||
| 3/8/2010 | Sold | $390,000$145/sqft |
Source: Public Record Report a problem | ||
Public tax history
| Year | Property taxes | Tax assessment |
|---|---|---|
| 2025 | $10,762 +1.4% | $503,423 +2% |
| 2024 | $10,613 +1.4% | $493,552 +2% |
| 2023 | $10,463 +0.3% | $483,875 +2% |
| 2022 | $10,430 +1% | $474,387 +2% |
| 2021 | $10,328 +0.7% | $465,085 +1% |
| 2020 | $10,261 +0.9% | $460,316 +2% |
| 2019 | $10,171 +1.1% | $451,290 +2% |
| 2018 | $10,061 +0.9% | $442,441 +2% |
| 2017 | $9,973 | $433,766 +2% |
| 2016 | $9,973 +3.2% | $425,261 +1.5% |
| 2015 | $9,660 +0.2% | $418,873 +2% |
| 2014 | $9,644 | $410,668 +0.5% |
| 2013 | -- | $408,812 +2% |
| 2012 | -- | $400,796 +2% |
| 2011 | -- | $392,937 +392.3% |
| 2010 | -- | $79,810 -59.9% |
| 2008 | -- | $199,056 |
Find assessor info on the county website
Monthly payment
Est. payment
Payment breakdown
Explore the cost of this home by adjusting the details. Changes won't be saved.Climate risks
Neighborhood: 91710
Nearby schools
GreatSchools rating
- 9/10Edwin Rhodes Elementary SchoolGrades: K-6Distance: 1.2 mi
- 5/10Magnolia Junior High SchoolGrades: 7-8Distance: 2 mi
- 5/10Chino High SchoolGrades: 9-12Distance: 2.9 mi
- $--4 bd3 ba3k sqft14595 Tuskegee Ave #SINGLE, Chino, CA 91710Off Market
- $890,7004 bd3 ba2.9k sqft14595 Tuskegee Ave, Chino, CA 91710Off Market

- $877,1004 bd2 ba2.9k sqft14583 Tuskegee Ave, Chino, CA 91710Off Market
- $825,5004 bd2 ba2.6k sqft14590 Westfield Ave, Chino, CA 91710Off Market
- $864,5004 bd3 ba2.6k sqft14598 Westfield Ave, Chino, CA 91710Off Market
- $845,0004 bd3 ba2.6k sqft14586 Westfield Ave, Chino, CA 91710Sold
- $867,8004 bd3 ba2.6k sqft14599 Tuskegee Ave, Chino, CA 91710Off Market
- $895,0004 bd3 ba2.9k sqft14602 Westfield Ave, Chino, CA 91710Off Market
A local agent can set up tours, give advice and negotiate with sellers.
Similar homes
- $898,0004 bd3 ba2.3k sqft14559 Norfolk Ave, Chino, CA 91710For Sale
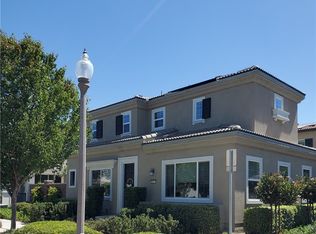
 MLS ID #IV26156360, LYDIA ZHU, STAR MAX REALTY. CRMLS
 - $659,9004 bd3 ba1.7k sqft14571 Longwood Ave, Chino, CA 91710For Sale
 MLS ID #HD26124031, Marguerite Williams, CENTURY 21 LEADERS REAL ESTATE. CRMLS
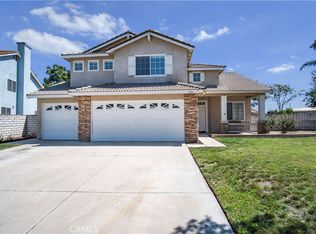
 - $800,0094 bd3 ba2.1k sqft16035 Osprey Ave, Chino, CA 91708For Sale
 MLS ID #IG26150298, Brian Boyd, Boyd Real Estate. CRMLS
 - $877,0005 bd3 ba2.6k sqft3142 Stallion St, Ontario, CA 91761For Sale
 MLS ID #CV26133896, Lauren Davis, MARK ANDERSEN & ASSOCIATES. CRMLS
 - $875,0004 bd3 ba2.3k sqft11448 Mojave Dr, Jurupa Valley, CA 91752For SaleMLS ID #HD26151486, Leticia Jaime, KW Mojave. CRMLS
- $850,0004 bd3 ba1.9k sqft5914 Ridgegate Dr, Chino Hills, CA 91709For SaleMLS ID #MB26146924, ARMANDO ARENAS, GEORGE MICHAEL REALTY. CRMLS
- $950,0004 bd3 ba2.2k sqft5419 Wildsage Pl, Chino Hills, CA 91709For SaleMLS ID #SR26136656, Roberto De La Torre, JohnHart Real Estate. CRMLS
- $865,0004 bd3 ba2.3k sqft1426 E Tam O Shanter St, Ontario, CA 91761For SaleMLS ID #TR26006138, Michael Cruz, Century 21 Masters. CRMLS
- $925,0005 bd3 ba3k sqft12927 Osprey St, Corona, CA 92880For SaleMLS ID #CV26138089, Nicolle Barton, Coldwell Banker Icon. CRMLS
- $890,0004 bd3 ba2.4k sqft10977 Coalinga Ave, Montclair, CA 91763For SaleMLS ID #TR26145787, Bei Chen, IRN Realty. CRMLS
- $860,0005 bd3 ba2.4k sqft633 Linden Cir, Corona, CA 92879For SaleMLS ID #TR26138971, Dongxin Chen, Pan Feng Realty Inc. CRMLS
- $998,0005 bd3 ba3.1k sqft13380 Jimson Ct, Corona, CA 92880For SaleMLS ID #AR26147302, Jim Hung, CA Dreamer Investment Inc.. CRMLS
- $699,0004 bd2 ba1.4k sqft2152 S Cherry Ave, Ontario, CA 91761For SaleMLS ID #CV26149997, Uriel Vasquez Rangel, REALTY MASTERS & ASSOCIATES. CRMLS
- $1,028,8884 bd4 ba3.1k sqft4665 S Flagstone Ave, Ontario, CA 91762For SaleMLS ID #IG26097386, Luis Sabroso, Fiv Realty Co.. CRMLS
- $815,0004 bd3 ba1.9k sqft687 Pointe Vista Ln, Corona, CA 92881For SaleMLS ID #CV26139803, Damian Herrera, RE/MAX INNOVATIONS. CRMLS
- $855,0003 bd2 ba1.4k sqft1460 N Towne Ave, Claremont, CA 91711For SaleMLS ID #WS26149315, VICTOR HUANG, Neu Realty. CRMLS
- $874,9994 bd3 ba2.6k sqft7203 Westhaven Pl, Rancho Cucamonga, CA 91739For SaleMLS ID #WS26138363, JASSON YANEZ, JASSON YANEZ, BROKER. CRMLS
- $819,9993 bd2 ba1.8k sqft503 Garden Ave, Pomona, CA 91767For SaleMLS ID #CV26123950, Mohammad Islam, Rise Realty. CRMLS
- $1,249,9995 bd3 ba2.8k sqft15849 Tanberry Dr, Chino Hills, CA 91709For SaleMLS ID #TR26121098, Mon Hsin Chen, A + Realty & Mortgage. CRMLS
- $880,0004 bd2 ba1.8k sqft6356 Beryl St, Alta Loma, CA 91701For SaleMLS ID #TR26143680, Ben Mosley, eXp Realty of Southern Ca, Inc. CRMLS
Local buyer's agents are ready to help
