Home to be built! The double-door entry sets the tone immediately for GARRETTE HOMES newest floor plans the TAHOMA! It does not disappoint! Perfectly situated on a proposed 1.06-acre homesite in the premier Washington National Golf Course community, this 3,001 sq ft home truly lives large. From soaring ceilings in the entry and great room to the dramatic 12’ slider that opens the space to the outdoors, every detail is designed to feel open, bright, and elevated. Featuring main-floor living with the primary suite on the main level, this layout offers both comfort and convenience. The primary retreat includes a spa-like bath, spacious walk-in closet, and seamless connection to the laundry/mud room for everyday ease. A 3-car garage provides ample space for storage and flexibility. The kitchen is thoughtfully designed with a tucked-away pantry and prep kitchen, keeping everyday mess hidden while maintaining a clean, open space ideal for entertaining. It’s the kind of home that works beautifully for hosting friends and family while still feeling comfortable enough for quiet everyday living. Come and make it your very own!
Active
Listed by: GCH Puget Sound, Inc. • Morgan Blomendahl
Price increase: $18K (5/20)
$1,517,900
0 (LOT 5) 140th Place SE, Auburn, WA 98092
3beds
3,001sqft
Single Family Residence
Built in 2026
1.06 Acres Lot
$-- Zestimate®
$506/sqft
$235/mo HOA
What's special
- 155 days |
- 52 |
- 5 |
Zillow last checked:
Listing updated:
Listed by:
Morgan Blomendahl,
GCH Puget Sound, Inc.
Source: NWMLS as distributed by MLS GRID,MLS#: 2480239
Loading...
Facts & features
Interior
Bedrooms & bathrooms
- Bedrooms: 3
- Bathrooms: 2
- Full bathrooms: 2
- Main level bathrooms: 2
- Main level bedrooms: 3
Primary bedroom
- Level: Main
Bedroom
- Level: Main
Bedroom
- Level: Main
Bathroom full
- Level: Main
Bathroom full
- Level: Main
Bonus room
- Level: Main
Bonus room
- Level: Second
Den office
- Level: Main
Dining room
- Level: Main
Entry hall
- Level: Main
Great room
- Level: Main
Heating
- Fireplace, 90%+ High Efficiency, Heat Pump, Electric, Natural Gas
Cooling
- 90%+ High Efficiency, Heat Pump
Appliances
- Included: Dishwasher, Disposal, Microwave, Stove(s)/Range(s), Dishwasher(s), Garbage Disposal, Microwave(s), Water Heater: Electric Heat Pump, Water Heater Location: Garage
Features
- Bath Off Primary, Central Vacuum, Dining Room, Pantry
- Flooring: Laminate, Carpet
- Doors: French Doors
- Windows: Dbl Pane/Storm Window, Skylight(s)
- Basement: None
- Number of fireplaces: 1
- Fireplace features: Gas, Main Level: 1, Fireplace
Interior area
- Total structure area: 3,001
- Total interior livable area: 3,001 sqft
Property
Parking
- Total spaces: 3
- Parking features: Attached Garage
- Has attached garage: Yes
- Covered spaces: 3
Features
- Levels: One and One Half
- Stories: 1
- Entry location: Main
- Patio & porch: Bath Off Primary, Built-In Vacuum, Dbl Pane/Storm Window, Dining Room, Fireplace, French Doors, Pantry, Skylight(s), Walk-In Closet(s), Water Heater
- Has view: Yes
- View description: Golf Course, Territorial
Lot
- Size: 1.06 Acres
- Features: Paved, Electric Car Charging, Gas Available, High Speed Internet, Irrigation, Patio, Shop, Sprinkler System
Details
- Parcel number: 7238050050
- Special conditions: Standard
Construction
Type & style
- Home type: SingleFamily
- Architectural style: Craftsman,1 1/2 Story
- Property subtype: Single Family Residence
Materials
- Cement Planked, Stone, Cement Plank
- Foundation: Poured Concrete
- Roof: Composition
Condition
- Very Good
- New construction: Yes
- Year built: 2026
- Major remodel year: 2026
Details
- Builder name: Garrette Homes
Utilities & green energy
- Electric: Company: Puget Sound Energy
- Sewer: Septic Tank, Company: Septic
- Water: Public, Company: Covington Water
- Utilities for property: Comcast
Green energy
- Green verification: Northwest ENERGY STAR®
Community & HOA
Community
- Features: CCRs, Golf
- Subdivision: Washington National
HOA
- Services included: Common Area Maintenance, Road Maintenance, See Remarks
- HOA fee: $235 monthly
- HOA phone: 425-454-6404
Location
- Region: Auburn
Financial & listing details
- Price per square foot: $506/sqft
- Date on market: 2/11/2026
- Cumulative days on market: 158 days
- Listing terms: See Remarks
- Inclusions: Dishwasher(s), Garbage Disposal, Microwave(s), Stove(s)/Range(s)
Estimated market value
Not available
Estimated sales range
Not available
Not available
Price history
| Date | Event | Price |
|---|---|---|
| 5/20/2026 | Price change | $1,517,900+1.2%$506/sqft |
Source:  NWMLS as distributed by MLS GRID #2480239 Report a problem NWMLS as distributed by MLS GRID #2480239 Report a problem | ||
| 2/13/2026 | Listed for sale | $1,499,900$500/sqft |
Source: NWMLS as distributed by MLS GRID #2480239 Report a problem | ||
Public tax history
Tax history is unavailable.
Monthly payment
Est. payment
Payment breakdown
Explore the cost of this home by adjusting the details. Changes won't be saved.Climate risks
Neighborhood: 98092
Nearby schools
GreatSchools rating
- 6/10Lake View Elementary SchoolGrades: PK-5Distance: 1.7 mi
- 3/10Cascade Middle SchoolGrades: 6-8Distance: 3 mi
- 2/10Auburn Senior High SchoolGrades: 9-12Distance: 3 mi
Schools provided by the listing agent
- Elementary: Lake View Elementary
- Middle: Cascade Mid
- High: Auburn Snr High
Source: NWMLS as distributed by MLS GRID. This data may not be complete. We recommend contacting the local school district to confirm school assignments for this home.
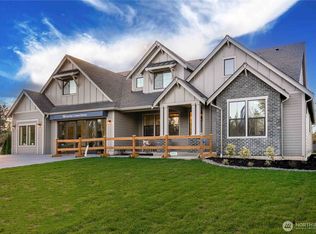
- $1,554,9004 bd3 ba3.7k sqftLOT 32798 144th Pl SE, Auburn, WA 98092Pending
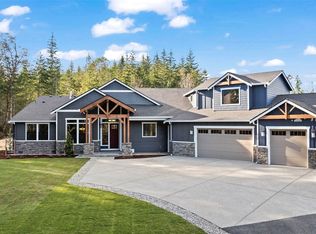
- $1,704,9003 bd4 ba4.1k sqftLOT 32872 143rd Pl SE, Auburn, WA 98092Pending

- $1,688,9004 bd4 ba3.3k sqftLOT 32800 152nd Pl SE, Auburn, WA 98092Pending
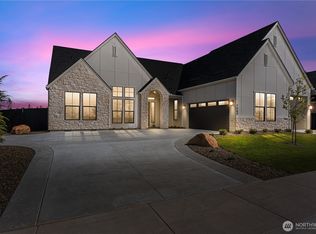
- $1,673,9004 bd4 ba3.3k sqftLOT 150th Pl SE, Auburn, WA 98092New Construction
- $1,673,9003 bd3 ba3.7k sqftLOT 11 138th Pl SE, Auburn, WA 98092New Construction
- $1,699,9004 bd4 ba3.6k sqftLOT 12 138th Pl SE, Auburn, WA 98092New Construction
- $1,553,9033 bd3 ba2.9k sqftLOT 32727 160th Pl SE, Auburn, WA 98092Sold
- $1,584,9003 bd2 ba3.3k sqftLOT 148th Pl SE, Auburn, WA 98092Pending
A local agent can set up tours, give advice and negotiate with sellers.
Similar homes
- $1,695,9003 bd3 ba2.9k sqftThe Reserve At Washington National, Auburn, WA 98092Active
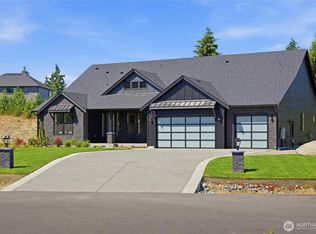 MLS ID #2556265, Morgan Blomendahl. NWMLS as distributed by MLS GRID
 - $1,673,9004 bd4 ba3.3k sqftThe Reserve At Washington National, Auburn, WA 98092ActiveMLS ID #2543547, Morgan Blomendahl. NWMLS as distributed by MLS GRID
- $1,395,8003 bd4 ba4.2k sqftDiamond Ridge Estates 02, Auburn, WA 98092Active
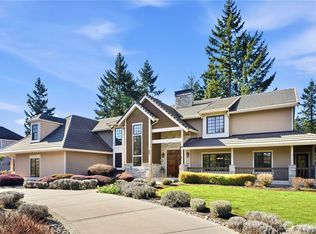 MLS ID #2533316, Junli Liu. NWMLS as distributed by MLS GRID
 - $1,679,0004 bd4 ba3.3k sqftThe Reserve At Washington National, Auburn, WA 98092Contingent
 MLS ID #2513270, Morgan Blomendahl. NWMLS as distributed by MLS GRID
 - $1,475,0003 bd3 ba2.4k sqftHolm Lake Trs, Auburn, WA 98092ActiveMLS ID #2518546, Patrick De Leon. NWMLS as distributed by MLS GRID
- $1,695,9003 bd3 ba2.9k sqftLOT 19 138th Pl SE, Auburn, WA 98092New ConstructionGarrette Homes
- $1,450,0004 bd3 ba2.8k sqft32818 181st Avenue SE, Auburn, WA 98092ActiveMLS ID #2552796, Anna Khmilevsky. NWMLS as distributed by MLS GRID
- $1,575,0003 bd4 ba3.7k sqft17310 SE 338th Street, Auburn, WA 98092ActiveMLS ID #2551289, Karen B Hake. NWMLS as distributed by MLS GRID
- from $1,517,9003 bd3 ba3k sqftThe Tahoma Plan, The Reserve at Washington National, Auburn, WA 98092New ConstructionGarrette Homes
- $1,495,0003 bd3 ba2.2k sqft16816 SE Lake Moneysmith Road, Auburn, WA 98092ActiveMLS ID #2544891, Roman Shulyak. NWMLS as distributed by MLS GRID
- $1,749,0005 bd5 ba3.6k sqftThe Reserve At Washington National, Auburn, WA 98092ActiveMLS ID #2538384, Morgan Blomendahl. NWMLS as distributed by MLS GRID
- $1,517,9003 bd3 ba3k sqftLOT 5 138th Pl SE, Auburn, WA 98092New ConstructionGarrette Homes
- $--4 bd2 ba2.4k sqft11815 SE 282nd St, Kent, WA 98092AuctionAuction.com 2
- from $1,524,9003 bd3 ba2.9k sqftThe Shasta Plan, The Reserve at Washington National, Auburn, WA 98092New ConstructionGarrette Homes
- $1,250,0004 bd5 ba3.8k sqft33421 135th Place SE, Auburn, WA 98092ActiveMLS ID #2476780, Sachmn Litt. NWMLS as distributed by MLS GRID
- from $1,549,9003 bd4 ba3.1k sqftThe Aspen Plan, The Reserve at Washington National, Auburn, WA 98092New ConstructionGarrette Homes
- from $1,559,9004 bd4 ba4.1k sqftThe El Dorado Plan, The Reserve at Washington National, Auburn, WA 98092New ConstructionGarrette Homes
- $1,550,0003 bd4 ba3.3k sqft18110 SE 372nd Street, Auburn, WA 98902ActiveMLS ID #2494709, Karen Arlt. NWMLS as distributed by MLS GRID
- from $1,499,9003 bd3 ba2.5k sqftThe Jefferson Plan, The Reserve at Washington National, Auburn, WA 98092New ConstructionGarrette Homes
- $1,699,0004 bd3 ba3.4k sqft34225 166th Way SE, Auburn, WA 98092ActiveMLS ID #2535011, Tina McDonough. NWMLS as distributed by MLS GRID
