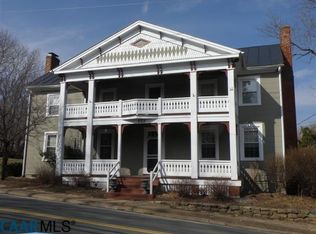
Lafayette Inn & Restaurant has been an iconic fixture on Main Street in Stanardsville for generations. This iconic structure has been a staple in the community as a successful Inn and Restaurant for decades. Growth in this small town is imminent with new housing developments and Glamping project within walking distance to Main Street. Located only minutes to the entrance of Shenandoah National Park, Charlottesville 30 minutes and Washington DC 1.5 hours. Check out the virtual tour!
Active
$2,200,000
146 & 178 Main St, Stanardsville, VA 22973
8beds
8,396sqft
Single Family Residence
Built in 1838
0.61 Acres Lot
$1,987,200 Zestimate®
$262/sqft
$-- HOA
What's special
- 73 days
- 190
- 9
Zillow last checked:
Listing updated:
Listed by:
MATTHEW WOODSON 434-960-5187,
BETTER HOMES & GARDENS R.E.-PATHWAYS 434-370-9500,
MATTHEW WOODSON 434-960-5187,
BETTER HOMES & GARDENS R.E.-PATHWAYS
Source: CAAR,MLS#: 679648 Originating MLS: Charlottesville Area Association of Realtors
Originating MLS: Charlottesville Area Association of RealtorsFacts & features
Interior
Bedrooms & bathrooms
- Bedrooms: 8
- Bathrooms: 10
- Full bathrooms: 7
- 1/2 bathrooms: 3
- Main level bathrooms: 3
- Main level bedrooms: 1
Rooms
- Room types: Bathroom, Bedroom, Dining Room, Full Bath, Foyer, Half Bath, Kitchen, Laundry, Living Room, Office
Bedroom
- Level: First
Bedroom
- Level: Second
Bedroom
- Level: Third
Bathroom
- Level: First
Bathroom
- Level: Second
Bathroom
- Level: Third
Dining room
- Level: First
Foyer
- Level: First
Half bath
- Level: First
Half bath
- Level: Second
Kitchen
- Level: First
Laundry
- Level: Third
Living room
- Level: First
Office
- Level: Third
Heating
- Central, Heat Pump, Natural Gas
Cooling
- Central Air, Heat Pump
Appliances
- Laundry: Washer Hookup, Dryer Hookup
Features
- Entrance Foyer, Home Office
- Basement: Crawl Space
- Has fireplace: Yes
- Fireplace features: Gas Log, Multiple, Wood Burning
Interior area
- Total structure area: 9,620
- Total interior livable area: 8,396 sqft
- Finished area above ground: 7,376
- Finished area below ground: 0
Video & virtual tour
Property
Features
- Levels: Three Or More
- Stories: 3
- Patio & porch: Rear Porch, Front Porch, Porch, Side Porch, Wood
- Exterior features: Courtyard
Lot
- Size: 0.61 Acres
Details
- Parcel number: 37A A 33A, 37A 9 D, 37A 9 E
- Zoning description: R Residential
Construction
Type & style
- Home type: SingleFamily
- Architectural style: Federal
- Property subtype: Single Family Residence
Materials
- Brick, Stick Built
- Foundation: Block, Brick/Mortar
- Roof: Metal,Other
Condition
- New construction: No
- Year built: 1838
Utilities & green energy
- Sewer: Public Sewer
- Water: Public
- Utilities for property: Cable Available
Community & HOA
Community
- Subdivision: NONE
HOA
- Has HOA: No
Location
- Region: Stanardsville
Financial & listing details
- Price per square foot: $262/sqft
- Annual tax amount: $6,210
- Date on market: 7/17/2026
Estimated market value
$1,987,200
$1.87M - $2.09M
$1,992/mo
Price history
| Date | Event | Price |
|---|---|---|
| 7/17/2026 | Listed for sale | $2,200,000$262/sqft |
Source:  CAAR #679648 Report a problem CAAR #679648 Report a problem | ||
Public tax history
Tax history is unavailable.
Monthly payment
Est. payment
Payment breakdown
Explore the cost of this home by adjusting the details. Changes won't be saved.Climate risks
Neighborhood: 22973
Nearby schools
Schools provided by the listing agent
- Elementary: Nathanael Greene
- Middle: William Monroe
- High: William Monroe
Source: CAAR. This data may not be complete. We recommend contacting the local school district to confirm school assignments for this home.


Similar homes
- $1,949,0006 bd6 ba5.4k sqft1225 Middle River Rd, Stanardsville, VA 22973For Sale
 MLS ID #VAGR2000858, Mr. Tom S Hennerty, NetRealtyNow.com, LLC. Bright MLS
 - $2,250,0005 bd5 ba4.8k sqft1235 Inglecress Dr, Charlottesville, VA 22901For Sale
 MLS ID #681152, DAVID COOKE, LONG & FOSTER - CHARLOTTESVILLE. CAAR
 - $1,795,0005 bd7 ba7.6k sqft6385 Indian Ridge Dr, Earlysville, VA 22936For Sale
 MLS ID #673884, TOMMY BRANNOCK, REAL BROKER, LLC. CAAR
 - $1,790,0005 bd6 ba5.2k sqft2946 Daventry Ln, Charlottesville, VA 22901For Sale
 MLS ID #676674, MACON GUNTER, NEST REALTY GROUP. CAAR
 - $2,695,0005 bd6 ba5.5k sqft6205 Indian Ridge Dr, Earlysville, VA 22936For SaleMLS ID #679821, DAVID COOKE, LONG & FOSTER - CHARLOTTESVILLE. CAAR
- $2,950,0005 bd4 ba7.6k sqft7877 Meadows Farm, Gordonsville, VA 22942For SaleMLS ID #682320, JIM FAULCONER, MCLEAN FAULCONER INC., REALTOR. CAAR
- $1,997,0005 bd5 ba5.4k sqft1380 Bloomer Springs Rd, McGaheysville, VA 22840For SaleMLS ID #VARO2003156, Brad Cohen, Connexa Real Estate. Bright MLS
- $1,399,0005 bd4 ba4.5k sqft42 River Ridge Ln, Ruckersville, VA 22968For SaleMLS ID #675595, ANNE BURROUGHS, NEST REALTY GROUP. CAAR
- $1,750,0005 bd6 ba6.5k sqft409 Park St, Charlottesville, VA 22902For SaleMLS ID #682325, COURT NEXSEN, MCLEAN FAULCONER INC., REALTOR. CAAR
- $1,800,0006 bd7 ba9.2k sqft524 S McDaniel Ln, Shenandoah, VA 22849For SaleMLS ID #VAPA2006350, Sharon L Daniels, Coldwell Banker Premier. Bright MLS
- $2,495,0005 bd5 ba5.1k sqft2482 Schelford Farm, Charlottesville, VA 22901For SaleMLS ID #673366, REIDAR STIERNSTRAND, LORING WOODRIFF REAL ESTATE ASSOCIATES. CAAR
- $1,550,0006 bd3 ba5.7k sqft4851 Arrowpoint Dr, Elkton, VA 22827For SaleMLS ID #VARO2003250, Nick Whitelock, Massanutten Realty. Bright MLS
- $2,750,0005 bd7 ba6.9k sqft1955 Old Ballard Farm Ln, Charlottesville, VA 22901For SaleMLS ID #678129, COURT NEXSEN, MCLEAN FAULCONER INC., REALTOR. CAAR
- $1,235,0005 bd5 ba5.3k sqft644 Vista Heights Dr, Ruckersville, VA 22968For SaleMLS ID #678207, AMY HUGHES, COMPASS-Avenue. CAAR
- $1,489,0005 bd4 ba4.5k sqft155 Ivy Ridge Rd, Charlottesville, VA 22901For SaleMLS ID #680719, TODD MCGEE, NEST REALTY GROUP. CAAR
- $1,495,0005 bd6 ba5.7k sqft2230 Rocky Run, Charlottesville, VA 22901For SaleMLS ID #679241, LORRIE NICHOLSON, NEST REALTY GROUP. CAAR
- $2,895,0005 bd5 ba6.1k sqft1545 Brook Hill Ln, Charlottesville, VA 22901For SaleMLS ID #676546, SALLY DU BOSE, SALLY DU BOSE REAL ESTATE PARTNERS. CAAR
- $1,274,9005 bd6 ba4.7k sqft2246 Hyland Ridge Dr, Charlottesville, VA 22911For SaleMLS ID #678651, ANDREA HUBBELL, CORE REAL ESTATE PARTNERS LLC. CAAR
- $1,399,9005 bd6 ba4.5k sqft1B Buck Mountain Rd Lot 1B, Free Union, VA 22940New ConstructionMLS ID #680011, KATE COLVIN, NEST REALTY GROUP. CAAR
- $1,665,0005 bd5 ba4.8k sqft2534-1 Montgomery Ridge Rd, Charlottesville, VA 22911New ConstructionMLS ID #678024, TOM RIDLEY, LORING WOODRIFF REAL ESTATE ASSOCIATES. CAAR
